Cul de sac lot!!!! Just steps from the creek, walking trail and dogpark this Charleston end-unit townhome is perfectly situated within this hidden-gem community. This thoughtfully designed 3-bedroom, 2.5-bath residence offers over 1,700 sq ft of refined living space, complemented by a spacious bonus room and an additional flex space on the second floor—ideal for a private home office, fitness studio, or playroom. Designed with flexibility in mind, the highly desirable Charleston plan features a first-floor primary suite with a large walk-in closet and a stand-up shower, making it perfect for multi-generational living or added privacy. The kitchen is beautifully appointed with abundant cabinetry, expansive counter space, and a pantry—ideal for both elevated entertaining and everyday living. Upstairs, two generously sized secondary bedrooms each offer walk-in closets, along with the bonus room and flex space, providing ample separation of space for comfort and versatility. Ideally located in Gallatin just off Route 386 and minutes from I-65, this home provides effortless access to premier shopping, dining, and commuting—just 25 minutes to downtown Nashville or Nashville International Airport.
Under contract - not showing
Price cut: $11K (5/30)
$359,930
490 Bishop Pvt Blvd Lot 423, Gallatin, TN 37066
3beds
1,760sqft
:
Get pre-qualified$2,281/mo
Townhouse, Residential, Condominium
Built in 2026
-- sqft lot
$-- Zestimate®
$205/sqft
$170/mo HOA
What's special
Cul de sac lotExpansive counter spaceSpacious bonus room
- 105 days |
- 4 |
- 0 |
Zillow last checked:
Listing updated:
Listed by:
Amber Franklin 615-813-1011,
Parkside Realty, LLC 615-771-0925
Source: RealTracs MLS as distributed by MLS GRID,MLS#: 3184238
Facts & features
Interior
Bedrooms & bathrooms
- Bedrooms: 3
- Bathrooms: 3
- Full bathrooms: 2
- 1/2 bathrooms: 1
- Main level bedrooms: 1
Bedroom 1
- Area: 143 Square Feet
- Dimensions: 11x13
Bedroom 2
- Area: 132 Square Feet
- Dimensions: 11x12
Bedroom 3
- Area: 130 Square Feet
- Dimensions: 13x10
Primary bathroom
- Features: Double Vanity
- Level: Double Vanity
Dining room
- Features: Combination
- Level: Combination
- Area: 120 Square Feet
- Dimensions: 12x10
Other
- Features: Other
- Level: Other
- Area: 80 Square Feet
- Dimensions: 8x10
Kitchen
- Area: 144 Square Feet
- Dimensions: 12x12
Living room
- Features: Combination
- Level: Combination
- Area: 143 Square Feet
- Dimensions: 11x13
Recreation room
- Features: Second Floor
- Level: Second Floor
- Area: 221 Square Feet
- Dimensions: 17x13
Heating
- Central
Cooling
- Central Air
Appliances
- Included: Dishwasher, Microwave, Electric Oven, Cooktop
- Laundry: Electric Dryer Hookup
Features
- Ceiling Fan(s), Walk-In Closet(s), High Speed Internet, Kitchen Island
- Flooring: Carpet, Laminate, Tile
- Basement: None
Interior area
- Total structure area: 1,760
- Total interior livable area: 1,760 sqft
- Finished area above ground: 1,760
Property
Parking
- Total spaces: 1
- Parking features: Garage Faces Front, Driveway
- Attached garage spaces: 1
- Has uncovered spaces: Yes
Features
- Levels: Two
- Stories: 2
- Patio & porch: Patio
Details
- Special conditions: Standard
Construction
Type & style
- Home type: Townhouse
- Property subtype: Townhouse, Residential, Condominium
- Attached to another structure: Yes
Materials
- Fiber Cement, Brick
- Roof: Asphalt
Condition
- New construction: Yes
- Year built: 2026
Utilities & green energy
- Sewer: Public Sewer
- Water: Public
- Utilities for property: Water Available, Cable Connected
Green energy
- Energy efficient items: Insulation
Community & HOA
Community
- Subdivision: Oxford Station
HOA
- Has HOA: Yes
- Amenities included: Dog Park, Sidewalks, Trail(s)
- HOA fee: $170 monthly
- Second HOA fee: $250 one time
Location
- Region: Gallatin
Financial & listing details
- Price per square foot: $205/sqft
- Annual tax amount: $1,750
- Date on market: 4/29/2026
- Date available: 09/30/2026
Estimated market value
Not available
Estimated sales range
Not available
Not available
Price history
| Date | Event | Price |
|---|---|---|
| 6/3/2026 | Pending sale | $359,930$205/sqft |
Source:  Parkside Builders Report a problem Parkside Builders Report a problem | ||
| 5/30/2026 | Price change | $359,930-3%$205/sqft |
Source:  RealTracs MLS as distributed by MLS GRID #3184238 Report a problem RealTracs MLS as distributed by MLS GRID #3184238 Report a problem | ||
| 4/29/2026 | Listed for sale | $370,930+5.4%$211/sqft |
Source: RealTracs MLS as distributed by MLS GRID #3184238 Report a problem | ||
| 4/29/2026 | Listing removed | $352,020$200/sqft |
Source: RealTracs MLS as distributed by MLS GRID #3139154 Report a problem | ||
| 3/28/2026 | Price change | $352,020+0.6%$200/sqft |
Source: RealTracs MLS as distributed by MLS GRID #3139154 Report a problem | ||
| 3/4/2026 | Listed for sale | $349,900$199/sqft |
Source: RealTracs MLS as distributed by MLS GRID #3139154 Report a problem | ||
| 3/4/2026 | Listing removed | $349,900$199/sqft |
Source: RealTracs MLS as distributed by MLS GRID #3117294 Report a problem | ||
| 2/19/2026 | Price change | $349,900-2.5%$199/sqft |
Source: RealTracs MLS as distributed by MLS GRID #3117294 Report a problem | ||
| 1/28/2026 | Listed for sale | $358,900$204/sqft |
Source: RealTracs MLS as distributed by MLS GRID #3117294 Report a problem | ||
| 1/28/2026 | Listing removed | $358,900$204/sqft |
Source: RealTracs MLS as distributed by MLS GRID #3068457 Report a problem | ||
| 1/8/2026 | Price change | $358,900+1.7%$204/sqft |
Source: RealTracs MLS as distributed by MLS GRID #3068457 Report a problem | ||
| 12/26/2025 | Listed for sale | $352,910$201/sqft |
Source: RealTracs MLS as distributed by MLS GRID #3068457 Report a problem | ||
| 12/26/2025 | Listing removed | $352,910$201/sqft |
Source: RealTracs MLS as distributed by MLS GRID #3033154 Report a problem | ||
| 12/4/2025 | Price change | $352,910-3.8%$201/sqft |
Source: RealTracs MLS as distributed by MLS GRID #3033154 Report a problem | ||
| 11/12/2025 | Pending sale | $366,910$208/sqft |
Source: RealTracs MLS as distributed by MLS GRID #3033154 Report a problem | ||
| 10/24/2025 | Listed for sale | $366,910$208/sqft |
Source: RealTracs MLS as distributed by MLS GRID #3033154 Report a problem | ||
Public tax history
Tax history is unavailable.
Monthly payment
Est. payment
Payment breakdown
Explore the cost of this home by adjusting the details. Changes won't be saved.Climate risks
Neighborhood: 37066
Nearby schools
GreatSchools rating
- 9/10Station Camp Elementary SchoolGrades: PK-5Distance: 2.6 mi
- 8/10Station Camp Middle SchoolGrades: 6-8Distance: 2.4 mi
- 8/10Station Camp High SchoolGrades: 9-12Distance: 2.7 mi
Schools provided by the listing agent
- Elementary: Howard Elementary
- Middle: Rucker Stewart Middle
- High: Station Camp High School
Source: RealTracs MLS as distributed by MLS GRID. This data may not be complete. We recommend contacting the local school district to confirm school assignments for this home.
- $375,7803 bd3 ba1.7k sqft455 Bishop Blvd NW LOT 429, Gallatin, TN 37066Sold

- $377,5603 bd3 ba1.7k sqft422 Bishop Blvd NW LOT 406, Gallatin, TN 37066Sold

- $363,5803 bd3 ba1.7k sqft442 Bishop Blvd NW LOT 411, Gallatin, TN 37066Sold
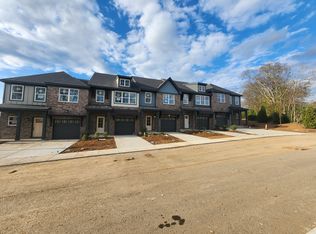
- $344,9003 bd3 ba1.7k sqft446 Bishop Blvd LOT 412, Gallatin, TN 37066Sold

- $377,6003 bd3 ba1.7k sqft466 Bishop Blvd LOT 417, Gallatin, TN 37066Sold
- $349,9903 bd3 ba1.7k sqft470 Bishop Pvt Blvd LOT 418, Gallatin, TN 37066New Construction
- $364,9003 bd3 ba1.7k sqft509 Cherry Blossom Pvt Way LOT 84, Gallatin, TN 37066New Construction
- $239,500-- bd-- ba-- sqft315 Harris Ln, Gallatin, TN 37066Off Market
A local agent can set up tours, give advice and negotiate with sellers.
A local lender can help you make sure your offer is ready when you are.
Similar homes
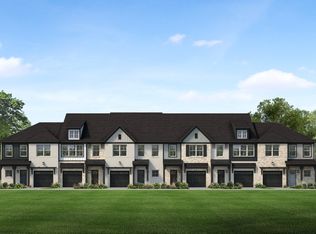
- $364,9003 bd3 ba1.7k sqft509 Cherry Blossom Pvt Way Lot 84, Gallatin, TN 37066New Construction
 RealTracs MLS as distributed by MLS GRID
 - $349,9903 bd3 ba1.7k sqft470 Bishop Pvt Blvd Lot 418, Gallatin, TN 37066New Construction
 RealTracs MLS as distributed by MLS GRID
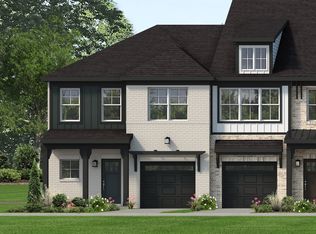
 - from $352,0203 bd3 ba1.7k sqftCharleston Plan, Oxford Station, Gallatin, TN 37066New Construction
 Parkside Builders
 - $374,1204 bd4 ba2k sqft482 Bishop Blvd Lot 421, Gallatin, TN 37066New Construction
 RealTracs MLS as distributed by MLS GRID
 - from $389,4304 bd4 ba2k sqftTahoe Plan, Oxford Station, Gallatin, TN 37066New ConstructionParkside Builders
- $389,9004 bd4 ba2k sqft521 Cherry Blossom Pvt Way Lot 81, Gallatin, TN 37066New ConstructionRealTracs MLS as distributed by MLS GRID
- from $319,6903 bd3 ba1.5k sqftSavannah Plan, Oxford Station, Gallatin, TN 37066New ConstructionParkside Builders
- from $361,9003 bd3 ba1.8k sqftNantucket Plan, The Woods, Gallatin, TN 37066New ConstructionParkside Builders
- $317,9903 bd3 ba1.6k sqft952 Tellico St, Gallatin, TN 37066New ConstructionRealTracs MLS as distributed by MLS GRID
- from $332,9003 bd3 ba1.5k sqftSavannah Plan, The Woods, Gallatin, TN 37066New ConstructionParkside Builders
- $324,9903 bd3 ba1.6k sqft1160 Old Creek Bnd, Gallatin, TN 37066New ConstructionRealTracs MLS as distributed by MLS GRID
- $329,9903 bd3 ba1.6k sqft1164 Old Creek Bnd, Gallatin, TN 37066New ConstructionRealTracs MLS as distributed by MLS GRID
- $329,9903 bd3 ba1.6k sqft940 Tellico St, Gallatin, TN 37066New ConstructionRealTracs MLS as distributed by MLS GRID
- $312,9903 bd3 ba1.6k sqft944 Tellico St, Gallatin, TN 37066New ConstructionRealTracs MLS as distributed by MLS GRID
- $316,9903 bd3 ba1.6k sqft1136 Old Creek Bnd, Gallatin, TN 37066New ConstructionMLS ID #3320079, Kaitlin Chaffin Blackwell. RealTracs MLS as distributed by MLS GRID
- $309,9903 bd3 ba1.6k sqft1144 Old Creek Bnd, Gallatin, TN 37066New ConstructionMLS ID #3316055, Coleen Hornbuckle. RealTracs MLS as distributed by MLS GRID
- $387,9003 bd3 ba1.5k sqft163 Rothwood Pvt Dr Lot 99, Hendersonville, TN 37075New ConstructionMLS ID #3510781, Coby Comer. RealTracs MLS as distributed by MLS GRID
- $299,9903 bd3 ba1.6k sqft948 Tellico St, Gallatin, TN 37066New ConstructionRealTracs MLS as distributed by MLS GRID
- $307,9903 bd3 ba1.6k sqft1140 Old Creek Bnd, Gallatin, TN 37066For SaleMLS ID #3320072, Kaitlin Chaffin Blackwell. RealTracs MLS as distributed by MLS GRID
- from $379,9003 bd3 ba1.5k sqftSavannah Plan, Anderson Park, Hendersonville, TN 37075New ConstructionParkside Builders
