Skip main navigation
Sold for $607,000
  • $607,000

    466 Cassady St, Umatilla, FL 32784

    3beds
    1,968sqft
    Single Family Residence
    Built in 2000
    1.22 Acres Lot
    $587,800 Zestimate®
    $308/sqft
    $2,559 Estimated rent

    Home value

    $587,800

    $553,000 - $617,000

    $2,559/mo

    Zestimate® history
    Loading
    Loading...

    Owner options

    List your home for rent

    $2,559/mo

    Rent Zestimate®

    Find your next renter with Zillow Rental Manager. Plus, with online applications, you can quickly screen prospective tenants – for free.

    Learn more

    $2,559/mo

    Rent Zestimate®

    Refinance and save

    $4,024/mo

    Est. payment

    Refinancing to a lower rate could help reduce your monthly payments and save thousands over the life of the loan.

    See today's rates

    $4,024/mo

    Est. payment

    Explore your selling options

    Work with a Zillow partner agent

    Leverage their expertise and Zillow's premium Showcase listings to get your home seen by more buyers.

    Get started

    List with your own agent

    Get your home in front of millions of buyers by listing it on Zillow.

    Learn how to do it

    Sell it yourself

    Take full control of how buyers see your home on Zillow by listing For Sale by Owner (FSBO).

    List your home

    What's special

    Mature oaksFrench doorsFront covered porchVaulted ceilingsExtra natural lightSpray insulationLong driveway
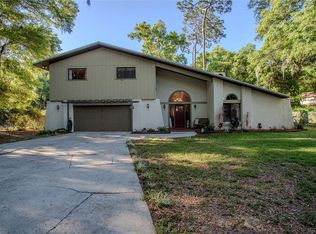
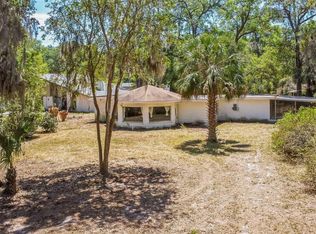
    Back On The Market - It's Your Lucky Day!! Welcome To 466 Cassady... 1.22 Acres of Country Living... City Utilities... Saltwater Pool... Huge 50x35 workshop/barn with electric... 4 Year Old Roof... New Garage Door Opener... What's Not To Love! This beautiful home can be decorated to your style from farmhouse to contemporary. The long driveway with mature oaks and azealea bushes bring you to a welcoming front covered porch and lead glass entry door with a dormer for extra natural light. Step inside to the open floorplan, vaulted ceilings, split floorplan & french doors that open up to the inviting pool area for never ending entertainment. Did I mention the backyard is fully fenced for extra security and the 50x35 workshop/barn has spray insulation (35x35 of which is heated & cooled) 2 walk in doors & a roll up door. Plenty of room for the mower & THE TOYS! Have You Called Your Realtor Yet To Schedule Your Showing? No Realtor? Call me, Let's Make An Offer. Appraisal was completed by previous buyer, so we are good to go.

    Zillow last checked:

    Listing updated:

    Listing Provided by:

    Susan Ellis 352-455-5941,

    PROPERTY FINDERS REAL ESTATE, INC. 352-729-1932

    Bought with:

    Rachel Lloyd, 3570946

    CENTURY 21 LIGHTHOUSE REALTY

    Source: Stellar MLS,MLS#: G5078702MLS LogoOriginating MLS: Lake and Sumter

    Facts & features

    Interior

    Bedrooms & bathrooms
    • Bedrooms: 3
    • Bathrooms: 2
    • Full bathrooms: 2
    Primary bedroom
    • Features: Walk-In Closet(s)
    • Level: First
    • Dimensions: 16x13
    Bedroom 2
    • Features: Built-in Closet
    • Level: First
    • Dimensions: 13x11
    Bedroom 3
    • Features: Built-in Closet
    • Level: First
    • Dimensions: 11x12
    Primary bathroom
    • Level: First
    • Dimensions: 11x11
    Dining room
    • Level: First
    • Dimensions: 10x12
    Great room
    • Level: First
    • Dimensions: 16x19
    Kitchen
    • Features: Breakfast Bar
    • Level: First
    • Dimensions: 12x15
    Laundry
    • Level: First
    • Dimensions: 7x6
    Heating
    • Central
    Cooling
    • Central Air
    Appliances
    • Included: Dishwasher, Electric Water Heater, Range, Refrigerator
    • Laundry: Inside, Laundry Room
    Features
    • High Ceilings, Open Floorplan, Primary Bedroom Main Floor, Split Bedroom, Vaulted Ceiling(s), Walk-In Closet(s)
    • Flooring: Ceramic Tile
    • Doors: French Doors
    • Has fireplace: No
    Interior area
    • Total structure area: 2,300
    • Total interior livable area: 1,968 sqft

    Property

    Parking
    • Total spaces: 2
    • Parking features: Garage - Attached
    • Attached garage spaces: 2
    Features
    • Levels: One
    • Stories: 1
    • Has private pool: Yes
    • Pool features: Salt Water
    • Fencing: Fenced
    Lot
    • Size: 1.22 Acres
    Details
    • Additional structures: Workshop
    • Parcel number: 181827020000000302
    • Zoning: R-15
    • Special conditions: None

    Construction

    Type & style
    • Home type: SingleFamily
    • Architectural style: Contemporary
    • Property subtype: Single Family Residence
    Materials
    • Block
    • Foundation: Slab
    • Roof: Shingle
    Condition
    • New construction: No
    • Year built: 2000

    Utilities & green energy

    • Sewer: Public Sewer
    • Water: Public
    • Utilities for property: Cable Connected, Electricity Connected, Public, Sewer Connected

    Community & neighborhood

    Location
    • Region: Umatilla
    • Subdivision: WHITCOMBS

    HOA & financial

    HOA
    • Has HOA: No
    Other fees
    • Pet fee: $0 monthly
    Other financial information
    • Total actual rent: 0

    Other

    Other facts
    • Listing terms: Cash,Conventional,FHA,USDA Loan,VA Loan
    • Ownership: Fee Simple
    • Road surface type: Paved

    Price history

    DateEventPrice
    4/15/2024Sold$607,000-2.9%$308/sqft
    Source: Stellar MLS #G5078702 Report a problem
    4/2/2024Pending sale$625,000$318/sqft
    Source: Stellar MLS #G5078702 Report a problem
    3/22/2024Listed for sale$625,000$318/sqft
    Source: Stellar MLS #G5078702 Report a problem
    2/29/2024Pending sale$625,000$318/sqft
    Source: Stellar MLS #G5078702 Report a problem
    2/23/2024Listed for sale$625,000$318/sqft
    Source: Stellar MLS #G5078702 Report a problem

    Public tax history

    YearProperty taxesTax assessment
    2025$332 -94.3%$413,599 +26.3%
    2024$5,851 +79.4%$327,580 +65.9%
    2023$3,262 +3.8%$197,410 +3%
    2022$3,142 +36.6%$191,660 +27.4%
    2021$2,300 -2.6%$150,403 +1.4%
    2020$2,362 +1.5%$148,327 +2.3%
    2019$2,327 +4.3%$144,993 +1.9%
    2018$2,230 $142,290 +2.1%
    2017$2,230 +9.4%$139,364 +2.1%
    2016$2,039 +1.4%$136,498 +0.7%
    2015$2,011 -1.9%$135,550 +0.8%
    2014$2,050 +1.5%$134,475 +1.5%
    2013$2,019 -0.8%$132,488
    2012$2,036 -0.6%$132,488 -2.1%
    2011$2,047 -4.1%$135,289 -4.4%
    2010$2,135 +5.6%$141,457 +2.7%
    2009$2,021 +0.2%$137,739 +0.1%
    2008$2,016 -9.4%$137,602 +3%
    2007$2,225 -4.3%$133,595 +2.5%
    2006$2,326 +2.5%$130,337 +3%
    2005$2,269 +4.6%$126,541
    2004$2,170 -0.2%--
    2003$2,174 +2.9%$123,459 +4.9%
    2002$2,112 +7.8%$117,741 +1.6%
    2001$1,960 +595.8%$115,887 +796.5%
    2000$282 $12,926

    Find assessor info on the county website

    Neighborhood: 32784

    Nearby schools

    GreatSchools rating
    Get a cash offer in 3 minutes
    Find out how much your home could sell for in as little as 3 minutes with a no-obligation cash offer.
    Estimated market value
    $587,800
    Get a cash offer in 3 minutes
    Find out how much your home could sell for in as little as 3 minutes with a no-obligation cash offer.
    Estimated market value
    $587,800