Skip main navigation
Sold for $384,500
  • $384,500

    460 Cassady St, Umatilla, FL 32784

    4beds
    2,979sqft
    Single Family Residence
    Built in 1987
    0.72 Acres Lot
    $420,800 Zestimate®
    $129/sqft
    $3,247 Estimated rent

    Home value

    $420,800

    $396,000 - $450,000

    $3,247/mo

    Zestimate® history
    Loading
    Loading...

    Owner options

    List your home for rent

    $3,247/mo

    Rent Zestimate®

    Find your next renter with Zillow Rental Manager. Plus, with online applications, you can quickly screen prospective tenants – for free.

    Learn more

    $3,247/mo

    Rent Zestimate®

    Refinance and save

    $2,567/mo

    Est. payment

    Refinancing to a lower rate could help reduce your monthly payments and save thousands over the life of the loan.

    See today's rates

    $2,567/mo

    Est. payment

    Explore your selling options

    Work with a Zillow partner agent

    Leverage their expertise and Zillow's premium Showcase listings to get your home seen by more buyers.

    Get started

    List with your own agent

    Get your home in front of millions of buyers by listing it on Zillow.

    Learn how to do it

    Sell it yourself

    Take full control of how buyers see your home on Zillow by listing For Sale by Owner (FSBO).

    List your home

    What's special

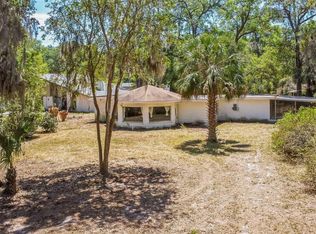
    Want to be in the Country without being too far away from town? Well this is the home for you!! This home features TWO MASTER SUITES!! 4 bedrooms, 3 full baths and a half bath with almost 3000 sq ft of heated living space. Enjoy the beautiful stone, wood burning fireplace in the family room as you snuggle in on those chilly evenings. This home has it all... 1 Master suite on the ground floor, 2nd Master suite on the 2nd floor along with 2 more oversize bedrooms, a full bathroom PLUS a HUGE storage/bonus room! Plenty more space outside too. With almost 3/4 acre lot with beautiful mature trees and landscape, and large fenced backyard to keep the fur babies safe. New roof in 2021, complete house repipe in 2023. Bring the whole family! This one has room to spare, and very close to Cadwell Park and Skate Park, Umatilla Middle & High Schools.

    Zillow last checked:

    Listing updated:

    Listing Provided by:

    Stacy Potter PA 407-758-5179,

    FIERCE REALTY 407-758-5179

    Bought with:

    Brock Stocksett, 3529224

    HOMEVEST REALTY

    Source: Stellar MLS,MLS#: G5079877MLS LogoOriginating MLS: Orlando Regional

    Facts & features

    Interior

    Bedrooms & bathrooms
    • Bedrooms: 4
    • Bathrooms: 4
    • Full bathrooms: 3
    • 1/2 bathrooms: 1
    Other
    • Features: Ceiling Fan(s), En Suite Bathroom, Walk-In Closet(s)
    • Level: Second
    • Dimensions: 18x13
    Primary bedroom
    • Features: Built-In Shelving, Ceiling Fan(s), En Suite Bathroom, Walk-In Closet(s)
    • Level: First
    • Dimensions: 19x25
    Bedroom 3
    • Features: Ceiling Fan(s), Built-in Closet
    • Level: Second
    • Dimensions: 12x14
    Bedroom 4
    • Features: Ceiling Fan(s), Built-in Closet
    • Level: Second
    • Dimensions: 15x14
    Primary bathroom
    • Features: Built-In Shower Bench, En Suite Bathroom, Makeup/Vanity Space, Shower No Tub, Single Vanity, Water Closet/Priv Toilet
    • Level: First
    • Dimensions: 8x15
    Bathroom 2
    • Features: En Suite Bathroom, Shower No Tub
    • Level: Second
    • Dimensions: 6x8
    Bathroom 3
    • Features: Tub With Shower
    • Level: Second
    • Dimensions: 8x8
    Bonus room
    • Features: No Closet
    • Level: Second
    • Dimensions: 7x12
    Dining room
    • Level: First
    • Dimensions: 12x14
    Dining room
    • Features: Ceiling Fan(s)
    • Level: First
    • Dimensions: 13x9
    Family room
    • Features: Ceiling Fan(s)
    • Level: First
    • Dimensions: 15x14
    Foyer
    • Level: First
    • Dimensions: 13x6
    Kitchen
    • Features: Ceiling Fan(s), Pantry
    • Level: First
    • Dimensions: 14x12
    Laundry
    • Level: First
    • Dimensions: 8x9
    Living room
    • Features: Built-In Shelving, Ceiling Fan(s), Other
    • Level: First
    • Dimensions: 13x13
    Heating
    • Central, Zoned
    Cooling
    • Central Air, Zoned
    Appliances
    • Included: Dishwasher, Electric Water Heater, Microwave, Range, Refrigerator
    • Laundry: Inside, Laundry Room
    Features
    • Built-in Features, Ceiling Fan(s), Eating Space In Kitchen, High Ceilings, Kitchen/Family Room Combo, Primary Bedroom Main Floor, PrimaryBedroom Upstairs, Solid Surface Counters, Solid Wood Cabinets, Walk-In Closet(s)
    • Flooring: Carpet, Ceramic Tile, Laminate, Tile
    • Windows: Skylight(s), Window Treatments
    • Has fireplace: Yes
    • Fireplace features: Living Room, Stone, Wood Burning
    Interior area
    • Total structure area: 3,441
    • Total interior livable area: 2,979 sqft

    Property

    Parking
    • Total spaces: 2
    • Parking features: Garage Door Opener
    • Attached garage spaces: 2
    • Details: Garage Dimensions: 22x21
    Features
    • Levels: Two
    • Stories: 2
    • Patio & porch: Front Porch, Patio, Rear Porch
    • Exterior features: Storage
    • Has view: Yes
    • View description: Trees/Woods
    Lot
    • Size: 0.72 Acres
    • Dimensions: 90 x 348
    • Features: City Lot, Near Public Transit, Oversized Lot, Street Dead-End
    • Residential vegetation: Mature Landscaping, Trees/Landscaped
    Details
    • Additional structures: Shed(s)
    • Parcel number: 181827020000000204
    • Zoning: R-15
    • Special conditions: None

    Construction

    Type & style
    • Home type: SingleFamily
    • Property subtype: Single Family Residence
    Materials
    • Block, Wood Frame
    • Foundation: Slab
    • Roof: Shingle
    Condition
    • New construction: No
    • Year built: 1987

    Utilities & green energy

    • Sewer: Septic Tank
    • Water: Public
    • Utilities for property: BB/HS Internet Available, Cable Connected, Electricity Connected, Public, Water Connected

    Community & neighborhood

    Location
    • Region: Umatilla
    • Subdivision: UMATILLA WHITCOMBS SUB

    HOA & financial

    HOA
    • Has HOA: No
    Other fees
    • Pet fee: $0 monthly
    Other financial information
    • Total actual rent: 0

    Other

    Other facts
    • Listing terms: Cash,Conventional,FHA,USDA Loan,VA Loan
    • Ownership: Fee Simple
    • Road surface type: Paved

    Price history

    DateEventPrice
    8/26/2024Sold$384,500-7.3%$129/sqft
    Source: Stellar MLS #G5079877 Report a problem
    7/25/2024Pending sale$415,000$139/sqft
    Source: Stellar MLS #G5079877 Report a problem
    7/11/2024Price change$415,000-4.6%$139/sqft
    Source: Stellar MLS #G5079877 Report a problem
    5/3/2024Price change$435,000-3.3%$146/sqft
    Source: Stellar MLS #G5079877 Report a problem
    3/20/2024Listed for sale$450,000+63.6%$151/sqft
    Source: Stellar MLS #G5079877 Report a problem
    2/17/2021Sold$275,000-8%$92/sqft
    Source: Public Record Report a problem
    1/15/2021Pending sale$299,000$100/sqft
    Source: Stellar MLS #G5025946 Report a problem
    5/21/2020Price change$299,000-1.9%$100/sqft
    Source: MORRIS REALTY AND INVESTMENTS #G5025946 Report a problem
    3/10/2020Price change$304,900-1.6%$102/sqft
    Source: MORRIS REALTY AND INVESTMENTS #G5025946 Report a problem
    2/10/2020Listed for sale$309,900+26.5%$104/sqft
    Source: MORRIS REALTY AND INVESTMENTS #G5025946 Report a problem
    7/16/2015Sold$245,000$82/sqft
    Source: Stellar MLS #G4809751 Report a problem
    5/26/2015Price change$245,000-5.4%$82/sqft
    Source: KELLER WILLIAMS CLASSIC III RE #G4809751 Report a problem
    4/26/2015Pending sale$259,000$87/sqft
    Source: KELLER WILLIAMS CLASSIC III RE #G4809751 Report a problem
    3/7/2015Listed for sale$259,000+8%$87/sqft
    Source: Keller Williams Classic Iii Re #G4809751 Report a problem
    12/20/2014Listing removed$239,900$81/sqft
    Source: ERA Grizzard Real Estate #G4704970 Report a problem
    8/30/2014Price change$239,900-17.2%$81/sqft
    Source: Tom Grizzard, Inc. #G4704970 Report a problem
    4/29/2014Price change$289,900-3.3%$97/sqft
    Source: Tom Grizzard, Inc. #G4704970 Report a problem
    3/19/2014Listed for sale$299,900$101/sqft
    Source: Tom Grizzard, Inc. #G4704970 Report a problem

    Public tax history

    YearProperty taxesTax assessment
    2025$6,195 +17.1%$297,459 -0.6%
    2024$5,290 +3.8%$299,114 +2.6%
    2023$5,098 -0.7%$291,429
    2022$5,133 +42.2%$291,429 +34.7%
    2021$3,609 -3%$216,363 +1.4%
    2020$3,720 +0.4%$213,376 +1.6%
    2019$3,704 +3.9%$210,000 +1.9%
    2018$3,564 $206,085 +2.1%
    2017$3,564 +6.4%$201,847
    2016$3,350 -1.5%$201,847 +30.2%
    2015$3,400 +37.2%$155,080 +0.8%
    2014$2,479 +1.4%$153,850 +1.5%
    2013$2,445 +1.6%$151,577 +1.7%
    2012$2,408 +6.9%$149,044 +3%
    2011$2,253 +4.4%$144,703 +1.5%
    2010$2,158 +5.6%$142,565 +2.7%
    2009$2,043 -9%$138,817 +3.1%
    2007$2,247 -4.3%$134,640 +2.5%
    2006$2,348 +2.5%$131,357 +3%
    2005$2,291 +4.6%$127,532
    2004$2,191 -0.2%--
    2003$2,195 +2.9%$124,426 +4.9%
    2002$2,133 +7.5%$118,663 +1.4%
    2001$1,984 -1%$117,013
    2000$2,005 $117,013

    Find assessor info on the county website

    Neighborhood: 32784

    Nearby schools

    GreatSchools rating
    Schools provided by the listing agent
    • Elementary: Umatilla Elem
    • Middle: Umatilla Middle
    • High: Umatilla High

    Source: Stellar MLS. This data may not be complete. We recommend contacting the local school district to confirm school assignments for this home.

    Get a cash offer in 3 minutes
    Find out how much your home could sell for in as little as 3 minutes with a no-obligation cash offer.
    Estimated market value
    $420,800
    Get a cash offer in 3 minutes
    Find out how much your home could sell for in as little as 3 minutes with a no-obligation cash offer.
    Estimated market value
    $420,800