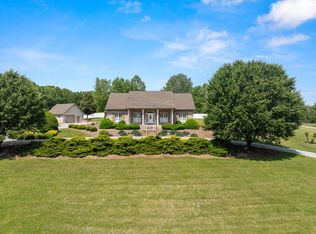
Welcome to your dream home on 10 private acres of unrestricted land! Being only 4 miles off of I-75, enjoy the long and winding driveway which leads up to a peaceful 60-acre hilltop, with only 2 other homes! This custom-built brick home with a full finished basement boasts 4,068 of finished living space with a total of 4,780 under roof. The house features an abundance of natural light filtering through Anderson windows, treated with 3M for added privacy and energy efficiency.
The interior features three bedrooms with a split floor plan, three full baths, a separate office, sunroom, and a fully finished basement complete with a 98'' TV theater area with built-in shelving, wet bar, and a pool table. Both the pool table and 98'' TV will convey with the property, providing ample space for both relaxation and entertainment. Custom maple cabinetry, Corian countertops and a natural gas stove finish the kitchen. Crown molding is found throughout the home and beautiful hardwood floors add warmth and charm.
Accessibility is key with 36-inch interior doors throughout. The home also boasts an oversized two-car garage upstairs and a deep additional one-car garage downstairs with additional storage, central vac system, and a spacious attic that is 3/4th floored, allowing you to stand up comfortably and store all those Christmas decorations!
Outside, enjoy the tranquility of the expansive property, complete with RV parking and hookup (30 Amp). A storage shed with power provides additional space for all of your power/yard maintenance equipment and a natural-style fire pit for enjoying those Tennessee Fall evenings. This exceptional home also offers additional storage space in the basement, perfect for organizing your belongings or creating a hobby area. Additionally, there's a small workshop area where you can tackle DIY projects that is currently being used as a potting room. Whether you're storing tools or working on your latest hobby, this home has the space and versatility
Sold for $780,000
$780,000
466 County Road 264, Niota, TN 37826
3beds
4,068sqft
Single Family Residence, Residential
Built in 2004
10 Acres Lot
$778,400 Zestimate®
$192/sqft
$2,660 Estimated rent
Home value
$778,400
$739,000 - $817,000
$2,660/mo
Zestimate® history
Owner options
List your home for rent
$2,660/mo
Rent Zestimate®
Find your next renter with Zillow Rental Manager. Plus, with online applications, you can quickly screen prospective tenants – for free.
$2,660/mo
Rent Zestimate®
Refinance and save
$4,516/mo
Est. payment
Refinancing to a lower rate could help reduce your monthly payments and save thousands over the life of the loan.
$4,516/mo
Est. payment
Explore your selling options
Work with a Zillow partner agent
Leverage their expertise and Zillow's premium Showcase listings to get your home seen by more buyers.
Get startedList with your own agent
Get your home in front of millions of buyers by listing it on Zillow.
Learn how to do itSell it yourself
Take full control of how buyers see your home on Zillow by listing For Sale by Owner (FSBO).
List your homeWhat's special
Separate officeFull finished basementPool tableCustom-built brick homeNatural gas stoveOversized two-car garage upstairsStorage shed with power
Zillow last checked:
Listing updated:
Listed by:
Ralph Harvey 855-456-4945,
List With Freedom
Bought with:
Tracy Bagley, 326510
Home Town Realty
Source: RCAR,MLS#: 20262326
Facts & features
Interior
Bedrooms & bathrooms
- Bedrooms: 3
- Bathrooms: 3
- Full bathrooms: 3
Primary bedroom
- Level: First
- Area: 304 Square Feet
- Dimensions: 16 x 19
Bedroom
- Level: First
- Area: 143 Square Feet
- Dimensions: 11 x 13
Bedroom
- Level: First
- Area: 143 Square Feet
- Dimensions: 11 x 13
Dining room
- Level: First
- Area: 160 Square Feet
- Dimensions: 10 x 16
Family room
- Level: Basement
- Area: 1305 Square Feet
- Dimensions: 29 x 45
Kitchen
- Level: First
- Area: 288 Square Feet
- Dimensions: 16 x 18
Living room
- Level: First
- Area: 324 Square Feet
- Dimensions: 18 x 18
Heating
- Natural Gas
Cooling
- Central Air, Zoned
Appliances
- Included: Dishwasher, Disposal, Gas Range, Microwave, Refrigerator
- Laundry: Lower Level, Laundry Room
Features
- Pantry, Kitchen Island, Ceiling Fan(s)
- Flooring: Carpet, Hardwood, Tile
- Basement: Finished
- Has fireplace: Yes
Interior area
- Total structure area: 4,068
- Total interior livable area: 4,068 sqft
- Finished area above ground: 2,760
- Finished area below ground: 1,220
Property
Parking
- Total spaces: 3
- Parking features: Garage
- Attached garage spaces: 3
Features
- Levels: One
- Stories: 1
- Patio & porch: Covered
- Exterior features: None
- Pool features: None
- Fencing: None
Lot
- Size: 10 Acres
- Features: Level
Details
- Additional structures: None
- Parcel number: 033 01601 000
- Special conditions: Standard
Construction
Type & style
- Home type: SingleFamily
- Architectural style: Ranch
- Property subtype: Single Family Residence, Residential
Materials
- Brick
- Foundation: Stone
- Roof: Other
Condition
- None
- New construction: No
- Year built: 2004
Utilities & green energy
- Sewer: Septic Tank
- Water: Private, Well
- Utilities for property: Water Connected, Electricity Connected
Community & HOA
Community
- Features: None
HOA
- Has HOA: No
Location
- Region: Niota
Financial & listing details
- Price per square foot: $192/sqft
- Tax assessed value: $547,600
- Annual tax amount: $1,481
- Date on market: 6/7/2026
- Listing terms: Cash,Conventional,FHA
- Road surface type: Paved
Price history
| Date | Event | Price |
|---|---|---|
| 7/6/2026 | Sold | $780,000-2.5%$192/sqft |
Source:  RCAR #20262326 Report a problem RCAR #20262326 Report a problem | ||
| 6/9/2026 | Pending sale | $799,900$197/sqft |
Source: RCAR #20262326 Report a problem | ||
| 6/7/2026 | Listed for sale | $799,900$197/sqft |
Source: RCAR #20262326 Report a problem | ||
| 5/21/2026 | Pending sale | $799,900$197/sqft |
Source: RCAR #20262326 Report a problem | ||
| 5/3/2026 | Listed for sale | $799,900+14.4%$197/sqft |
Source: RCAR #20262326 Report a problem | ||
| 6/21/2024 | Sold | $699,000$172/sqft |
Source:  RealTracs MLS as distributed by MLS GRID #3206282 Report a problem RealTracs MLS as distributed by MLS GRID #3206282 Report a problem | ||
| 4/26/2024 | Pending sale | $699,000$172/sqft |
Source:  East Tennessee Realtors #1260366 Report a problem East Tennessee Realtors #1260366 Report a problem | ||
| 4/24/2024 | Listed for sale | $699,000+3006.7%$172/sqft |
Source: East Tennessee Realtors #1260366 Report a problem | ||
| 1/6/2003 | Sold | $22,500+1025%$6/sqft |
Source: Public Record Report a problem | ||
| 11/20/2002 | Sold | $2,000 |
Source: Public Record Report a problem | ||
Public tax history
| Year | Property taxes | Tax assessment |
|---|---|---|
| 2025 | $1,482 -0.9% | $136,900 -0.9% |
| 2024 | $1,494 +17.8% | $138,075 +17.8% |
| 2023 | $1,268 +19.5% | $117,200 +70.8% |
| 2022 | $1,061 | $68,600 |
| 2021 | $1,061 | $68,600 |
| 2020 | $1,061 +0.4% | $68,600 +0.4% |
| 2019 | $1,057 | $68,350 |
| 2018 | $1,057 +0% | $68,350 -5.2% |
| 2017 | $1,057 -9.3% | $72,125 |
| 2016 | $1,165 | $72,125 |
| 2015 | -- | $72,125 +1.6% |
| 2014 | $1,146 | $70,960 |
| 2013 | $1,146 | $70,960 |
| 2012 | -- | $70,960 -1.7% |
| 2011 | $1,123 | $72,196 |
| 2010 | $1,123 | $72,196 |
| 2009 | $1,123 | $72,196 |
| 2008 | $1,123 | $72,196 -3.7% |
| 2007 | -- | $74,996 +33.4% |
| 2006 | $1,068 | $56,199 |
| 2005 | $1,068 | $56,199 |
| 2004 | $1,068 +491.6% | $56,199 +491.6% |
| 2002 | $181 | $9,500 |
Find assessor info on the county website
Neighborhood: 37826
Nearby homes
- $955,0003 bd4 ba3.3k sqft456 County Road 264, Niota, TN 37826Sold

- $352,0003 bd2 ba1.6k sqft426 County Road 264, Niota, TN 37826Off Market
- $371,300-- bd1 ba1.1k sqft476 County Road 264, Niota, TN 37826Off Market
- $513,0004 bd3 ba2.3k sqft418 County Road 264, Niota, TN 37826Sold
- $574,700-- bd1 ba2.5k sqft410 County Road 264, Niota, TN 37826Off Market
- $351,800-- bd-- ba840 sqftCounty Road 264, Athens, TN 37826Off Market
- $154,000-- bd0 ba741 sqftCounty Road 264, Niota, TN 37826Off Market
- $134,200-- bd-- ba-- sqftCounty Road 264, Niota, TN 37826Off Market
Nearby schools
GreatSchools rating
- 4/10Niota Elementary SchoolGrades: PK-8Distance: 1.1 mi
- 5/10McMinn County High SchoolGrades: 9-12Distance: 6.7 mi
Schools provided by the listing agent
- Elementary: Niota
- High: McMinn County
Source: RCAR. This data may not be complete. We recommend contacting the local school district to confirm school assignments for this home.


Get pre-qualified for a loan
At Zillow Home Loans, we can pre-qualify you in as little as 5 minutes with no impact to your credit score.An equal housing lender. NMLS #10287.
Sell for more on Zillow
Get a Zillow Showcase℠ listing at no additional cost and you could sell for .
$778,400
2% more
+$15,568
With Zillow Showcase(estimated)
$793,968
- Tennessee
- McMinn County
- Niota
- 37826
- 466 County Road 264
Nearby cities
Nearby zip codes
Other Niota Topics
