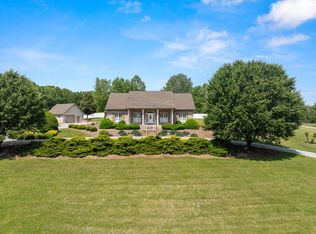
Discover an exceptional East Tennessee acreage property at 410 County Road 264 in Niota. Situated on approximately 37 acres, this 2007-built home offers approximately 2,785 square feet, four bedrooms, two-and-a-half baths and an attached two-car garage. Recent interior improvements include new hardwood flooring in the living room, foyer and dining room, new carpet in all bedrooms and the upstairs hallway, and fresh interior paint making this home move in ready.
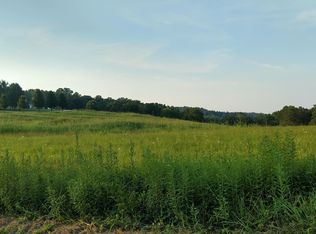
The gently rolling acreage includes fenced pasture, creating a beautiful setting for horses, cattle and private recreational use. A pole barn provides valuable farm storage, while the impressive 56-by-60-foot metal shop offers power, well water, tall-access doors, built-in shelving, a full bath, a partial concrete floor and a partial gravel floor. The shop bath is not included in the home's advertised bath count. This versatile building provides substantial private storage for tractors, large equipment, recreational vehicles, boats and workshop projects.
The residence is served by city water and electric utilities. TDS internet service is available, including fiber availability. Additional features include a concrete driveway, low-maintenance vinyl siding and a peaceful country setting surrounded by usable East Tennessee acreage. The property is currently enrolled in the Tennessee Greenbelt program. Only 4 miles from I-75 for easy commute to Knoxville or Chattanooga.
This distinctive McMinn County property combines a spacious four-bedroom home, fenced pasture, barn space and an exceptional shop building in one compelling Niota acreage offering.
For sale
$899,900
410 County Road 264, Niota, TN 37826
4beds
2,785sqft
:
Get pre-qualified$5,115/mo
Single Family Residence
Built in 2007
37 Acres Lot
$-- Zestimate®
$323/sqft
$-- HOA
What's special
Gently rolling acreageLow-maintenance vinyl sidingFresh interior paintAttached two-car garageSpacious four-bedroom homeFenced pastureFour bedrooms
- 2 days |
- 6,683 |
- 311 |
Zillow last checked:
Listing updated:
Listed by:
Paula Scarbrough 423-745-4446,
CENTURY 21 Legacy 423-745-4446
Source: Greater Chattanooga Realtors,MLS#: 1539925
Facts & features
Interior
Bedrooms & bathrooms
- Bedrooms: 4
- Bathrooms: 3
- Full bathrooms: 2
- 1/2 bathrooms: 1
Heating
- Central
Cooling
- Central Air, Ceiling Fan(s), Multi Units
Appliances
- Included: Cooktop, Disposal, Dishwasher, Electric Water Heater, Microwave, Refrigerator, Stainless Steel Appliance(s), Wall Oven
- Laundry: Laundry Room, Main Level, Sink
Features
- Ceiling Fan(s), Central Vacuum, Double Vanity, Entrance Foyer, Granite Counters, His and Hers Closets, High Speed Internet, Kitchen Island, Vaulted Ceiling(s), Walk-In Closet(s), Tub/shower Combo, Breakfast Nook, Whirlpool Tub
- Flooring: Carpet, Ceramic Tile, Vinyl, Wood
- Windows: Blinds, Vinyl Frames
- Basement: Crawl Space
- Has fireplace: No
Interior area
- Total structure area: 2,785
- Total interior livable area: 2,785 sqft
- Finished area above ground: 2,785
Property
Parking
- Total spaces: 2
- Parking features: Circular Driveway, Concrete, RV Access/Parking, Garage Faces Side
- Attached garage spaces: 2
Features
- Levels: One and One Half
- Stories: 2
- Patio & porch: Deck, Front Porch, Porch - Covered
- Exterior features: Fire Pit, Private Yard, Rain Gutters, Storage
- Fencing: Barbed Wire
Lot
- Size: 37 Acres
- Dimensions: 37
- Features: Cleared, Front Yard, Greenbelt, Many Trees, Pasture, Rolling Slope
Details
- Additional structures: Barn(s), Equipment Building, RV/Boat Storage, Storage, Workshop
- Parcel number: 033 02000 000
- Special conditions: Trust
- Other equipment: Satellite Dish
Construction
Type & style
- Home type: SingleFamily
- Architectural style: Other
- Property subtype: Single Family Residence
Materials
- Block, Brick Veneer, Frame, Vinyl Siding
- Foundation: Block
- Roof: Shingle
Condition
- Updated/Remodeled
- New construction: No
- Year built: 2007
Details
- Warranty included: Yes
Utilities & green energy
- Sewer: Septic Tank
- Water: Public, Well
- Utilities for property: Electricity Connected, Phone Available, Underground Utilities, Water Connected
Community & HOA
Community
- Subdivision: Broadmoore
HOA
- Has HOA: No
Location
- Region: Niota
Financial & listing details
- Price per square foot: $323/sqft
- Tax assessed value: $574,700
- Annual tax amount: $1,188
- Date on market: 8/2/2026
- Listing terms: Cash,Conventional,VA Loan
- Road surface type: Asphalt
Estimated market value
Not available
Estimated sales range
Not available
Not available
Price history
| Date | Event | Price |
|---|---|---|
| 8/2/2026 | Listed for sale | $899,900+1496.3%$323/sqft |
Source:  East Tennessee Realtors #1350407 Report a problem East Tennessee Realtors #1350407 Report a problem | ||
| 5/29/1998 | Sold | $56,375$20/sqft |
Source: Public Record Report a problem | ||
Public tax history
| Year | Property taxes | Tax assessment |
|---|---|---|
| 2025 | $1,189 | $109,825 |
| 2024 | $1,189 | $109,825 |
| 2023 | $1,189 +0.2% | $109,825 +43.3% |
| 2022 | $1,186 | $76,650 |
| 2021 | $1,186 | $76,650 |
| 2020 | $1,186 | $76,650 |
| 2019 | $1,186 | $76,650 |
| 2018 | $1,186 0% | $76,650 +4.9% |
| 2017 | $1,186 +0.4% | $73,100 |
| 2016 | $1,181 | $73,100 |
| 2015 | -- | $73,100 -6.9% |
| 2014 | $1,269 +15% | $78,542 +15% |
| 2013 | $1,104 | $68,318 |
| 2012 | -- | $68,318 -8.9% |
| 2011 | $1,166 | $74,991 |
| 2010 | $1,166 +5.9% | $74,991 +5.9% |
| 2009 | $1,101 | $70,812 |
| 2008 | $1,101 | $70,812 |
| 2007 | -- | $70,812 +820.7% |
| 2006 | $146 | $7,691 |
| 2005 | $146 | $7,691 |
| 2004 | $146 | $7,691 |
Find assessor info on the county website
Monthly payment
Est. payment
Payment breakdown
Explore the cost of this home by adjusting the details. Changes won't be saved.Climate risks
Neighborhood: 37826
Nearby schools
GreatSchools rating
- 4/10Niota Elementary SchoolGrades: PK-8Distance: 1 mi
- 5/10McMinn County High SchoolGrades: 9-12Distance: 6.6 mi
Schools provided by the listing agent
- Elementary: Niota Elementary
- Middle: Niota
- High: McMinn County
Source: Greater Chattanooga Realtors. This data may not be complete. We recommend contacting the local school district to confirm school assignments for this home.
- $513,0004 bd3 ba2.3k sqft418 County Road 264, Niota, TN 37826Sold
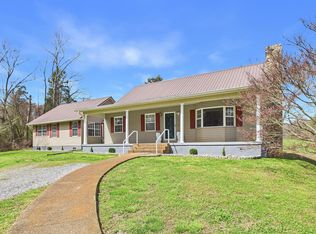
- $--1.4 AcresCounty Road 264, Niota, TN 37826Off Market
- $356,1003 bd2 ba1.6k sqft426 County Road 264, Niota, TN 37826Off Market
- $351,800-- bd-- ba840 sqftCounty Road 264, Athens, TN 37826Off Market
- $142,900-- bd0 ba741 sqftCounty Road 264, Niota, TN 37826Off Market
- $134,200-- bd-- ba-- sqftCounty Road 264, Niota, TN 37826Off Market
- $780,0003 bd3 ba4k sqft466 County Road 264, Niota, TN 37826Sold
- $180,00012.42 Acres0 County Road 260, Niota, TN 37826Sold
A local agent can set up tours, give advice and negotiate with sellers.
A local lender can help you make sure your offer is ready when you are.
Similar homes
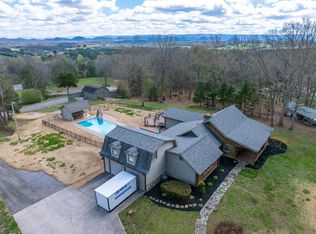
- $899,9003 bd3 ba3.4k sqft228 County Road 326, Sweetwater, TN 37874For Sale
 MLS ID #3226378, Corrina Ashe. RealTracs MLS as distributed by MLS GRID
 - $529,9003 bd2 ba2k sqft834 Highway 39 E, Athens, TN 37303For Sale
 MLS ID #3318938, Jessica Farr. RealTracs MLS as distributed by MLS GRID
 - $824,9004 bd3 ba3.2k sqft209 County Road 576, Englewood, TN 37329For Sale
 MLS ID #3223289, Jessica Farr. RealTracs MLS as distributed by MLS GRID
 - $769,0003 bd3 ba2.9k sqft991 Highway 39 E, Englewood, TN 37329For Sale
 MLS ID #3255569, Dee Moore. RealTracs MLS as distributed by MLS GRID
 - $975,0004 bd4 ba3.7k sqft341 County Road 782, Etowah, TN 37331For SaleMLS ID #1536368, Nathan Perry. Greater Chattanooga Realtors
- $925,0003 bd4 ba4k sqft302 County Road 707, Athens, TN 37303For Sale
 MLS ID #1347031, Taylor Adamek, United Country Real Estate/Tennessee Real Properties. East Tennessee Realtors
 - $725,0004 bd3 ba2.2k sqft127 Narramore Ln, Philadelphia, TN 37846For SaleMLS ID #3270391, Glenda Johnson. RealTracs MLS as distributed by MLS GRID
- $499,9003 bd3 ba2.9k sqft105 County Road 7130, Athens, TN 37303For SaleMLS ID #3319334, Tanya Bates. RealTracs MLS as distributed by MLS GRID
- $895,0006 bd7 ba3.9k sqft419 Pin Hook Rd, Spring City, TN 37381For SaleMLS ID #1535316, Diane Patty. Greater Chattanooga Realtors
- $749,0004 bd4 ba3k sqft123 Cheoah Trl, Sweetwater, TN 37874For SaleMLS ID #1346910, Krista Freshour, Honors Real Estate Services LLC. East Tennessee Realtors
- $700,0004 bd3 ba2.2k sqft108 Fairlane Cir, Sweetwater, TN 37874For SaleMLS ID #1348757, Joshua Watson, Steelwater Realty. East Tennessee Realtors
- $618,8004 bd5 ba3.7k sqft2832 Kensington St, Athens, TN 37303For SaleMLS ID #3244421, Evelyn Cole. RealTracs MLS as distributed by MLS GRID
- $--3 bd2 ba2.8k sqft2104 Highway 163, Riceville, TN 37370AuctionMLS ID #1347474, John Bohannon, Bid to Buy Auction & Realty. East Tennessee Realtors
- $1,200,0004 bd3 ba2.4k sqft852 County Road 422, Englewood, TN 37329For SaleMLS ID #1535155, Josh Justice. Greater Chattanooga Realtors
- $625,0003 bd4 ba3.3k sqft3046 Hawthorne St #3046, Athens, TN 37303For SaleMLS ID #1337368, Nikolai Miller, Keller Williams Realty. East Tennessee Realtors
- $725,0003 bd3 ba2.5k sqft333 County Road 184, Athens, TN 37303For SaleMLS ID #1332217, Brad Cawood, Backwoods Realty & Development. East Tennessee Realtors
- $950,0003 bd2 ba2.9k sqft137 Corntassel Shrs, Vonore, TN 37885For SaleMLS ID #3285858, Cheryl Malagon. RealTracs MLS as distributed by MLS GRID
- $699,0003 bd3 ba3.3k sqft134 County Road 25, Riceville, TN 37370For SaleMLS ID #3234935, Becky Wattenbarger. RealTracs MLS as distributed by MLS GRID
- $625,0003 bd4 ba3.3k sqft3046 Hawthorne St, Athens, TN 37303For SaleMLS ID #1532211, Nikolai Miller. Greater Chattanooga Realtors
- $819,9005 bd3 ba2.3k sqft2728 Sweetwater Vonore Rd, Sweetwater, TN 37874For SaleMLS ID #1345366, Jared Dragoun, LPT Realty, LLC. East Tennessee Realtors
