Skip main navigation
Off market
  • $785,500

    466 Crescent Dr, West Chester, PA 19382

    4beds
    3,192sqft
    SingleFamily
    Built in 1997
    9,147 Square Feet Lot
    $785,500 Zestimate®
    $246/sqft
    $4,561 Estimated rent

    Home value

    $785,500

    $746,000 - $825,000

    $4,561/mo

    Zestimate® history
    Loading
    Loading...

    Owner options

    List your home for rent

    $4,561/mo

    Rent Zestimate®

    Find your next renter with Zillow Rental Manager. Plus, with online applications, you can quickly screen prospective tenants – for free.

    Learn more

    $4,561/mo

    Rent Zestimate®

    Refinance and save

    $5,494/mo

    Est. payment

    Refinancing to a lower rate could help reduce your monthly payments and save thousands over the life of the loan.

    See today's rates

    $5,494/mo

    Est. payment

    Explore your selling options

    Work with a Zillow partner agent

    Leverage their expertise and Zillow's premium Showcase listings to get your home seen by more buyers.

    Get started

    List with your own agent

    Get your home in front of millions of buyers by listing it on Zillow.

    Learn how to do it

    Sell it yourself

    Take full control of how buyers see your home on Zillow by listing For Sale by Owner (FSBO).

    List your home

    What's special

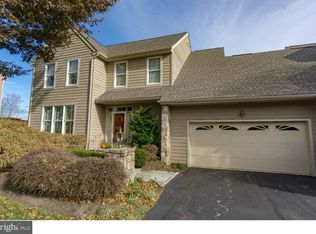
    Great opportunity to purchase in the highly sought after community of Knolls of Birmingham. This light filled, charming and impeccably maintained Carriage home is a gem. So many features to mention--hardwood floor throughout first floor, newly remodeled kitchen with oversized island, new gourmet appliances--double oven, gas cooktop, dishwasher, and microwave. White cabinets to ceiling with crown molding . Many recessed lights throughout. Great view from breakfast area to large deck with awning adding lots of extra entertaining space. Private back yard with gorgeous landscaping--maintained by the HOA. Kitchen opens to dramatic family room with vaulted ceiling, gas fireplace with floor to ceiling stone surround and built in bookcases on either side. Skylights and Wall of windows let in tons of natural light. The 2nd floor offers a spacious main bedroom with sitting area. Luxury bath with soaking tub, large shower, and double vanity. To top this off there are two large closets and a bonus room which could be used as a nursery, office or home gym . There are an additional two bedrooms and hall bath--bright, neutral and in like-new condition. The finished lower level includes a 4th bedroom or home gym with large egress window. The lower level recreation area opens to patio. Other special features are a central sound system, oversized moldings, high ceilings, newer HVAC, newer hot water heater, --skylights and roof were replaced in 2014. HOA takes care of all exterior maintenance, lawn care, snow and trash removal. This community offers a lifestyle of enjoyment and includes walking trails, tennis and a pool. All this plus public water and sewer and -- located in the highly acclaimed Unionville-Chadds Ford School district. Make appointment today--!

    This property is off market, which means it's not currently listed for sale or rent on Zillow. This may be different from what's available on other websites or public sources.
    Facts & features

    Interior

    Bedrooms & bathrooms
    • Bedrooms: 4
    • Bathrooms: 3
    • Full bathrooms: 2
    • 1/2 bathrooms: 1
    Heating
    • yes, yes
    Cooling
    • Central
    Appliances
    • Included: Dishwasher, Garbage disposal
    Features
    • Flooring: Tile, Carpet, Hardwood
    • Has fireplace: Yes
    Interior area
    • Total interior livable area: 3,192 sqft

    Property

    Parking
    • Total spaces: 3
    • Parking features: Garage - Attached
    Features
    • Exterior features: Wood
    Lot
    • Size: 9,147 Square Feet
    Details
    • Parcel number: 650403640000

    Construction

    Type & style
    • Home type: SingleFamily
    Condition
    • Year built: 1997

    Community & HOA

    HOA
    • Has HOA: Yes
    • HOA fee: $455 monthly
    Location
    • Region: West Chester

    Financial & listing details

    • Price per square foot: $246/sqft
    • Tax assessed value: $228,330
    • Annual tax amount: $9,059

    Price history

    DateEventPrice
    8/16/2021Sold$551,150+0.2%$173/sqft
    Source: Bright MLS #PACT2000356 Report a problem
    6/27/2021Pending sale$550,000$172/sqft
    Source: RE/MAX International #PACT2000356 Report a problem
    6/27/2021Contingent$550,000$172/sqft
    Source: Bright MLS #PACT2000356 Report a problem
    6/26/2021Listed for sale$550,000$172/sqft
    Source: Bright MLS #PACT2000356 Report a problem
    6/24/2021Pending sale$550,000$172/sqft
    Source: RE/MAX International #PACT2000356 Report a problem
    6/24/2021Contingent$550,000$172/sqft
    Source: Bright MLS #PACT2000356 Report a problem
    6/20/2021Listed for sale$550,000+20.2%$172/sqft
    Source: Bright MLS #PACT2000356 Report a problem
    2/1/2017Sold$457,500-0.5%$143/sqft
    Source: Public Record Report a problem
    11/3/2016Listing removed$459,900$144/sqft
    Source: Berkshire Hathaway HomeServices Fox & Roach, REALTORS #6880898 Report a problem
    10/25/2016Listed for sale$459,900+38.1%$144/sqft
    Source: BHHS Fox & Roach-Chadds Ford #6880898 Report a problem
    7/10/2002Sold$333,000+20.4%$104/sqft
    Source: Public Record Report a problem
    3/7/1997Sold$276,645$87/sqft
    Source: Public Record Report a problem

    Public tax history

    YearProperty taxesTax assessment
    2025$9,059 +2.4%$228,330
    2024$8,850 +1.7%$228,330
    2023$8,700 +3.3%$228,330
    2022$8,421 +2.1%$228,330
    2021$8,245 +235.3%$228,330
    2020$2,459 -68.8%$228,330
    2019$7,873 +0.3%$228,330
    2018$7,850 +10584.3%$228,330 +6.8%
    2017$73 -92.3%$213,710
    2016$955 $213,710
    2015$955 $213,710
    2014$955 $213,710 -11.3%
    2013-- $240,970
    2012-- $240,970
    2011-- $240,970
    2010-- $240,970
    2009-- $240,970
    2008-- $240,970
    2007-- $240,970
    2006-- $240,970
    2005-- $240,970
    2004-- $240,970
    2003-- $240,970
    2000-- $240,970
    Find assessor info on the county website

    Neighborhood: Dilworthtown

    Nearby schools

    GreatSchools rating
    Schools provided by the listing agent
    • District: Unionville-Chadds Ford

    Source: The MLS. This data may not be complete. We recommend contacting the local school district to confirm school assignments for this home.

    Get a cash offer in 3 minutes
    Find out how much your home could sell for in as little as 3 minutes with a no-obligation cash offer.
    Estimated market value
    $785,500
    Get a cash offer in 3 minutes
    Find out how much your home could sell for in as little as 3 minutes with a no-obligation cash offer.
    Estimated market value
    $785,500