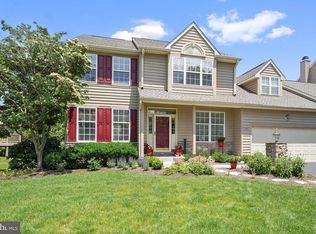
If you think you know all the floor plans in the Knolls, think again! Just two of this design were built and customized. This home allows for several unique living arrangements. If it is one floor living you need, you have it and very comfortably. Is there an in-law or an au-paire you want to accommodate, this would fit the bill. The main floor features a spacious eat in kitchen, formal dining room and Great Room with fireplace. The Main bedroom suite and newer bath along with laundry, powder room and access to the two car garage are also on this level. The floor plan concept is very open and spacious and leads out to a newer Trex deck with great view. The second floor features two huge bedrooms (no exaggeration), hall bath and Loft/great room with a wonderful wall of built ins. There is also a large walk-in attic on this level. The lower level is the real treat. A true walk out lower level with a large recreation space, a bedroom, full bath, kitchenette, workroom, fireplace and great storage. The home is appointed with hardwood floors, plantation shutters, spacious closets, open foyer entrance and just has a grand feel. I promise you will not be disappointed touring this home.
This property is not currently displayed as for sale or rent on Zillow. This may be different from what's on other websites or public sources.