Skip main navigation
Off market
  • $848,300

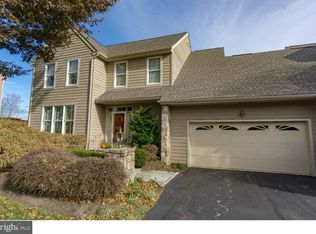
    472 Crescent Dr, West Chester, PA 19382

    4beds
    3,798sqft
    SingleFamily
    Built in 1993
    9,016 Square Feet Lot
    $848,300 Zestimate®
    $223/sqft
    $4,943 Estimated rent

    Home value

    $848,300

    $806,000 - $899,000

    $4,943/mo

    Zestimate® history
    Loading
    Loading...

    Owner options

    List your home for rent

    $4,943/mo

    Rent Zestimate®

    Find your next renter with Zillow Rental Manager. Plus, with online applications, you can quickly screen prospective tenants – for free.

    Learn more

    $4,943/mo

    Rent Zestimate®

    Refinance and save

    $5,518/mo

    Est. payment

    Refinancing to a lower rate could help reduce your monthly payments and save thousands over the life of the loan.

    See today's rates

    $5,518/mo

    Est. payment

    Explore your selling options

    Work with a Zillow partner agent

    Leverage their expertise and Zillow's premium Showcase listings to get your home seen by more buyers.

    Get started

    List with your own agent

    Get your home in front of millions of buyers by listing it on Zillow.

    Learn how to do it

    Sell it yourself

    Take full control of how buyers see your home on Zillow by listing For Sale by Owner (FSBO).

    List your home

    What's special

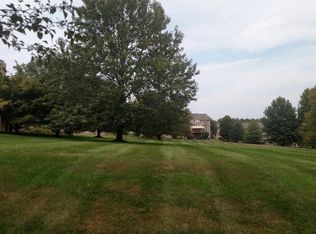
    A Gem in the Knolls! Custom built by Jack Becker. You'll notice as soon as you enter that this home is unique. Beautiful site finished Brazilian cherry floors, step down living room, step up dining room. Custom made fireplace mantel in formal living room. Custom glass transom window on the triple French door. Bright open kitchen with angled center island blends beautifully with the fireside Great room featuring a vaulted ceiling. Split staircase bathed in light leads to the second floor featuring Master Bedroom with windows on three walls, bath with jetted tub and large frameless glass shower and his and hers closets. There are two additional bedrooms and a hall bath and laundry room on this level. Please take notice of the the custom walk in closet in the third bedroom (presently used as a sewing room). Descend down to the lower level and you're in for a treat. Here you'll find a spacious open rec room with lighted tray ceiling, another bedroom and full bath and a large storage room with built in shelves. This home has an attached two car garage, for courtyard style entrance and a truly secluded rear deck. The community amenities include a pool, tennis courts, walking trail, pond and a location second to none. Within minutes of world class shopping, medical facilities and approximately 35 minutes to Phila. Airport.

    This property is off market, which means it's not currently listed for sale or rent on Zillow. This may be different from what's available on other websites or public sources.

    Facts & features

    Interior

    Bedrooms & bathrooms
    • Bedrooms: 4
    • Bathrooms: 4
    • Full bathrooms: 3
    • 1/2 bathrooms: 1
    Heating
    • Forced air, Gas
    Cooling
    • Central
    Features
    • Master Bath(s), Dining Area, Kitchen - Island
    • Has fireplace: Yes
    Interior area
    • Total interior livable area: 3,798 sqft

    Property

    Parking
    • Parking features: Garage - Attached
    Features
    • Exterior features: Other
    Lot
    • Size: 9,016 Square Feet
    Details
    • Parcel number: 650403610000

    Construction

    Type & style
    • Home type: SingleFamily
    • Architectural style: Carriage House
    Condition
    • Year built: 1993

    Community & HOA

    HOA
    • Has HOA: Yes
    • HOA fee: $153 monthly
    Location
    • Region: West Chester

    Financial & listing details

    • Price per square foot: $223/sqft
    • Tax assessed value: $257,840
    • Annual tax amount: $10,230

    Price history

    DateEventPrice
    7/5/2018Sold$488,000-2.4%$128/sqft
    Source: Public Record Report a problem
    5/8/2018Pending sale$500,000$132/sqft
    Source: Keller Williams Real Estate #1000459242 Report a problem
    5/2/2018Listed for sale$500,000+81.8%$132/sqft
    Source: Keller Williams Real Estate-We #1000459242 Report a problem
    5/5/1994Sold$275,000$72/sqft
    Source: Public Record Report a problem

    Public tax history

    YearProperty taxesTax assessment
    2025$10,230 +2.4%$257,840
    2024$9,994 +1.7%$257,840
    2023$9,824 +3.3%$257,840
    2022$9,509 +2.1%$257,840
    2021$9,311 +235.3%$257,840
    2020$2,777 -68.8%$257,840
    2019$8,890 +0.3%$257,840
    2018$8,864 +9900.3%$257,840
    2017$89 -91.3%$257,840
    2016$1,022 $257,840
    2015$1,022 $257,840
    2014$1,022 $257,840
    2013-- $257,840
    2012-- $257,840
    2011-- $257,840
    2010-- $257,840
    2009-- $257,840
    2008-- $257,840
    2007-- $257,840
    2006-- $257,840
    2005-- $257,840
    2004-- $257,840
    2003-- $257,840
    2000-- $257,840
    Find assessor info on the county website

    Neighborhood: Dilworthtown

    Nearby schools

    GreatSchools rating
    Schools provided by the listing agent
    • Middle: Charles F. Patton
    • High: Unionville
    • District: Unionville-Chadds Ford

    Source: The MLS. This data may not be complete. We recommend contacting the local school district to confirm school assignments for this home.

    Get a cash offer in 3 minutes
    Find out how much your home could sell for in as little as 3 minutes with a no-obligation cash offer.
    Estimated market value
    $848,300
    Get a cash offer in 3 minutes
    Find out how much your home could sell for in as little as 3 minutes with a no-obligation cash offer.
    Estimated market value
    $848,300