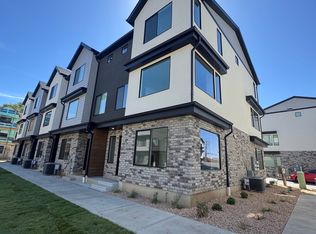
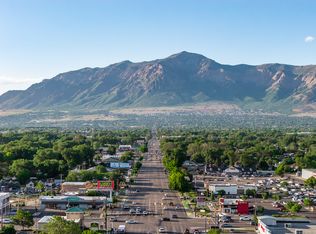
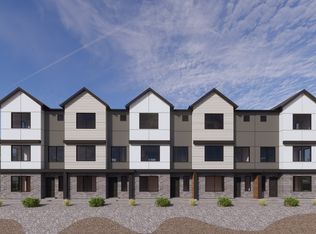
This is a new complex just off Washington in Harrisville. Don't miss out on this 4 Bedroom 3 Bath Spacious 2000 Square Foot Open Concept Townhome. Large Kitchen with Brand New Stainless Steel Appliances, Quartz Countertops, Oversized Kitchen Island, and Walk in Pantry. Primary Suite with Walk-in Closet. Three other bedrooms are large with Queen beds and a shared bathroom with tub. 2 Car Garage and property overlooks the creek and views of the Wasatch Range. Available beginning of September. Discover low maintenance living at Midtown Village Townhomes, a newer community just minutes from downtown Ogden, shopping, dining, and quick freeway access. These modern townhomes feature an open concept main level, attached two car garage, and thoughtful floor plans designed for everyday comfort and easy entertaining.
Owner will pay for HOA fees which include landscaping water and snow removal. Tenant is responsible for gas and electric. Pets on a case by case basis. No smoking allowed including vaping. No Crypto mining allowed.
Townhouse for rent
Accepts Zillow applications
$2,400/mo
Fees may apply
466 E 1435 S, Ogden, UT 84404
4beds
2,000sqft
Price may not include required fees and charges. Price shown reflects the lease term provided. Learn more|
Fast & easy Zillow application.
This property accepts Zillow applications. Click 'Apply now' to fill out the online form once and apply to as many participating properties as you want. Just $35 for 30 days.
Townhouse
Available Sat Aug 15 2026
Dogs OK
Central air
In unit laundry
Attached garage parking
Forced air
What's special
Property overlooks the creekOversized kitchen islandWalk in pantryAttached two car garageQuartz countertopsOpen concept main level
- 8 days |
- -- |
- -- |
Zillow last checked:
Listing updated:
Travel times
Facts & features
Interior
Bedrooms & bathrooms
- Bedrooms: 4
- Bathrooms: 3
- Full bathrooms: 3
Heating
- Forced Air
Cooling
- Central Air
Appliances
- Included: Dishwasher, Dryer, Freezer, Microwave, Oven, Refrigerator, Washer
- Laundry: In Unit
Features
- Walk In Closet
- Flooring: Carpet, Hardwood
- Furnished: Yes
Interior area
- Total interior livable area: 2,000 sqft
Property
Parking
- Parking features: Attached, Off Street
- Has attached garage: Yes
- Details: Contact manager
Features
- Exterior features: Bicycle storage, Electricity not included in rent, Gas not included in rent, Heating system: Forced Air, Walk In Closet
Construction
Type & style
- Home type: Townhouse
- Property subtype: Townhouse
Building
Management
- Pets allowed: Yes
Community & HOA
Location
- Region: Ogden
Financial & listing details
- Lease term: 1 Year
Price history
| Date | Event | Price |
|---|---|---|
| 6/29/2026 | Listed for rent | $2,400$1/sqft |
Source: Zillow Rentals Report a problem | ||
Neighborhood: East Central
Nearby schools
GreatSchools rating
- 6/10New Bridge ElementaryGrades: PK-6Distance: 1 mi
- 5/10Mound Fort Junior High SchoolGrades: 7-9Distance: 0.5 mi
- 4/10Ben Lomond High SchoolGrades: 10-12Distance: 1.1 mi
Nearby cities
Nearby neighborhoods
Nearby zip codes
Nearby rental buildings
- Woodmansee
- Country Woods
- 1445 S Monroe Boulevard
- 3002 Porter Avenue, Ogden, UT 84403
- Claradon Village
- Pinebrook
- Mountain Glen
- WT 20 - 383 Washington Terrace
- Sienna Village Townhomes
- 2029 Monroe Blvd
- The Madrid
- Charlesworth
- 28th 785
- Union Walk Apartments
- Upton Apartments
- 2560 Adams Ave
- Vista Ogden Townhomes
- Altair at Riverwalk
- Greens by Lotus
- Liberty - Bell Duplex