Welcome to 466 Elizabeth Drive, Unit 466 - A Rarely Available, Top-Floor Gem in Elizabeth Park Condominiums! Step into luxury living with this exquisitely updated, move-in-ready 2-bedroom, 2-bath condo offering the largest floor plan in the community, perfectly perched on the top floor for peace, privacy, and breathtaking views of Maple Meadows Golf Course and surrounding natural beauty. From the moment you enter, you'll be captivated by the serene golf course views visible from the kitchen, living room, and expansive balcony. This sun-filled home boasts over 1,130 square feet of thoughtfully designed space with an open-concept layout, ideal for both relaxing and entertaining. The spacious living room is a true showstopper with vaulted ceilings, a cozy fireplace, and rich hardwood floors that continue throughout the entire home. A separate dining area flows into the stylish, renovated kitchen featuring quartz countertops, soft-close cabinetry, stainless steel appliances, sleek fixtures, and a prep-top peninsula with seating. Retreat to the tranquil primary suite, complete with vaulted ceilings, double closets with built-in organizers, updated LED lighting, and a luxurious en-suite bath featuring heated tile floors and modern European-inspired finishes. The inviting second bedroom includes a generous walk-in closet, updated lighting, and a ceiling fan. Both bathrooms have been fully renovated with designer touches, including motion-sensor lighting and elegant tilework. Additional highlights include custom window treatments, new windows and patio doors, and an in-unit laundry room with a side-by-side washer/dryer and extra storage. Step outside to your maintenance-free private balcony, perfect for morning coffee or evening sunsets with uninterrupted views of nature. The home also includes a 1-car attached garage with ample space for storage, plus an additional dedicated parking space and guest parking nearby. Enjoy peace of mind with recent association improvements, including new roof, siding, balconies, driveways, and a garage door. This meticulously maintained community offers a quiet, no-rental environment just minutes from shopping, dining, forest preserves, walking trails, expressways, Metra stations (Wood Dale & Itasca), and the Wood Dale Library with outstanding programs for all ages. Features You'll Love: Vaulted ceilings & hardwood floors throughout Newly updated kitchen & bathrooms with modern fixtures Heated bathroom tiles, LED & motion-sensor lighting In-unit laundry room with extra storage Beautiful golf course views from multiple rooms Large, maintenance-free balcony 1-car attached garage + outdoor parking Pet-friendly community (verify association rules) No rentals allowed - perfect for owner-occupants Don't miss your chance to own this exceptional, turnkey condo in highly sought-after Elizabeth Park, available now due to a relocation!
Closed
$305,000
466 Elizabeth Dr #17-C, Wood Dale, IL 60191
2beds
1,130sqft
Condominium, Single Family Residence
Built in 1987
-- sqft lot
$318,900 Zestimate®
$270/sqft
$2,064 Estimated rent
Home value
$318,900
$290,000 - $351,000
$2,064/mo
Zestimate® history
Owner options
List your home for rent
$2,064/mo
Rent Zestimate®
Find your next renter with Zillow Rental Manager. Plus, with online applications, you can quickly screen prospective tenants – for free.
$2,064/mo
Rent Zestimate®
Refinance and save
$2,470/mo
Est. payment
Refinancing to a lower rate could help reduce your monthly payments and save thousands over the life of the loan.
$2,470/mo
Est. payment
Explore your selling options
Work with a Zillow partner agent
Leverage their expertise and Zillow's premium Showcase listings to get your home seen by more buyers.
Get startedList with your own agent
Get your home in front of millions of buyers by listing it on Zillow.
Learn how to do itSell it yourself
Take full control of how buyers see your home on Zillow by listing For Sale by Owner (FSBO).
List your homeWhat's special
Cozy fireplaceModern european-inspired finishesMaintenance-free private balconyLarge maintenance-free balconyRich hardwood floorsSerene golf course viewsCustom window treatments
Zillow last checked:
Listing updated:
Listed by:
Slawek Rachmaciej 847-903-2924,
Exit Realty Redefined
Bought with:
Paul Molidor
Keller Williams Inspire - Geneva
Source: MRED as distributed by MLS GRID,MLS#: 12370790
Facts & features
Interior
Bedrooms & bathrooms
- Bedrooms: 2
- Bathrooms: 2
- Full bathrooms: 2
Rooms
- Room types: No additional rooms
Primary bedroom
- Features: Flooring (Hardwood), Window Treatments (Blinds), Bathroom (Full)
- Level: Main
- Area: 221 Square Feet
- Dimensions: 17X13
Bedroom 2
- Features: Flooring (Hardwood)
- Level: Main
- Area: 168 Square Feet
- Dimensions: 14X12
Dining room
- Features: Flooring (Hardwood)
- Level: Main
- Area: 132 Square Feet
- Dimensions: 12X11
Kitchen
- Features: Kitchen (Island), Flooring (Hardwood), Window Treatments (Blinds)
- Level: Main
- Area: 120 Square Feet
- Dimensions: 12X10
Living room
- Features: Flooring (Hardwood), Window Treatments (Blinds)
- Level: Main
- Area: 234 Square Feet
- Dimensions: 18X13
Heating
- Natural Gas, Forced Air, Radiant Floor
Cooling
- Central Air
Appliances
- Included: Microwave, Dishwasher, Refrigerator, Washer, Dryer, Disposal, Stainless Steel Appliance(s), Range Hood, Humidifier
- Laundry: Gas Dryer Hookup, In Unit
Features
- Cathedral Ceiling(s), Walk-In Closet(s), Granite Counters
- Flooring: Hardwood
- Basement: None
- Number of fireplaces: 1
- Fireplace features: Wood Burning, Gas Log, Living Room
Interior area
- Total structure area: 0
- Total interior livable area: 1,130 sqft
Property
Parking
- Total spaces: 1
- Parking features: Asphalt, Garage Door Opener, On Site, Garage Owned, Attached, Garage
- Attached garage spaces: 1
- Has uncovered spaces: Yes
Accessibility
- Accessibility features: No Disability Access
Features
- Exterior features: Balcony
Lot
- Features: Cul-De-Sac
Details
- Parcel number: 0316310107
- Special conditions: None
- Other equipment: Intercom, Ceiling Fan(s)
Construction
Type & style
- Home type: Condo
- Property subtype: Condominium, Single Family Residence
Materials
- Brick, Frame
- Foundation: Concrete Perimeter
- Roof: Asphalt
Condition
- New construction: No
- Year built: 1987
Utilities & green energy
- Electric: Circuit Breakers, 100 Amp Service
- Sewer: Public Sewer
- Water: Lake Michigan
Community & HOA
Community
- Security: Carbon Monoxide Detector(s)
HOA
- Has HOA: Yes
- Amenities included: Golf Course, Ceiling Fan, Intercom
- Services included: Insurance, Exterior Maintenance, Lawn Care, Snow Removal
- HOA fee: $309 monthly
Location
- Region: Wood Dale
Financial & listing details
- Price per square foot: $270/sqft
- Tax assessed value: $66,258
- Annual tax amount: $3,969
- Date on market: 5/24/2025
- Listing terms: Conventional
- Ownership: Condo
Price history
| Date | Event | Price |
|---|---|---|
| 8/15/2025 | Sold | $305,000-10.3%$270/sqft |
Source:  MRED as distributed by MLS GRID #12370790 Report a problem MRED as distributed by MLS GRID #12370790 Report a problem | ||
| 7/31/2025 | Contingent | $339,900$301/sqft |
Source: MRED as distributed by MLS GRID #12370790 Report a problem | ||
| 7/22/2025 | Listed for sale | $339,900$301/sqft |
Source: MRED as distributed by MLS GRID #12370790 Report a problem | ||
| 6/29/2025 | Contingent | $339,900$301/sqft |
Source: MRED as distributed by MLS GRID #12370790 Report a problem | ||
| 5/24/2025 | Listed for sale | $339,900+70%$301/sqft |
Source: MRED as distributed by MLS GRID #12370790 Report a problem | ||
| 3/24/2021 | Listing removed | -- |
Source: Owner Report a problem | ||
| 7/12/2018 | Sold | $200,000-1.5%$177/sqft |
Source: Public Record Report a problem | ||
| 5/20/2018 | Pending sale | $203,000$180/sqft |
Source: Owner Report a problem | ||
| 4/9/2018 | Listed for sale | $203,000+64.4%$180/sqft |
Source: Owner Report a problem | ||
| 6/14/2013 | Sold | $123,500-23.3%$109/sqft |
Source: Public Record Report a problem | ||
| 7/15/2009 | Sold | $161,000+15%$142/sqft |
Source: Public Record Report a problem | ||
| 8/8/2001 | Sold | $140,000+21.7%$124/sqft |
Source: Public Record Report a problem | ||
| 1/3/1997 | Sold | $115,000$102/sqft |
Source: Public Record Report a problem | ||
Public tax history
| Year | Property taxes | Tax assessment |
|---|---|---|
| 2024 | $4,204 +5.9% | $66,258 +8.8% |
| 2023 | $3,969 +6.5% | $60,910 +9.2% |
| 2022 | $3,726 +5.3% | $55,770 +4.4% |
| 2021 | $3,539 +6.1% | $53,420 +4.4% |
| 2020 | $3,335 +0.6% | $51,170 +4% |
| 2019 | $3,314 -2.9% | $49,200 |
| 2018 | $3,411 +17.3% | $49,200 +4.6% |
| 2017 | $2,909 +5.4% | $47,020 +8.3% |
| 2016 | $2,759 +4.9% | $43,410 +8.3% |
| 2015 | $2,631 -1% | $40,100 |
| 2014 | $2,657 -9% | $40,100 -2% |
| 2013 | $2,919 -9.2% | $40,920 -11% |
| 2012 | $3,216 -4% | $45,990 -15.5% |
| 2011 | $3,352 -1.1% | $54,440 -10% |
| 2010 | $3,388 +7.7% | $60,490 -10% |
| 2009 | $3,146 +0.9% | $67,180 |
| 2008 | $3,118 +5.9% | $67,180 +7.6% |
| 2007 | $2,945 -9.5% | $62,440 -8.8% |
| 2006 | $3,253 +6.3% | $68,500 +8% |
| 2005 | $3,061 +6.2% | $63,430 +6.5% |
| 2004 | $2,883 +2.9% | $59,560 +9% |
| 2003 | $2,801 +13.5% | $54,640 +15% |
| 2002 | $2,467 +4.4% | $47,510 +8.1% |
| 2001 | $2,362 +4.6% | $43,950 +5.8% |
| 2000 | $2,258 | $41,540 |
Find assessor info on the county website
Neighborhood: 60191
Nearby homes
- $314,8002 bd2 ba-- sqft517 Elizabeth Dr, Wood Dale, IL 60191Off Market
- $259,9002 bd2 ba1.1k sqft546 Elizabeth Dr #C, Wood Dale, IL 60191Sold

- $258,9002 bd2 ba1.2k sqft620 Elizabeth Dr, Wood Dale, IL 60191Off Market
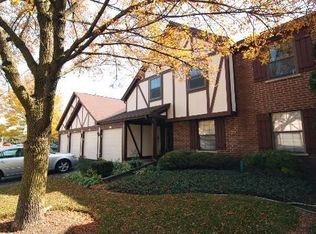
- $269,9002 bd2 ba1.2k sqft360 Essex Ct #3A, Wood Dale, IL 60191Off Market
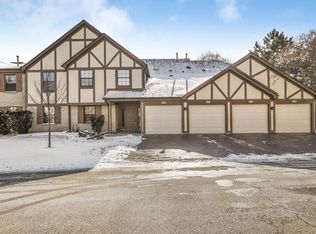
- $245,4002 bd1 ba1k sqft356 Essex Ct #3-B, Wood Dale, IL 60191Off Market
- $275,0002 bd2 ba1.1k sqft354 Essex Ct #3-C, Wood Dale, IL 60191Sold
- $288,500-- bd-- ba1.4k sqft358 Essex Ct #3-D, Wood Dale, IL 60191Off Market
- $268,2002 bd2 ba1.2k sqft348 Essex Ct #3-A, Wood Dale, IL 60191Off Market
Nearby schools
GreatSchools rating
- 5/10Fullerton Elementary SchoolGrades: K-5Distance: 2.4 mi
- 5/10Indian Trail Jr High SchoolGrades: 6-8Distance: 1.4 mi
- 9/10Addison Trail High SchoolGrades: 9-12Distance: 2.1 mi
Schools provided by the listing agent
- Elementary: Fullerton Elementary School
- Middle: Indian Trail Junior High School
- High: Addison Trail High School
- District: 4
Source: MRED as distributed by MLS GRID. This data may not be complete. We recommend contacting the local school district to confirm school assignments for this home.
Get a cash offer in 3 minutes
Find out how much your home could sell for in as little as 3 minutes with a no-obligation cash offer.
Estimated market value
$318,900
Get a cash offer in 3 minutes
Find out how much your home could sell for in as little as 3 minutes with a no-obligation cash offer.
Estimated market value
$318,900
- Illinois
- DuPage County
- Wood Dale
- 60191
- 466 Elizabeth Dr Unit 17-C
Nearby cities
Nearby zip codes
Other Wood Dale Topics
