Welcome HOME! This floor plan offers multiple flex spaces & some of the BEST STORAGE we have seen in a LONG time! There is a separate HOME OFFICE just off the front entry that can also be used as a formal dining area if you prefer. The modern style kitchen features ample granite counter space, plenty of cabinet storage space, a HUGE walk-in pantry, and a breakfast bar that’s perfect for casual meals and ENTERTAINING guests. Whether you're preparing dinner for your family or hosting friends, this kitchen is a wonderful space to gather. The primary suite on the main floor is a true RETREAT offering a peaceful escape from the hustle and bustle of daily life with a large walk-in closet and en-suite bathroom with dual sinks and a large walk-in shower. The secondary bedrooms are upstairs with a BIG game room that's perfect for keeping the noise and mess tucked away:) Two of the secondary bedrooms have HUGE walk-in closets, AND there is another HUGE WALK-IN CLOSET at the end of the hall! The large backyard has an extended patio with one side covered, and the other side is uncovered for those who enjoy soaking in the SUN. There is MORE than enough space for kids or fur babies to run and play as YOU RELAX on the porch with a sweet ice tea or a nice glass of wine. Nestled within the vibrant community of GRAND HERITAGE that boasts top-tier amenities, including two pools, kid splash pad, clubhouse, walking trails, 2 playgrounds, and a fitness center, just to name a few. Located minutes from Lavon Lake and surrounded by parks, shopping, dining, and top-rated schools, this HOME provides the perfect combination of small-town charm and modern convenience.
Sold
Price Unknown
466 Grant Ln, Lavon, TX 75166
4beds
2,624sqft
Single Family Residence
Built in 2014
5,662 Square Feet Lot
$316,600 Zestimate®
$--/sqft
$2,406 Estimated rent
Home value
$316,600
$298,000 - $336,000
$2,406/mo
Zestimate® history
Owner options
List your home for rent
$2,406/mo
Rent Zestimate®
Find your next renter with Zillow Rental Manager. Plus, with online applications, you can quickly screen prospective tenants – for free.
$2,406/mo
Rent Zestimate®
Refinance and save
$347/mo
Est. payment
Refinancing to a lower rate could help reduce your monthly payments and save thousands over the life of the loan.
$347/mo
Est. payment
Explore your selling options
Work with a Zillow partner agent
Leverage their expertise and Zillow's premium Showcase listings to get your home seen by more buyers.
Get startedList with your own agent
Get your home in front of millions of buyers by listing it on Zillow.
Learn how to do itSell it yourself
Take full control of how buyers see your home on Zillow by listing For Sale by Owner (FSBO).
List your homeWhat's special
Modern style kitchenExtended patioLarge backyardFormal dining areaSeparate home officeGranite counter spaceLarge walk-in shower
Zillow last checked:
Listing updated:
Listed by:
Misty Forehand 0630204 214-293-3719,
eXp Realty LLC 888-519-7431
Bought with:
Christie Cannon
Keller Williams Frisco Stars
Source: NTREIS,MLS#: 21008608
Facts & features
Interior
Bedrooms & bathrooms
- Bedrooms: 4
- Bathrooms: 3
- Full bathrooms: 2
- 1/2 bathrooms: 1
Primary bedroom
- Features: Ceiling Fan(s), Dual Sinks, En Suite Bathroom, Linen Closet, Walk-In Closet(s)
- Level: First
- Dimensions: 16 x 13
Bedroom
- Features: Split Bedrooms, Walk-In Closet(s)
- Level: Second
- Dimensions: 11 x 11
Bedroom
- Features: Split Bedrooms, Walk-In Closet(s)
- Level: Second
- Dimensions: 10 x 15
Bedroom
- Features: Split Bedrooms, Walk-In Closet(s)
- Level: Second
- Dimensions: 12 x 13
Primary bathroom
- Features: Dual Sinks, En Suite Bathroom, Linen Closet
- Level: First
- Dimensions: 0 x 0
Dining room
- Level: First
- Dimensions: 11 x 14
Other
- Features: Dual Sinks
- Level: Second
- Dimensions: 0 x 0
Game room
- Level: Second
- Dimensions: 15 x 18
Half bath
- Level: First
- Dimensions: 0 x 0
Kitchen
- Features: Breakfast Bar, Built-in Features, Eat-in Kitchen, Granite Counters, Pantry, Walk-In Pantry
- Level: First
- Dimensions: 13 x 10
Living room
- Features: Ceiling Fan(s)
- Level: First
- Dimensions: 20 x 15
Mud room
- Features: Closet
- Level: First
- Dimensions: 5 x 5
Heating
- Central, Electric
Cooling
- Central Air, Ceiling Fan(s), Electric
Appliances
- Included: Dishwasher, Electric Range, Electric Water Heater, Disposal, Microwave, Vented Exhaust Fan
- Laundry: Washer Hookup, Electric Dryer Hookup, Laundry in Utility Room
Features
- Double Vanity, Eat-in Kitchen, Granite Counters, High Speed Internet, Open Floorplan, Pantry, Walk-In Closet(s)
- Flooring: Carpet, Ceramic Tile
- Windows: Window Coverings
- Has basement: No
- Has fireplace: No
Interior area
- Total interior livable area: 2,624 sqft
Property
Parking
- Total spaces: 2
- Parking features: Driveway, Garage Faces Front, Garage, Garage Door Opener
- Attached garage spaces: 2
- Has uncovered spaces: Yes
Features
- Levels: Two
- Stories: 2
- Patio & porch: Patio, Covered
- Pool features: None, Community
- Fencing: Back Yard,Wood
Lot
- Size: 5,662 Square Feet
- Features: Interior Lot, Landscaped, Subdivision, Sprinkler System, Few Trees
Details
- Parcel number: R909500E00701
Construction
Type & style
- Home type: SingleFamily
- Architectural style: Traditional,Detached
- Property subtype: Single Family Residence
Materials
- Brick
- Foundation: Slab
- Roof: Shingle
Condition
- Year built: 2014
Utilities & green energy
- Sewer: Public Sewer
- Utilities for property: Sewer Available, Separate Meters, Underground Utilities, Water Available
Community & HOA
Community
- Features: Clubhouse, Curbs, Fishing, Playground, Park, Pool, Tennis Court(s), Trails/Paths, Sidewalks
- Security: Smoke Detector(s)
- Subdivision: Heritage East A Ph 1 Add
HOA
- Has HOA: Yes
- Services included: All Facilities, Association Management, Maintenance Grounds, Maintenance Structure
- HOA fee: $347 quarterly
- HOA name: Grand Heritage
- HOA phone: 972-843-4222
Location
- Region: Lavon
Financial & listing details
- Tax assessed value: $357,447
- Annual tax amount: $6,981
- Date on market: 7/24/2025
- Cumulative days on market: 76 days
- Listing terms: Cash,Conventional,FHA,VA Loan
- Exclusions: Refrigerator, drapes, decor
Price history
| Date | Event | Price |
|---|---|---|
| 12/16/2025 | Sold | -- |
Source: NTREIS #21008608 Report a problem | ||
| 11/26/2025 | Pending sale | $315,000$120/sqft |
Source: NTREIS #21008608 Report a problem | ||
| 11/15/2025 | Contingent | $315,000$120/sqft |
Source: NTREIS #21008608 Report a problem | ||
| 11/7/2025 | Price change | $315,000-3%$120/sqft |
Source: NTREIS #21008608 Report a problem | ||
| 10/31/2025 | Price change | $324,9000%$124/sqft |
Source: NTREIS #21008608 Report a problem | ||
| 10/17/2025 | Listed for sale | $325,000$124/sqft |
Source: NTREIS #21008608 Report a problem | ||
| 9/16/2025 | Pending sale | $325,000$124/sqft |
Source: NTREIS #21008608 Report a problem | ||
| 9/6/2025 | Contingent | $325,000$124/sqft |
Source: NTREIS #21008608 Report a problem | ||
| 8/29/2025 | Price change | $325,000-4.4%$124/sqft |
Source: NTREIS #21008608 Report a problem | ||
| 8/8/2025 | Price change | $340,000-2.9%$130/sqft |
Source: NTREIS #21008608 Report a problem | ||
| 7/24/2025 | Listed for sale | $350,000+33.6%$133/sqft |
Source: NTREIS #21008608 Report a problem | ||
| 7/16/2018 | Listing removed | $262,000$100/sqft |
Source: Fathom Realty #13860606 Report a problem | ||
| 6/22/2018 | Pending sale | $262,000$100/sqft |
Source: Fathom Realty #13860606 Report a problem | ||
| 6/8/2018 | Listed for sale | $262,000+11.9%$100/sqft |
Source: Fathom Realty #13860606 Report a problem | ||
| 5/27/2015 | Listing removed | $234,122$89/sqft |
Source: Classic Property Management #13067599 Report a problem | ||
| 5/21/2015 | Pending sale | $234,122$89/sqft |
Source: Classic Property Management #13067599 Report a problem | ||
| 5/21/2015 | Listed for sale | $234,122+1.8%$89/sqft |
Source: Classic Property Management #13067599 Report a problem | ||
| 4/4/2015 | Listing removed | $229,990$88/sqft |
Source: Classic Property Management #13067599 Report a problem | ||
| 4/3/2015 | Price change | $229,990+1.3%$88/sqft |
Source: Classic Property Management #13067599 Report a problem | ||
| 3/4/2015 | Price change | $226,990-0.9%$87/sqft |
Source: Classic Property Management #13067599 Report a problem | ||
| 12/20/2014 | Listed for sale | $229,122$87/sqft |
Source: Classic Property Management #13067599 Report a problem | ||
Public tax history
| Year | Property taxes | Tax assessment |
|---|---|---|
| 2025 | $5,437 -12.5% | $357,447 -2.4% |
| 2024 | $6,217 +11.4% | $366,310 +10% |
| 2023 | $5,579 -12.2% | $333,009 +10% |
| 2022 | $6,357 +2.5% | $302,735 +10% |
| 2021 | $6,201 +2.1% | $275,214 +5.1% |
| 2020 | $6,074 +9.9% | $261,908 +1.1% |
| 2019 | $5,525 +1.7% | $259,065 +4.5% |
| 2018 | $5,432 -1.3% | $248,000 +5.7% |
| 2017 | $5,503 | $234,527 +4.8% |
| 2016 | $5,503 +1055.3% | $223,696 +115.2% |
| 2015 | $476 | $103,959 +421.1% |
| 2014 | $476 | $19,950 -3.4% |
| 2013 | -- | $20,650 +8.7% |
| 2012 | -- | $19,000 +8% |
| 2011 | -- | $17,600 +0.3% |
| 2010 | -- | $17,550 |
| 2009 | -- | $17,550 -14.3% |
| 2008 | -- | $20,475 -11.3% |
| 2007 | -- | $23,075 |
Find assessor info on the county website
Neighborhood: 75166
Nearby homes
- $350,0005 bd4 ba2.9k sqft472 Grant Ln, Lavon, TX 75166For Sale

- $271,1003 bd2 ba1.7k sqft460 Grant Ln, Lavon, TX 75166Off Market
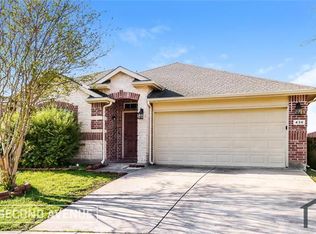
- $2,0994 bd2 ba1.8k sqft436 Grant Ln, Lavon, TX 75166For Rent
- $295,0004 bd2 ba2.1k sqft480 Grant Ln, Lavon, TX 75166Off Market

- $266,4003 bd2 ba1.5k sqft454 Grant Ln, Lavon, TX 75166Off Market
- $289,7004 bd3 ba2.1k sqft453 Harding Ln, Lavon, TX 75166Off Market
- $274,700-- bd-- ba1.8k sqft459 Harding Ln, Lavon, TX 75166Off Market
- $268,6004 bd2 ba1.5k sqft465 Harding Ln, Lavon, TX 75166Off Market
Nearby schools
GreatSchools rating
- 5/10Nesmith Elementary SchoolGrades: PK-5Distance: 0.2 mi
- NABraves AcademyGrades: 3-11Distance: 5.2 mi
- 5/10Community High SchoolGrades: 9-12Distance: 5.1 mi
Schools provided by the listing agent
- Elementary: Nesmith
- Middle: Community Trails
- High: Community
- District: Community ISD
Source: NTREIS. This data may not be complete. We recommend contacting the local school district to confirm school assignments for this home.
Get a cash offer in 3 minutes
Find out how much your home could sell for in as little as 3 minutes with a no-obligation cash offer.
Estimated market value
$316,600
Get a cash offer in 3 minutes
Find out how much your home could sell for in as little as 3 minutes with a no-obligation cash offer.
Estimated market value
$316,600
- Texas
- Collin County
- Lavon
- 75166
- 466 Grant Ln
