Welcome to this spacious 5-bedroom, 3.5-bathroom home offering 2,924 square feet of comfortable living space in the growing community of Lavon. Built in 2008, this two-story home features an open and functional floor plan with generous room sizes throughout. The main level offers a bright living area, a well-appointed kitchen with a center island and ample cabinet and counter space, a dining area, and a convenient half bath for guests. The private primary suite is also located downstairs, offering a comfortable retreat separate from the secondary bedrooms. Upstairs, you’ll find additional bedrooms and full baths — ideal for accommodating additional living space, guests, or a home office. Situated on a low-maintenance lot and located within the highly regarded Community ISD, this home is just minutes from Lavon Lake, local shopping, dining, and easy access to HWY 78. Don’t miss the opportunity to make this move-in ready home your own. Schedule your private showing today!
For sale
$350,000
472 Grant Ln, Lavon, TX 75166
5beds
2,924sqft
Single Family Residence
Built in 2008
5,662 Square Feet Lot
$-- Zestimate®
$120/sqft
$115/mo HOA
What's special
Low-maintenance lotDining areaGenerous room sizes throughout
- 56 days
- 362
- 18
Zillow last checked:
Listing updated:
Listed by:
Andres Aviles 0680266,
AXEN Realty 281-955-7111
Source: NTREIS,MLS#: 21330546
Facts & features
Interior
Bedrooms & bathrooms
- Bedrooms: 5
- Bathrooms: 4
- Full bathrooms: 3
- 1/2 bathrooms: 1
Primary bedroom
- Level: First
- Dimensions: 13 x 16
Bedroom
- Level: Second
- Dimensions: 13 x 12
Bedroom
- Level: Second
- Dimensions: 14 x 11
Bedroom
- Level: Second
- Dimensions: 14 x 10
Bedroom
- Level: Second
- Dimensions: 14 x 10
Primary bathroom
- Level: First
- Dimensions: 11 x 8
Breakfast room nook
- Level: First
- Dimensions: 11 x 15
Dining room
- Level: First
- Dimensions: 18 x 15
Family room
- Level: Second
- Dimensions: 23 x 26
Half bath
- Level: First
- Dimensions: 5 x 4
Kitchen
- Level: First
- Dimensions: 18 x 11
Laundry
- Level: First
- Dimensions: 13 x 5
Living room
- Level: First
- Dimensions: 14 x 16
Office
- Level: First
- Dimensions: 13 x 12
Appliances
- Included: Dryer, Dishwasher, Electric Range, Disposal, Refrigerator, Washer
Features
- Granite Counters, High Speed Internet, Kitchen Island, Open Floorplan, Cable TV, Walk-In Closet(s)
- Flooring: Carpet, Laminate
- Has basement: No
- Number of fireplaces: 1
- Fireplace features: Masonry, Wood Burning
Interior area
- Total interior livable area: 2,924 sqft
Video & virtual tour
Property
Parking
- Total spaces: 2
- Parking features: Door-Single, Garage Faces Front, Garage
- Attached garage spaces: 2
Features
- Levels: Two
- Stories: 2
- Patio & porch: Covered
- Pool features: None, Community
- Fencing: Wood
Lot
- Size: 5,662 Square Feet
- Features: Interior Lot
Details
- Parcel number: R909500E00601
Construction
Type & style
- Home type: SingleFamily
- Architectural style: Traditional,Detached
- Property subtype: Single Family Residence
- Attached to another structure: Yes
Materials
- Brick
- Foundation: Slab
- Roof: Composition
Condition
- Year built: 2008
Utilities & green energy
- Sewer: Public Sewer
- Water: Community/Coop
- Utilities for property: Electricity Connected, Sewer Available, Separate Meters, Water Available, Cable Available
Community & HOA
Community
- Features: Clubhouse, Playground, Pool, Sidewalks
- Security: Security System, Carbon Monoxide Detector(s), Smoke Detector(s)
- Subdivision: Heritage East A Ph 1 Add
HOA
- Has HOA: Yes
- Services included: Association Management, Maintenance Grounds
- HOA fee: $345 quarterly
- HOA name: Lavon Grand Heritage
- HOA phone: 972-843-4222
Location
- Region: Lavon
Financial & listing details
- Price per square foot: $120/sqft
- Tax assessed value: $339,799
- Annual tax amount: $6,314
- Date on market: 7/15/2026
- Cumulative days on market: 56 days
- Listing terms: Conventional,FHA,VA Loan
Estimated market value
Not available
Estimated sales range
Not available
Not available
Price history
| Date | Event | Price |
|---|---|---|
| 7/15/2026 | Listed for sale | $350,000-18.6%$120/sqft |
Source: NTREIS #21330546 Report a problem | ||
| 10/1/2024 | Listing removed | $3,700$1/sqft |
Source: Zillow Rentals Report a problem | ||
| 8/30/2024 | Listed for rent | $3,700$1/sqft |
Source: Zillow Rentals Report a problem | ||
| 8/6/2024 | Listing removed | $3,700$1/sqft |
Source: Zillow Rentals Report a problem | ||
| 7/2/2024 | Listed for rent | $3,700+12.1%$1/sqft |
Source: Zillow Rentals Report a problem | ||
| 6/20/2024 | Listing removed | -- |
Source: Zillow Rentals Report a problem | ||
| 5/12/2024 | Listed for rent | $3,300+10%$1/sqft |
Source: Zillow Rentals Report a problem | ||
| 6/13/2023 | Listing removed | -- |
Source: Zillow Rentals Report a problem | ||
| 5/10/2023 | Price change | $3,000-6.3%$1/sqft |
Source: Zillow Rentals Report a problem | ||
| 4/26/2023 | Listed for rent | $3,200$1/sqft |
Source: Zillow Rentals Report a problem | ||
| 4/16/2023 | Listing removed | -- |
Source: Owner Report a problem | ||
| 3/22/2023 | Listed for sale | $430,000+59.3%$147/sqft |
Source: Owner Report a problem | ||
| 7/14/2020 | Listing removed | $270,000$92/sqft |
Source: Rockwall/Heath/Lake Ray Hubbard Office #14287973 Report a problem | ||
| 6/8/2020 | Pending sale | $270,000$92/sqft |
Source: Rockwall #14287973 Report a problem | ||
| 4/30/2020 | Price change | $270,000-1.8%$92/sqft |
Source: Ebby Halliday Realtors #14287973 Report a problem | ||
| 2/27/2020 | Listed for sale | $274,900$94/sqft |
Source: Ebby Halliday, REALTORS #14287973 Report a problem | ||
Public tax history
| Year | Property taxes | Tax assessment |
|---|---|---|
| 2025 | $6,906 -11% | $339,799 -9.6% |
| 2024 | $7,763 -6.2% | $375,694 -6.6% |
| 2023 | $8,277 | $402,357 +8.4% |
| 2022 | -- | $371,258 +37.1% |
| 2021 | $6,520 +1.8% | $270,742 +5% |
| 2020 | $6,406 +9% | $257,825 +1.1% |
| 2019 | $5,876 -4.6% | $255,080 -1.1% |
| 2018 | $6,157 +3.5% | $257,878 +10.6% |
| 2017 | $5,950 | $233,183 +4.8% |
| 2016 | $5,950 +45.7% | $222,526 +13.1% |
| 2015 | $4,085 | $196,665 +6.9% |
| 2014 | $4,085 | $184,036 +7.4% |
| 2013 | -- | $171,381 -3.2% |
| 2012 | -- | $177,093 -5.4% |
| 2011 | -- | $187,140 +12.1% |
| 2010 | -- | $167,009 -8.5% |
| 2009 | -- | $182,510 +638.9% |
| 2008 | -- | $24,700 +7% |
| 2007 | -- | $23,075 |
Find assessor info on the county website
Monthly payment
Est. payment
Payment breakdown
Explore the cost of this home by adjusting the details. Changes won't be saved.Climate risks
Neighborhood: 75166
Nearby schools
Schools provided by the listing agent
- Elementary: Nesmith
- Middle: Leland Edge
- High: Community
- District: Community ISD
Source: NTREIS. This data may not be complete. We recommend contacting the local school district to confirm school assignments for this home.



Similar homes
- $324,9004 bd3 ba2.5k sqft500 Harding Ln, Lavon, TX 75166For Sale
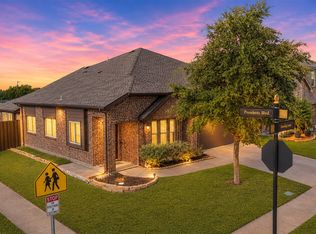 MLS ID #21336176, Cory Cain. NTREIS
 - $354,9004 bd3 ba2.6k sqft500 Coolidge Ln, Lavon, TX 75166For Sale
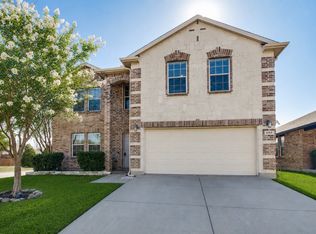 MLS ID #21144402, Brandyce Johnson. NTREIS
 - $334,0004 bd3 ba2.4k sqft426 Harding Ln, Lavon, TX 75166For Sale
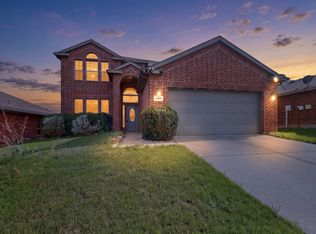 MLS ID #21230646, Jakir Malek. NTREIS
 - $339,9004 bd3 ba2.4k sqft505 Lucas Ln, Lavon, TX 75166For Sale
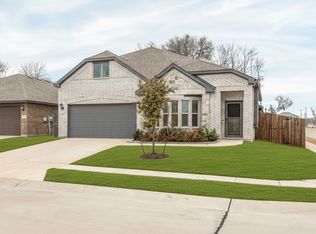 MLS ID #21324636, Jason Thomas. NTREIS
