Beautiful new Rosemary plan featuring a first-floor primary suite, private study with French doors, an open kitchen with quartz countertops and all appliances included. Enjoy a bright great room with a cozy fireplace. Abundant natural light throughout! Upstairs offers a spacious loft, three bedrooms, and a full bath. Home comes move-in ready with window blinds, Ring doorbell, and Honeywell smart thermostat. Special incentives available, with interest rates as low as 3.75% when using Lennar Mortgage. *Images from a furnished model of this home. Actual configuration and features may vary.
Closed
$400,000
466 Lacewing Ln, Clarksville, TN 37043
4beds
2,580sqft
Single Family Residence, Residential
Built in 2026
-- sqft lot
$416,700 Zestimate®
$155/sqft
$2,616 Estimated rent
Home value
$416,700
$396,000 - $438,000
$2,616/mo
Zestimate® history
Owner options
List your home for rent
$2,616/mo
Rent Zestimate®
Find your next renter with Zillow Rental Manager. Plus, with online applications, you can quickly screen prospective tenants – for free.
$2,616/mo
Rent Zestimate®
Refinance and save
$2,410/mo
Est. payment
Refinancing to a lower rate could help reduce your monthly payments and save thousands over the life of the loan.
$2,410/mo
Est. payment
Explore your selling options
Work with a Zillow partner agent
Leverage their expertise and Zillow's premium Showcase listings to get your home seen by more buyers.
Get startedList with your own agent
Get your home in front of millions of buyers by listing it on Zillow.
Learn how to do itSell it yourself
Take full control of how buyers see your home on Zillow by listing For Sale by Owner (FSBO).
List your homeWhat's special
Cozy fireplaceRing doorbellSpacious loftAll appliances includedAbundant natural light throughoutBright great roomWindow blinds
Zillow last checked:
Listing updated:
Listed by:
Shannon England 615-476-8526,
Lennar Sales Corp.
Bought with:
Nonmls
Realtracs, Inc.
Source: RealTracs MLS as distributed by MLS GRID,MLS#: 3183125
Facts & features
Interior
Bedrooms & bathrooms
- Bedrooms: 4
- Bathrooms: 3
- Full bathrooms: 2
- 1/2 bathrooms: 1
- Main level bedrooms: 1
Bedroom 1
- Features: Suite
- Level: Suite
- Area: 195 Square Feet
- Dimensions: 15x13
Bedroom 2
- Area: 144 Square Feet
- Dimensions: 12x12
Bedroom 3
- Area: 154 Square Feet
- Dimensions: 14x11
Bedroom 4
- Area: 154 Square Feet
- Dimensions: 14x11
Primary bathroom
- Features: Double Vanity
- Level: Double Vanity
Dining room
- Features: Combination
- Level: Combination
- Area: 190 Square Feet
- Dimensions: 19x10
Kitchen
- Area: 190 Square Feet
- Dimensions: 19x10
Living room
- Features: Great Room
- Level: Great Room
- Area: 266 Square Feet
- Dimensions: 19x14
Other
- Features: Office
- Level: Office
- Area: 140 Square Feet
- Dimensions: 14x10
Recreation room
- Features: Second Floor
- Level: Second Floor
- Area: 252 Square Feet
- Dimensions: 18x14
Heating
- Central
Cooling
- Central Air
Appliances
- Included: Electric Oven, Electric Range, Dishwasher, Disposal, Microwave, Refrigerator, Stainless Steel Appliance(s)
- Laundry: Electric Dryer Hookup, Washer Hookup
Features
- Entrance Foyer, Extra Closets, Open Floorplan, Smart Thermostat, Walk-In Closet(s), Kitchen Island
- Flooring: Carpet, Other, Tile
- Basement: None
Interior area
- Total structure area: 2,580
- Total interior livable area: 2,580 sqft
- Finished area above ground: 2,580
Property
Parking
- Total spaces: 2
- Parking features: Garage Door Opener, Garage Faces Front
- Attached garage spaces: 2
Features
- Levels: Two
- Stories: 2
- Patio & porch: Patio, Covered, Porch
- Exterior features: Smart Lock(s)
- Pool features: Association
Details
- Special conditions: Standard
Construction
Type & style
- Home type: SingleFamily
- Property subtype: Single Family Residence, Residential
Materials
- Fiber Cement, Brick
- Roof: Shingle
Condition
- New construction: Yes
- Year built: 2026
Utilities & green energy
- Sewer: Public Sewer
- Water: Public
- Utilities for property: Water Available
Green energy
- Energy efficient items: Thermostat
- Indoor air quality: Contaminant Control
- Water conservation: Low-Flow Fixtures
Community & HOA
Community
- Security: Carbon Monoxide Detector(s), Smoke Detector(s)
- Subdivision: Ross Farms
HOA
- Has HOA: Yes
- Amenities included: Clubhouse, Fitness Center, Pool
- Services included: Recreation Facilities
- HOA fee: $45 monthly
- Second HOA fee: $200 one time
Location
- Region: Clarksville
Financial & listing details
- Price per square foot: $155/sqft
- Date on market: 4/27/2026
- Date available: 07/14/2026
Price history
| Date | Event | Price |
|---|---|---|
| 7/21/2026 | Sold | $400,000-4.5%$155/sqft |
Source:  RealTracs MLS as distributed by MLS GRID #3183125 Report a problem RealTracs MLS as distributed by MLS GRID #3183125 Report a problem | ||
| 5/14/2026 | Pending sale | $418,990$162/sqft |
Source: RealTracs MLS as distributed by MLS GRID #3183125 Report a problem | ||
| 5/6/2026 | Price change | $418,990+0.5%$162/sqft |
Source:  Lennar Homes Report a problem Lennar Homes Report a problem | ||
| 4/25/2026 | Listed for sale | $416,990$162/sqft |
Source: Lennar Homes Report a problem | ||
Public tax history
Tax history is unavailable.
Neighborhood: 37043
Nearby homes
- $360,0004 bd3 ba2.4k sqft1337 Gentry Dr, Clarksville, TN 37043Sold
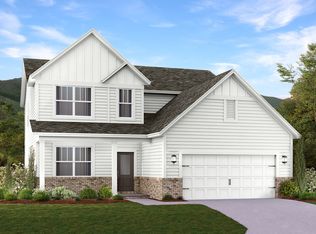
- $412,6404 bd3 ba2.5k sqft1325 Gentry Dr, Clarksville, TN 37043Sold
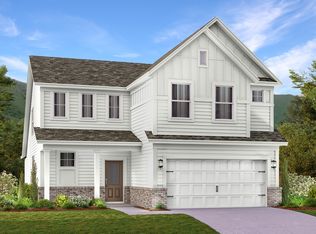
- $419,9904 bd3 ba2.5k sqft1069 Mourning Cloak Dr, Clarksville, TN 37043Sold
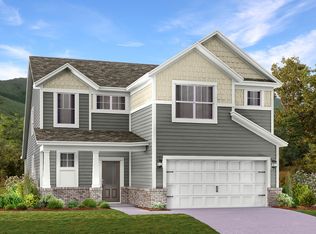
- $380,0004 bd3 ba2.5k sqft1062 Mourning Cloak Dr, Clarksville, TN 37043Sold
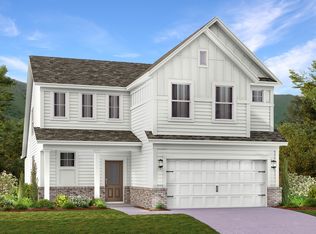
- $409,9904 bd3 ba2.5k sqft447 Lacewing Ln, Clarksville, TN 37043Sold
- $419,9904 bd3 ba2.5k sqft483 Lacewing Ln, Clarksville, TN 37043Pending
- $434,9904 bd3 ba2.5k sqft490 Lacewing Ln, Clarksville, TN 37043New Construction
- $429,0004 bd3 ba2.4k sqft1345 Gentry Dr, Clarksville, TN 37043Sold
Nearby schools
GreatSchools rating
- 9/10Rossview Elementary SchoolGrades: PK-5Distance: 1.1 mi
- 7/10Rossview Middle SchoolGrades: 6-8Distance: 1.2 mi
- 8/10Rossview High SchoolGrades: 9-12Distance: 1.1 mi
Schools provided by the listing agent
- Elementary: Rossview Elementary
- Middle: Rossview Middle
- High: Rossview High
Source: RealTracs MLS as distributed by MLS GRID. This data may not be complete. We recommend contacting the local school district to confirm school assignments for this home.
Get a cash offer in 3 minutes
Find out how much your home could sell for in as little as 3 minutes with a no-obligation cash offer.
Estimated market value
$416,700
Get a cash offer in 3 minutes
Find out how much your home could sell for in as little as 3 minutes with a no-obligation cash offer.
Estimated market value
$416,700
- Tennessee
- Montgomery County
- Clarksville
- 37043
- 466 Lacewing Ln
Nearby cities
Nearby neighborhoods
Nearby zip codes
Other Clarksville Topics
