Beautiful new Rosemary plan featuring a first-floor primary suite, private study with French doors, an open kitchen with quartz countertops and all appliances included. Enjoy a bright great room with a cozy fireplace. Abundant natural light throughout! Upstairs offers a spacious loft, three bedrooms, and a full bath. Home comes move-in ready with window blinds, Ring doorbell, and Honeywell smart thermostat. Special incentives available, when using Lennar Mortgage. *Images from a furnished model of this home. Actual configuration and features may vary.
Under contract - not showing
Price cut: $5K (7/6)
$419,990
483 Lacewing Ln, Clarksville, TN 37043
4beds
2,580sqft
:
Get pre-qualified$2,628/mo
Single Family Residence, Residential
Built in 2026
7,753 Square Feet Lot
$-- Zestimate®
$163/sqft
$45/mo HOA
What's special
Cozy fireplaceRing doorbellSpacious loftAll appliances includedAbundant natural light throughoutThree bedroomsBright great room
- 76 days |
- 56 |
- 1 |
Zillow last checked:
Listing updated:
Listed by:
Shannon England 615-476-8526,
Lennar Sales Corp. 615-236-8076
Source: RealTracs MLS as distributed by MLS GRID,MLS#: 3211243
Facts & features
Interior
Bedrooms & bathrooms
- Bedrooms: 4
- Bathrooms: 3
- Full bathrooms: 2
- 1/2 bathrooms: 1
- Main level bedrooms: 1
Bedroom 1
- Features: Suite
- Level: Suite
- Area: 195 Square Feet
- Dimensions: 15x13
Bedroom 2
- Area: 144 Square Feet
- Dimensions: 12x12
Bedroom 3
- Area: 154 Square Feet
- Dimensions: 14x11
Bedroom 4
- Area: 154 Square Feet
- Dimensions: 14x11
Dining room
- Features: Combination
- Level: Combination
- Area: 190 Square Feet
- Dimensions: 19x10
Living room
- Features: Great Room
- Level: Great Room
- Area: 266 Square Feet
- Dimensions: 19x14
Other
- Features: Office
- Level: Office
- Area: 140 Square Feet
- Dimensions: 14x10
Recreation room
- Features: Second Floor
- Level: Second Floor
- Area: 252 Square Feet
- Dimensions: 18x14
Heating
- Central
Cooling
- Central Air
Appliances
- Included: Electric Oven, Electric Range, Dishwasher, Disposal, Microwave, Refrigerator, Stainless Steel Appliance(s)
- Laundry: Electric Dryer Hookup, Washer Hookup
Features
- Entrance Foyer, Extra Closets, Open Floorplan, Smart Thermostat, Walk-In Closet(s), Kitchen Island
- Flooring: Carpet, Other, Tile
- Basement: None
Interior area
- Total structure area: 2,580
- Total interior livable area: 2,580 sqft
- Finished area above ground: 2,580
Property
Parking
- Total spaces: 2
- Parking features: Garage Door Opener, Garage Faces Front
- Attached garage spaces: 2
Features
- Levels: Two
- Stories: 2
- Patio & porch: Patio, Covered, Porch
- Exterior features: Smart Lock(s)
- Pool features: Association
Lot
- Size: 7,753 Square Feet
Details
- Special conditions: Standard
Construction
Type & style
- Home type: SingleFamily
- Property subtype: Single Family Residence, Residential
Materials
- Fiber Cement, Brick
- Roof: Shingle
Condition
- New construction: Yes
- Year built: 2026
Utilities & green energy
- Sewer: Public Sewer
- Water: Public
- Utilities for property: Water Available
Green energy
- Energy efficient items: Thermostat
- Indoor air quality: Contaminant Control
- Water conservation: Low-Flow Fixtures
Community & HOA
Community
- Security: Carbon Monoxide Detector(s), Smoke Detector(s)
- Subdivision: Ross Farms
HOA
- Has HOA: Yes
- Amenities included: Clubhouse, Fitness Center, Pool
- Services included: Recreation Facilities
- HOA fee: $45 monthly
- Second HOA fee: $200 one time
Location
- Region: Clarksville
Financial & listing details
- Price per square foot: $163/sqft
- Date on market: 5/14/2026
- Date available: 08/17/2026
Estimated market value
Not available
Estimated sales range
Not available
Not available
Price history
| Date | Event | Price |
|---|---|---|
| 7/13/2026 | Pending sale | $419,990$163/sqft |
Source:  RealTracs MLS as distributed by MLS GRID #3211243 Report a problem RealTracs MLS as distributed by MLS GRID #3211243 Report a problem | ||
| 7/6/2026 | Price change | $419,990-1.2%$163/sqft |
Source: RealTracs MLS as distributed by MLS GRID #3211243 Report a problem | ||
| 6/23/2026 | Price change | $424,990-1.2%$165/sqft |
Source: RealTracs MLS as distributed by MLS GRID #3211243 Report a problem | ||
| 6/16/2026 | Price change | $429,990-0.9%$167/sqft |
Source: RealTracs MLS as distributed by MLS GRID #3211243 Report a problem | ||
| 6/1/2026 | Price change | $433,990+4.3%$168/sqft |
Source: RealTracs MLS as distributed by MLS GRID #3211243 Report a problem | ||
| 5/14/2026 | Listed for sale | $415,990$161/sqft |
Source: RealTracs MLS as distributed by MLS GRID #3211243 Report a problem | ||
Public tax history
Tax history is unavailable.
Monthly payment
Est. payment
Payment breakdown
Explore the cost of this home by adjusting the details. Changes won't be saved.Climate risks
Neighborhood: 37043
Nearby schools
GreatSchools rating
- 9/10Rossview Elementary SchoolGrades: PK-5Distance: 1.1 mi
- 7/10Rossview Middle SchoolGrades: 6-8Distance: 1.2 mi
- 8/10Rossview High SchoolGrades: 9-12Distance: 1.1 mi
Schools provided by the listing agent
- Elementary: Rossview Elementary
- Middle: Rossview Middle
- High: Rossview High
Source: RealTracs MLS as distributed by MLS GRID. This data may not be complete. We recommend contacting the local school district to confirm school assignments for this home.
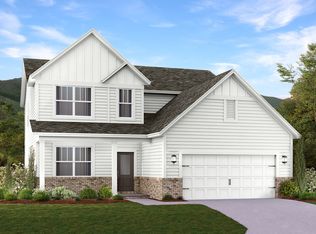
- $360,0004 bd3 ba2.4k sqft1337 Gentry Dr, Clarksville, TN 37043Sold
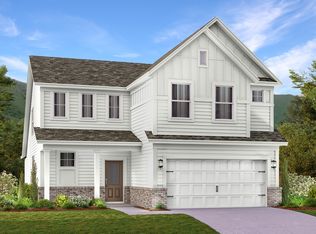
- $412,6404 bd3 ba2.5k sqft1325 Gentry Dr, Clarksville, TN 37043Sold
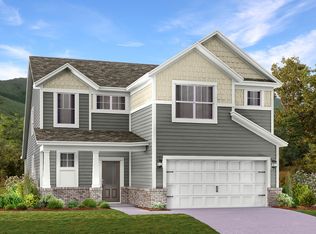
- $419,9904 bd3 ba2.5k sqft1069 Mourning Cloak Dr, Clarksville, TN 37043Sold
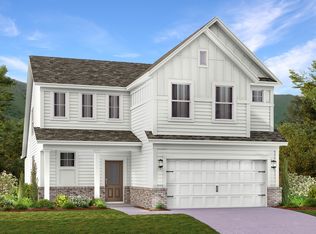
- $380,0004 bd3 ba2.5k sqft1062 Mourning Cloak Dr, Clarksville, TN 37043Sold
- $409,9904 bd3 ba2.5k sqft447 Lacewing Ln, Clarksville, TN 37043Sold
- $400,0004 bd3 ba2.5k sqft466 Lacewing Ln, Clarksville, TN 37043Sold
- $434,9904 bd3 ba2.5k sqft490 Lacewing Ln, Clarksville, TN 37043Pending
- $429,0004 bd3 ba2.4k sqft1345 Gentry Dr, Clarksville, TN 37043Sold
A local agent can set up tours, give advice and negotiate with sellers.
Similar homes
- $419,9904 bd3 ba2.1k sqft507 Lacewing Ln, Clarksville, TN 37043New Construction

 RealTracs MLS as distributed by MLS GRID
 - from $422,9904 bd4 ba2.9k sqftThe Palmer Plan, The Oaks, Clarksville, TN 37043New Construction
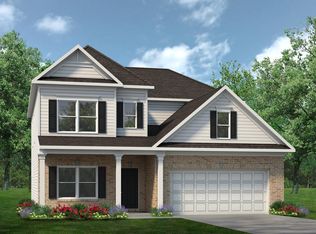 Smith Douglas Homes
 - $424,9004 bd3 ba2.3k sqft340 Chase Dr, Clarksville, TN 37043For Sale
 MLS ID #3225339, Jessica Kamarata. RealTracs MLS as distributed by MLS GRID
 - $419,9904 bd3 ba2.4k sqft575 Foxglove Ln, Clarksville, TN 37043New Construction
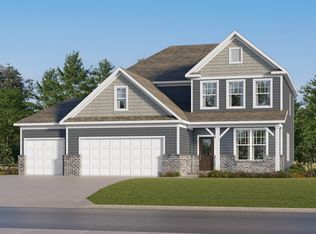 MLS ID #3247334, Shannon England. RealTracs MLS as distributed by MLS GRID
 - from $409,9904 bd3 ba2.1k sqftPrimrose Plan, Ross Farms : Classic Collection, Clarksville, TN 37043New ConstructionLennar Homes
- $449,9904 bd3 ba2.5k sqft588 Foxglove Ln, Clarksville, TN 37043New ConstructionMLS ID #3251879, Shannon England. RealTracs MLS as distributed by MLS GRID
- $429,9904 bd3 ba2.4k sqft471 Lacewing Ln, Clarksville, TN 37043New ConstructionRealTracs MLS as distributed by MLS GRID
- $424,9904 bd3 ba2.5k sqft1365 English Oak Dr Lot 290, Clarksville, TN 37043New ConstructionRealTracs MLS as distributed by MLS GRID
- $479,9904 bd4 ba2.4k sqft427 McLemore Rdg, Clarksville, TN 37043New ConstructionRealTracs MLS as distributed by MLS GRID
- $467,5004 bd3 ba2.4k sqft1493 English Oak Dr, Clarksville, TN 37043For SaleMLS ID #3146081, Marilyn Nunez. RealTracs MLS as distributed by MLS GRID
- $464,9004 bd3 ba2.5k sqft567 Larkspur Dr, Clarksville, TN 37043For SaleMLS ID #3226516, Ethan McCormack. RealTracs MLS as distributed by MLS GRID
- $439,0003 bd3 ba2.1k sqft125 Cottage Ln, Clarksville, TN 37043For SaleMLS ID #3166628, Doug Myers, ABR, e-PRO. RealTracs MLS as distributed by MLS GRID
- $439,9904 bd3 ba2.5k sqft1345 English Oak Dr Lot 295, Clarksville, TN 37043New ConstructionRealTracs MLS as distributed by MLS GRID
- from $395,9904 bd3 ba2.5k sqftThe Harrington Plan, The Oaks, Clarksville, TN 37043New ConstructionSmith Douglas Homes
- from $392,9904 bd3 ba2.3k sqftThe McGinnis Plan, The Oaks, Clarksville, TN 37043New ConstructionSmith Douglas Homes
- $494,9004 bd3 ba2.6k sqft129 Chisum Ct, Clarksville, TN 37043For SaleMLS ID #3245513, Dean Nelson. RealTracs MLS as distributed by MLS GRID
- $469,9005 bd3 ba2.7k sqft429 Crestwicke Ct, Clarksville, TN 37043For SaleMLS ID #3279226, Cristen Bell. RealTracs MLS as distributed by MLS GRID
- $399,9905 bd3 ba2.5k sqft1362 English Oak Dr Lot 263, Clarksville, TN 37043New ConstructionRealTracs MLS as distributed by MLS GRID
- $469,9905 bd4 ba2.7k sqft576 Foxglove Ln, Clarksville, TN 37043New ConstructionMLS ID #3247332, Shannon England. RealTracs MLS as distributed by MLS GRID
- $484,9004 bd3 ba2.7k sqft1348 Mourning Cloak Dr Lot 463, Clarksville, TN 37043New ConstructionMLS ID #3167977, Chris Holderman. RealTracs MLS as distributed by MLS GRID
