Skip main navigation
Off market
  • $591,500

    466 Rowan St, Warminster, PA 18974

    3beds
    2,400sqft
    Condo
    Built in 2018
    -- sqft lot
    $591,500 Zestimate®
    $246/sqft
    $3,951 Estimated rent

    Home value

    $591,500

    $562,000 - $621,000

    $3,951/mo

    Zestimate® history
    Loading
    Loading...

    Owner options

    List your home for rent

    $3,951/mo

    Rent Zestimate®

    Find your next renter with Zillow Rental Manager. Plus, with online applications, you can quickly screen prospective tenants – for free.

    Learn more

    $3,951/mo

    Rent Zestimate®

    Refinance and save

    $3,905/mo

    Est. payment

    Refinancing to a lower rate could help reduce your monthly payments and save thousands over the life of the loan.

    See today's rates

    $3,905/mo

    Est. payment

    Explore your selling options

    Work with a Zillow partner agent

    Leverage their expertise and Zillow's premium Showcase listings to get your home seen by more buyers.

    Get started

    List with your own agent

    Get your home in front of millions of buyers by listing it on Zillow.

    Learn how to do it

    Sell it yourself

    Take full control of how buyers see your home on Zillow by listing For Sale by Owner (FSBO).

    List your home

    What's special

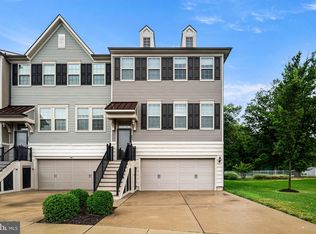
    Wait until you see this extraordinary 1 year young, end unit town home located in the sought after neighborhood of Tall Oaks. Loaded with upgrades and built in shelving in every room! Step inside and into the main level is quite the bright & open living area. The living room, dining area & breathtaking gourmet kitchen are open and flow across the entire main level, with gorgeous hardwood flooring. Main level features crown molding, high hat lighting, calming and neutrally painted walls, top notch stainless steel appliances, double stacked ovens built in, pristine white cabinetry with an abundance of storage space, walk in pantry with floor to ceiling shelving, gas range cooking, over-sized center island with stools make for absolutely perfect entertaining. Kitchen provides outdoor access to the 10 x 20 elevated deck. Finishing off the main level is a powder room. The upper level consists of 3 spacious bedrooms. Neutral carpeting covers the upper level while each bedroom provides large windows and ample sized closets with shelving. There is a full bathroom in the second floor hallway, a large linen closet with, again, great storage space and shelving. Double doors hide the new washer and dryer and cabinets above. Finishing off the upper level is the beautiful master suite, you will love the lighting and the VERY generous walk in closets, especially if you are a shoe lover!! You must see it to believe it. The master bath features a massive tile shower with glass double doors, a ~water closet area~ providing privacy, his and hers sinks with tons of counter space and a lovely vanity area for her! Moving onto the lower level featuring the open den with giant windows and access to rear yard and access to the over-sized 2 car garage. Other features include; security system throughout, Community Gazebo and a Tot Lot specifically for the little ones. This community keeps getting better & better. You do not want to miss out on this opportunity! Schedule your private sho

    This property is off market, which means it's not currently listed for sale or rent on Zillow. This may be different from what's available on other websites or public sources.

    Facts & features

    Interior

    Bedrooms & bathrooms
    • Bedrooms: 3
    • Bathrooms: 3
    • Full bathrooms: 2
    • 1/2 bathrooms: 1
    Heating
    • Forced air
    Cooling
    • Central
    Appliances
    • Included: Dryer, Washer
    Features
    • Kitchen Island, Pantry, Recessed Lighting, Built-Ins, Dining Area, Crown Molding, Open Floorplan, Upgraded Countertops, Kitchen - Table Space, Combination Kitchen/Living
    • Flooring: Carpet, Hardwood
    • Basement: None
    Interior area
    • Total interior livable area: 2,400 sqft
    • Finished area below ground: 0

    Property

    Parking
    • Parking features: Garage - Attached
    Lot
    • Size: 3,720 sqft
    Details
    • Parcel number: 49024041052
    • Special conditions: Standard

    Construction

    Type & style
    • Home type: Condo
    • Architectural style: Contemporary
    Materials
    • Frame
    Condition
    • Year built: 2018

    Community & neighborhood

    Location
    • Region: Warminster

    HOA & financial

    HOA
    • Has HOA: Yes
    • HOA fee: $151 monthly

    Other

    Other facts
    • Flooring: Carpet, Wood Floors
    • Heating: Forced Air
    • AssociationYN: true
    • GarageYN: true
    • AttachedGarageYN: true
    • HeatingYN: true
    • CoolingYN: true
    • ConstructionMaterials: Frame
    • StoriesTotal: 3
    • ArchitecturalStyle: Contemporary
    • InteriorFeatures: Kitchen Island, Pantry, Recessed Lighting, Built-Ins, Dining Area, Crown Molding, Open Floorplan, Upgraded Countertops, Kitchen - Table Space, Combination Kitchen/Living
    • SpecialListingConditions: Standard
    • ParkingFeatures: Driveway, Storage, Off Street, On Street, Attached Garage, Basement Garage, Garage Faces Front, Inside Entrance
    • CoveredSpaces: 2
    • Cooling: Central Air
    • Appliances: Dryer, Washer, Stainless Steel Appliance(s), Oven/Range - Gas
    • BelowGradeFinishedArea: 0
    • StructureType: End of Row/Townhouse
    • Basement: Y
    • MlsStatus: Active

    Price history

    DateEventPrice
    10/30/2019Sold$432,000$180/sqft
    Source: Public Record Report a problem
    10/30/2019Listed for sale$432,000$180/sqft
    Source: RE/MAX Elite #PABU480012 Report a problem
    9/30/2019Pending sale$432,000-1.6%$180/sqft
    Source: RE/MAX Elite #PABU480012 Report a problem
    9/19/2019Price change$439,000-3.5%$183/sqft
    Source: RE/MAX Elite #PABU480012 Report a problem
    9/13/2019Listed for sale$454,900$190/sqft
    Source: RE/MAX Elite #PABU480012 Report a problem

    Public tax history

    YearProperty taxesTax assessment
    2025$8,920 $40,930
    2024$8,920 +6.5%$40,930
    2023$8,373 +2.2%$40,930
    2022$8,194 +2.4%$40,930
    2021$8,003 +1.4%$40,930
    2020$7,891 +1007.1%$40,930 +923.3%
    2018$713 $4,000

    Find assessor info on the county website

    Neighborhood: 18974

    Nearby schools

    GreatSchools rating
    Schools provided by the listing agent
    • District: CENTENNIAL

    Source: The MLS. This data may not be complete. We recommend contacting the local school district to confirm school assignments for this home.

    Get a cash offer in 3 minutes
    Find out how much your home could sell for in as little as 3 minutes with a no-obligation cash offer.
    Estimated market value
    $591,500
    Get a cash offer in 3 minutes
    Find out how much your home could sell for in as little as 3 minutes with a no-obligation cash offer.
    Estimated market value
    $591,500