Welcome to this meticulously designed three-story townhome, nestled in the highly desirable Tall Oaks Community. This home offers a thoughtfully planned layout, starting with the first floor, which features an expansive two car garage with a large storage area, a finished walk out basement space, with high ceiling, doors to a patio and a convenient powder room and storage closet. The second floor is the heart of the home, showcasing a beautiful open-concept living room and a gourmet kitchen with beautiful hardwood floors spanning the entire area. The kitchen is equipped with elegant granite countertops, stainless steel appliances, enhanced by a spacious island and large pantry closet. This kitchen is ideal for any entertaining enthusiast. Adjacent to the kitchen, the generous maintenance-free deck with privacy fence provides an inviting space for barbecuing. The third floor hosts three well-appointed bedrooms, including the main bedroom suite, a sanctuary featuring double vanities, a large glass-enclosed shower, and an expansive walk-in closet. Two additional bedrooms and a hall bath complete this level, along with a convenient laundry area. Additional upgrades include a powder room on the first floor, neutral paint throughout, lots of light from the abundant windows and high hats! This collection of thoughtfully designed luxury townhouses provide generous living space, with easy access to local amenities such as dining, shopping and schools. The property is conveniently located near major commuting corridors, offering seamless access to all that Bucks County has to offer with its extensive park system and small towns.
Sold for $565,000
$565,000
468 Rowan St, Warminster, PA 18974
3beds
2,400sqft
Townhouse
Built in 2018
2,233 Square Feet Lot
$588,600 Zestimate®
$235/sqft
$3,881 Estimated rent
Home value
$588,600
$547,000 - $636,000
$3,881/mo
Zestimate® history
Owner options
List your home for rent
$3,881/mo
Rent Zestimate®
Find your next renter with Zillow Rental Manager. Plus, with online applications, you can quickly screen prospective tenants – for free.
$3,881/mo
Rent Zestimate®
Refinance and save
$3,788/mo
Est. payment
Refinancing to a lower rate could help reduce your monthly payments and save thousands over the life of the loan.
$3,788/mo
Est. payment
Explore your selling options
Work with a Zillow partner agent
Leverage their expertise and Zillow's premium Showcase listings to get your home seen by more buyers.
Get startedList with your own agent
Get your home in front of millions of buyers by listing it on Zillow.
Learn how to do itSell it yourself
Take full control of how buyers see your home on Zillow by listing For Sale by Owner (FSBO).
List your homeWhat's special
Privacy fenceMain bedroom suiteAbundant windowsConvenient powder roomNeutral paintGenerous maintenance-free deckExpansive two car garage
Zillow last checked:
Listing updated:
Listed by:
Monica Maben 215-208-8582,
BHHS Fox & Roach-Blue Bell
Bought with:
Raju Mani, RS305311
Homestarr Realty
Source: Bright MLS,MLS#: PABU2097352
Facts & features
Interior
Bedrooms & bathrooms
- Bedrooms: 3
- Bathrooms: 4
- Full bathrooms: 2
- 1/2 bathrooms: 2
- Main level bathrooms: 1
Rooms
- Room types: Living Room, Dining Room, Primary Bedroom, Bedroom 2, Bedroom 3, Kitchen, Family Room
Primary bedroom
- Level: Upper
- Area: 182 Square Feet
- Dimensions: 13 x 14
Bedroom 2
- Level: Upper
- Area: 132 Square Feet
- Dimensions: 11 x 12
Bedroom 3
- Level: Upper
- Area: 121 Square Feet
- Dimensions: 11 x 11
Dining room
- Level: Main
- Area: 187 Square Feet
- Dimensions: 17 x 11
Family room
- Level: Lower
- Area: 286 Square Feet
- Dimensions: 22 x 13
Kitchen
- Level: Main
- Area: 285 Square Feet
- Dimensions: 19 x 15
Living room
- Level: Main
- Area: 216 Square Feet
- Dimensions: 18 x 12
Heating
- Forced Air, Natural Gas
Cooling
- Central Air, Electric
Appliances
- Included: Gas Water Heater
- Laundry: Upper Level
Features
- Flooring: Carpet, Hardwood
- Basement: Full
- Has fireplace: No
Interior area
- Total structure area: 2,400
- Total interior livable area: 2,400 sqft
- Finished area above ground: 2,400
- Finished area below ground: 0
Property
Parking
- Total spaces: 2
- Parking features: Storage, Garage Faces Front, Asphalt, Attached
- Attached garage spaces: 2
- Has uncovered spaces: Yes
Accessibility
- Accessibility features: None
Features
- Levels: Three
- Stories: 3
- Pool features: None
Lot
- Size: 2,233 Square Feet
Details
- Additional structures: Above Grade, Below Grade
- Parcel number: 49024041051
- Zoning: INST
- Special conditions: Standard
Construction
Type & style
- Home type: Townhouse
- Architectural style: Colonial
- Property subtype: Townhouse
Materials
- Frame
- Foundation: Concrete Perimeter
- Roof: Architectural Shingle
Condition
- Excellent
- New construction: No
- Year built: 2018
Utilities & green energy
- Sewer: Public Sewer
- Water: Public
Community & HOA
Community
- Subdivision: Tall Oaks
HOA
- Has HOA: Yes
- Services included: Trash, Maintenance Grounds, Snow Removal
- HOA fee: $174 monthly
- HOA name: TALL OAKS
Location
- Region: Warminster
- Municipality: WARMINSTER TWP
Financial & listing details
- Price per square foot: $235/sqft
- Tax assessed value: $38,700
- Annual tax amount: $8,433
- Date on market: 6/6/2025
- Listing agreement: Exclusive Right To Sell
- Ownership: Fee Simple
Price history
| Date | Event | Price |
|---|---|---|
| 7/18/2025 | Sold | $565,000$235/sqft |
Source:  Bright MLS #PABU2097352 Report a problem Bright MLS #PABU2097352 Report a problem | ||
| 6/10/2025 | Contingent | $565,000$235/sqft |
Source: Bright MLS #PABU2097352 Report a problem | ||
| 6/6/2025 | Listed for sale | $565,000+46.8%$235/sqft |
Source: Bright MLS #PABU2097352 Report a problem | ||
| 4/25/2018 | Sold | $385,000$160/sqft |
Source: Public Record Report a problem | ||
Public tax history
| Year | Property taxes | Tax assessment |
|---|---|---|
| 2025 | $8,434 | $38,700 |
| 2024 | $8,434 +6.5% | $38,700 |
| 2023 | $7,917 +2.2% | $38,700 |
| 2022 | $7,748 +2.4% | $38,700 |
| 2021 | $7,567 +1.4% | $38,700 |
| 2020 | $7,461 +1295.7% | $38,700 +1190% |
| 2018 | $535 | $3,000 |
Find assessor info on the county website
Neighborhood: 18974
Nearby homes
- $553,8003 bd2 ba2.4k sqft470 Rowan St, Warminster, PA 18974Off Market
- $593,7003 bd3 ba2.4k sqft466 Rowan St, Warminster, PA 18974Off Market
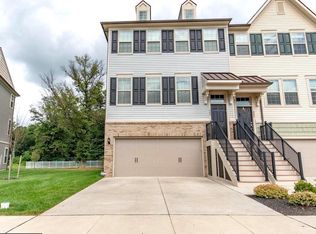
- $564,7003 bd3 ba2.4k sqft472 Rowan St, Warminster, PA 18974Off Market
- $626,4003 bd4 ba2.4k sqft474 Rowan St, Warminster, PA 18974Off Market
- $590,0003 bd4 ba2.4k sqft464 Rowan St, Warminster, PA 18974Sold
- $571,8003 bd3 ba2.4k sqft462 Rowan St, Warminster, PA 18974Off Market
- $609,2003 bd3 ba2.4k sqft476 Rowan St, Warminster, PA 18974Off Market
- $547,5003 bd3 ba2.4k sqft460 Rowan St, Warminster, PA 18974Off Market
Nearby schools
GreatSchools rating
- 7/10McDonald Elementary SchoolGrades: K-5Distance: 0.5 mi
- 8/10Klinger Middle SchoolGrades: 6-8Distance: 2.3 mi
- 6/10William Tennent High SchoolGrades: 9-12Distance: 0.5 mi
Schools provided by the listing agent
- District: Centennial
Source: Bright MLS. This data may not be complete. We recommend contacting the local school district to confirm school assignments for this home.
Get a cash offer in 3 minutes
Find out how much your home could sell for in as little as 3 minutes with a no-obligation cash offer.
Estimated market value
$588,600
Get a cash offer in 3 minutes
Find out how much your home could sell for in as little as 3 minutes with a no-obligation cash offer.
Estimated market value
$588,600
- Pennsylvania
- Bucks County
- Warminster
- 18974
- 468 Rowan St
Nearby cities
Nearby neighborhoods
Nearby zip codes
Other Warminster Topics
