Skip main navigation
Off market
Street View
  • $4,263,800

    466 Washington St APT 3E, New York, NY 10013

    3beds
    3,000sqft
    Stock Cooperative
    Built in 1883
    -- sqft lot
    $4,263,800 Zestimate®
    $1,421/sqft
    $7,158 Estimated rent

    Home value

    $4,263,800

    $3.71M - $4.99M

    $7,158/mo

    Zestimate® history
    Loading
    Loading...

    Owner options

    List your home for rent

    $7,158/mo

    Rent Zestimate®

    Find your next renter with Zillow Rental Manager. Plus, with online applications, you can quickly screen prospective tenants – for free.

    Learn more

    $7,158/mo

    Rent Zestimate®

    Refinance and save

    $26,724/mo

    Est. payment

    Refinancing to a lower rate could help reduce your monthly payments and save thousands over the life of the loan.

    See today's rates

    $26,724/mo

    Est. payment

    Explore your selling options

    Work with a Zillow partner agent

    Leverage their expertise and Zillow's premium Showcase listings to get your home seen by more buyers.

    Get started

    List with your own agent

    Get your home in front of millions of buyers by listing it on Zillow.

    Learn how to do it

    Sell it yourself

    Take full control of how buyers see your home on Zillow by listing For Sale by Owner (FSBO).

    List your home

    What's special

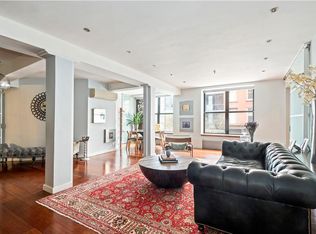
    Welcome to quintessential New York City loft living in this three-bedroom, two-and-a-half-bathroom home in a classic Tribeca warehouse building. With approximately 2,700 square feet of living space, you'll have plenty of room to entertain or relax surrounded by industrial-chic décor and abundant architectural details, including original exposed beams and brick. The gracious foyer opens to an expansive great room with the perfect roomy niches for living, dining and study areas illuminated by large east-facing windows. Handsome built-ins provide stylish storage, bar and desk space while artfully concealing the television. The open chef's kitchen is filled with a gracefully curved island/breakfast bar, a huge pantry, cherry cabinetry, Pietra Serena counters, and premium appliances, including a dishwasher, five-burner cooktop and oven by Bosch and an extra-large Whirlpool refrigerator. Frosted glass-and-steel doors open to spacious bedrooms, allowing light to roam unimpeded. The interior master suite oasis features a massive custom walk-in closet and a truly magnificent en suite limestone bath with an oversized walk-in shower, floating double vanity and separate water closet. A second interior bedroom suite is entered from the foyer and includes a private bath and in-unit washer dryer. The third bedroom, perfect as a home office or nursery, is positioned along the bright eastern exposure. With extra closet space and storage room in the hall, space for belongings will never be a concern. A convenient powder room, central air and Lutron lighting add comfort and convenience to this Tribeca loft showplace. Built in 1883, 466 Washington Street is a handsome brick warehouse recognized as one of the earliest downtown co-op conversions. Today, the boutique pet-friendly building offers unprecedented privacy with just two homes per floor, plus video intercom entry and an inviting lobby. Located on a desirable tree-lined Tribeca block, with easy access to Hudson Square and SoHo, this home is surrounded by world-class shopping, dining and nightlife. Hudson River Park is just across West Street, delivering 500 acres of green space and recreation, and transportation is a breeze with 1 and A/C/E trains within blocks.

    This property is off market, which means it's not currently listed for sale or rent on Zillow. This may be different from what's available on other websites or public sources.
    Facts & features

    Interior

    Bedrooms & bathrooms
    • Bedrooms: 3
    • Bathrooms: 3
    • Full bathrooms: 2
    • 1/2 bathrooms: 1
    Cooling
    • Central
    Appliances
    • Included: Dryer, Washer
    Features
    • Elevator, Loft Like
    • Basement: See Remarks
    Interior area
    • Total interior livable area: 3,000 sqft

    Property

    Details
    • Parcel number: 00595001610103273E

    Construction

    Type & style
    • Home type: Cooperative
    • Architectural style: Mid Rise
    • Property subtype: Stock Cooperative
    Condition
    • Year built: 1883

    Utilities & green energy

    • Sewer: Other
    • Water: See Remarks

    Community & HOA

    HOA
    • Has HOA: Yes
    • HOA fee: $3,672 monthly
    Location
    • Region: New York

    Financial & listing details

    • Price per square foot: $1,421/sqft
    • Inclusions: Dishwasher, Washer

    Price history

    DateEventPrice
    3/5/2021Sold$2,800,000$933/sqft
    Source: Public Record Report a problem

    Public tax history

    Tax history is unavailable.
    Find assessor info on the county website

    Neighborhood: Tribeca

    Nearby schools

    GreatSchools rating