Discover this beautifully upgraded pool home in the heart of Lake Mary, offering the perfect blend of comfort and entertainment. Tucked away on a quiet street, this spacious residence features 5 bedrooms and 4.5 bathrooms, with the primary suite conveniently located on the first floor. Step inside to a warm and inviting entryway that opens into a grand dining and living area, complete with hardwood floors throughout. The chef’s kitchen is a standout, featuring newer stainless steel appliances, gas cooktop, granite countertops, and an open layout that connects seamlessly to the main living space—enhanced by a whole-house surround sound system. French doors draw you outside to a screened-in saltwater pool and spa, creating an effortless indoor-outdoor flow. Enjoy peace of mind with a resurfaced pool (2024), new pool pump (2024), and spa heater (2022). The outdoor kitchen and outdoor shower complete this private retreat, ideal for entertaining. The primary suite is conveniently located on the first floor and includes a spa-like bathroom with a walk-in shower and soaking tub. The additional bedrooms are all located on the second floor, creating a nice split floor plan. Upstairs, you will also have a dedicated movie theater room and a massive flex space—ideal for a game room, office, gym or playroom. Additional highlights include grid tied (PV) solar energy system engineered to offset 100 percent of the homes electricity usage under typical usage patterns and may offer net metering benefits, a detached shed with electrical hookup, NEW ROOF 2022, EXTERIOR PAINTED (2024), NEW WATER HEATERS 2023, NEW CARPET, NEW WIFI CONTROLLED IRRIGATION and direct access to tennis courts/pickleball—making it feel like you have your own private sports retreat. Just minutes away from dining and entertainment, this home is one you do not want to miss!
Sold for $1,000,000
Street View
$1,000,000
466 WOLDUNN CIRCLE, LAKE MARY, FL 32746
5beds
4,838sqft
Single Family Residence
Built in 2001
0.33 Acres Lot
$984,600 Zestimate®
$207/sqft
$6,569 Estimated rent
Home value
$984,600
$886,000 - $1.09M
$6,569/mo
Zestimate® history
Owner options
List your home for rent
$6,569/mo
Rent Zestimate®
Find your next renter with Zillow Rental Manager. Plus, with online applications, you can quickly screen prospective tenants – for free.
$6,569/mo
Rent Zestimate®
Refinance and save
$6,648/mo
Est. payment
Refinancing to a lower rate could help reduce your monthly payments and save thousands over the life of the loan.
$6,648/mo
Est. payment
Explore your selling options
Work with a Zillow partner agent
Leverage their expertise and Zillow's premium Showcase listings to get your home seen by more buyers.
Get startedList with your own agent
Get your home in front of millions of buyers by listing it on Zillow.
Learn how to do itSell it yourself
Take full control of how buyers see your home on Zillow by listing For Sale by Owner (FSBO).
List your homeWhat's special
Resurfaced poolOutdoor kitchenGranite countertopsFlex spaceSpacious residenceNew carpetSpa-like bathroom
Zillow last checked:
Listing updated:
Listed by:
Jane Peterson 952-220-0799,
COMPASS FLORIDA LLC 407-203-9441,
Christopher Christensen 407-312-8003,
COMPASS FLORIDA LLC
Bought with:
Jay Winston, 3408290
COLDWELL BANKER RESIDENTIAL RE
Source: Stellar MLS,MLS#: O6294528 Originating MLS: Orlando Regional
Originating MLS: Orlando Regional
Facts & features
Interior
Bedrooms & bathrooms
- Bedrooms: 5
- Bathrooms: 5
- Full bathrooms: 4
- 1/2 bathrooms: 1
Primary bedroom
- Features: Walk-In Closet(s)
- Level: First
- Area: 320 Square Feet
- Dimensions: 20x16
Bedroom 2
- Features: Built-in Closet
- Level: Second
- Area: 143 Square Feet
- Dimensions: 13x11
Bedroom 3
- Features: Built-in Closet
- Level: Second
- Area: 154 Square Feet
- Dimensions: 14x11
Bedroom 4
- Features: Built-in Closet
- Level: Second
- Area: 225 Square Feet
- Dimensions: 15x15
Bedroom 5
- Features: Built-in Closet
- Level: Second
- Area: 144 Square Feet
- Dimensions: 12x12
Dining room
- Level: First
- Area: 195 Square Feet
- Dimensions: 15x13
Family room
- Level: First
- Area: 480 Square Feet
- Dimensions: 24x20
Kitchen
- Level: First
- Area: 551 Square Feet
- Dimensions: 29x19
Living room
- Level: First
- Area: 182 Square Feet
- Dimensions: 14x13
Heating
- Central
Cooling
- Central Air
Appliances
- Included: Oven, Cooktop, Dishwasher, Disposal, Refrigerator
- Laundry: Laundry Room
Features
- Ceiling Fan(s), Eating Space In Kitchen, High Ceilings, Kitchen/Family Room Combo, Primary Bedroom Main Floor, Solid Surface Counters, Solid Wood Cabinets, Split Bedroom, Stone Counters, Tray Ceiling(s), Vaulted Ceiling(s), Walk-In Closet(s)
- Flooring: Carpet, Tile, Hardwood
- Doors: French Doors, Outdoor Kitchen, Outdoor Shower
- Has fireplace: Yes
- Fireplace features: Gas
Interior area
- Total structure area: 6,465
- Total interior livable area: 4,838 sqft
Property
Parking
- Total spaces: 2
- Parking features: Circular Driveway
- Attached garage spaces: 2
- Has uncovered spaces: Yes
Features
- Levels: Two
- Stories: 2
- Patio & porch: Front Porch
- Exterior features: Balcony, Irrigation System, Lighting, Outdoor Kitchen, Outdoor Shower, Rain Gutters, Sidewalk, Sprinkler Metered
- Has private pool: Yes
- Pool features: Heated, In Ground, Screen Enclosure
- Has spa: Yes
- Spa features: Heated, In Ground
- Fencing: Fenced
Lot
- Size: 0.33 Acres
- Features: Corner Lot
Details
- Parcel number: 15203050300000300
- Zoning: R-1AA
- Special conditions: None
Construction
Type & style
- Home type: SingleFamily
- Property subtype: Single Family Residence
Materials
- Block, Stucco, Wood Frame
- Foundation: Slab
- Roof: Shingle
Condition
- New construction: No
- Year built: 2001
Utilities & green energy
- Sewer: Septic Tank
- Water: Public
- Utilities for property: BB/HS Internet Available, Cable Available, Cable Connected, Electricity Available, Electricity Connected
Community & HOA
Community
- Features: Deed Restrictions, Tennis Court(s)
- Pet fee: $0 monthly
- Subdivision: WOLDUNN REP
HOA
- Has HOA: Yes
- Amenities included: Tennis Court(s)
- HOA fee: $42 monthly
- HOA name: Bono Associates
- HOA phone: 407-233-3560
Location
- Region: Lake Mary
Financial & listing details
- Price per square foot: $207/sqft
- Tax assessed value: $843,453
- Annual tax amount: $11,310
- Date on market: 4/21/2025
- Cumulative days on market: 14 days
- Listing terms: Cash,Conventional
- Ownership: Fee Simple
- Total actual rent: 0
- Electric utility on property: Yes
- Road surface type: Paved
Price history
| Date | Event | Price |
|---|---|---|
| 6/30/2025 | Sold | $1,000,000+0.1%$207/sqft |
Source:  Stellar MLS #O6294528 Report a problem Stellar MLS #O6294528 Report a problem | ||
| 5/30/2025 | Pending sale | $999,000$206/sqft |
Source: Stellar MLS #O6294528 Report a problem | ||
| 5/28/2025 | Listed for sale | $999,000$206/sqft |
Source: Stellar MLS #O6294528 Report a problem | ||
| 5/3/2025 | Pending sale | $999,000$206/sqft |
Source: Stellar MLS #O6294528 Report a problem | ||
| 4/21/2025 | Listed for sale | $999,000+52.1%$206/sqft |
Source: Stellar MLS #O6294528 Report a problem | ||
| 5/11/2021 | Listing removed | -- |
Source: Stellar MLS #O5900941 Report a problem | ||
| 2/5/2021 | Sold | $657,000-6%$136/sqft |
Source: Stellar MLS #O5900941 Report a problem | ||
| 1/7/2021 | Pending sale | $699,000$144/sqft |
Source: Stellar MLS #O5900941 Report a problem | ||
| 1/1/2021 | Price change | $699,000-0.7%$144/sqft |
Source: LUXE REAL ESTATE CO #O5900941 Report a problem | ||
| 12/18/2020 | Price change | $704,000-0.7%$146/sqft |
Source: LUXE REAL ESTATE CO #O5900941 Report a problem | ||
| 11/19/2020 | Price change | $709,000-2.2%$147/sqft |
Source: LUXE REAL ESTATE CO #O5900941 Report a problem | ||
| 10/27/2020 | Price change | $724,900-2.5%$150/sqft |
Source: LUXE REAL ESTATE CO #O5900941 Report a problem | ||
| 10/22/2020 | Listed for sale | $743,500+23.9%$154/sqft |
Source: LUXE REAL ESTATE CO #O5900941 Report a problem | ||
| 12/31/2015 | Listing removed | $599,900$124/sqft |
Source: COMMUNITY REALTY ASSOCIATES #T2768689 Report a problem | ||
| 12/16/2015 | Price change | $599,900-6.1%$124/sqft |
Source: COMMUNITY REALTY ASSOCIATES #T2768689 Report a problem | ||
| 11/19/2015 | Price change | $639,000-3.2%$132/sqft |
Source: COMMUNITY REALTY ASSOCIATES #T2768689 Report a problem | ||
| 10/22/2015 | Price change | $659,900-2.2%$136/sqft |
Source: COMMUNITY REALTY ASSOCIATES #T2768689 Report a problem | ||
| 9/21/2015 | Price change | $674,900-1.5%$139/sqft |
Source: COMMUNITY REALTY ASSOCIATES #T2768689 Report a problem | ||
| 8/13/2015 | Price change | $684,900-2.1%$142/sqft |
Source: COMMUNITY REALTY ASSOCIATES #T2768689 Report a problem | ||
| 7/16/2015 | Listed for sale | $699,900+55%$145/sqft |
Source: COMMUNITY REALTY ASSOCIATES #T2768689 Report a problem | ||
| 1/28/2011 | Listing removed | $451,500$93/sqft |
Source: The Real Estate Collection Report a problem | ||
| 9/8/2010 | Price change | $451,500+0.1%$93/sqft |
Source: The Real Estate Collection Report a problem | ||
| 6/25/2010 | Listed for sale | $451,000+4.9%$93/sqft |
Source: Keller Williams Heritage Realty Report a problem | ||
| 5/24/2010 | Sold | $430,000-4.7%$89/sqft |
Source: Public Record Report a problem | ||
| 4/23/2010 | Price change | $451,000-0.1%$93/sqft |
Source: Keller Williams Heritage Realty Report a problem | ||
| 4/16/2010 | Listed for sale | $451,500+105.2%$93/sqft |
Source: Keller Williams Heritage Realty Report a problem | ||
| 9/15/2009 | Sold | $220,000+238.5%$45/sqft |
Source: Public Record Report a problem | ||
| 8/4/2000 | Sold | $65,000$13/sqft |
Source: Public Record Report a problem | ||
Public tax history
| Year | Property taxes | Tax assessment |
|---|---|---|
| 2025 | $11,545 +2.1% | $843,453 +5% |
| 2024 | $11,310 +9.7% | $803,628 +10% |
| 2023 | $10,309 +9.9% | $730,571 +10% |
| 2022 | $9,379 +18.5% | $664,155 +13.5% |
| 2021 | $7,912 +0.7% | $585,287 +1.4% |
| 2020 | $7,860 +1% | $577,206 +2.3% |
| 2019 | $7,784 | $564,229 +1.9% |
| 2018 | $7,784 +0.7% | $553,709 +2.1% |
| 2017 | $7,730 +0.4% | $542,320 |
| 2016 | $7,700 -9.7% | $542,320 +10.8% |
| 2015 | $8,531 | $489,364 +3.9% |
| 2014 | $8,531 +24.2% | $470,841 +17.6% |
| 2013 | $6,868 +5.6% | $400,350 +2% |
| 2012 | $6,502 -3% | $392,504 -2% |
| 2011 | $6,700 -12.2% | $400,392 -11.4% |
| 2010 | $7,634 -14% | $451,783 -14.4% |
| 2009 | $8,876 -11.6% | $527,708 -19.5% |
| 2008 | $10,035 -1.1% | $655,753 -1.1% |
| 2007 | $10,148 -6% | $662,779 +2.5% |
| 2006 | $10,791 +37.6% | $646,614 +37.6% |
| 2005 | $7,842 +0.2% | $469,843 +3% |
| 2004 | $7,823 +0.7% | $456,158 +1.9% |
| 2003 | $7,772 -4.6% | $447,653 +1.3% |
| 2002 | $8,143 +737.9% | $441,727 +749.5% |
| 2000 | $972 | $52,000 |
Find assessor info on the county website
Neighborhood: 32746
Nearby homes
- $886,0004 bd4 ba3.6k sqft462 Woldunn Cir, Lake Mary, FL 32746Off Market
- $868,0004 bd4 ba3.5k sqft458 Woldunn Cir, Lake Mary, FL 32746Off Market
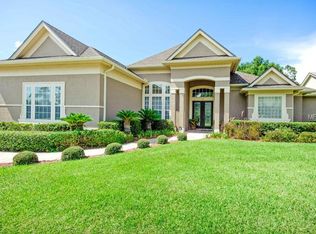
- $770,0005 bd4 ba3k sqft469 Woldunn Cir, Lake Mary, FL 32746Sold
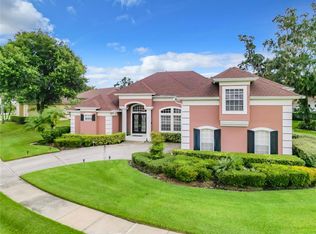
- $---- bd-- ba-- sqft299 Broadmoor Ave, Lake Mary, FL 32746Off Market
- $477,0003 bd2 ba1.9k sqft299 Broadmoor Rd, Lake Mary, FL 32746Off Market
- $820,3005 bd4 ba3.4k sqft454 Woldunn Cir, Lake Mary, FL 32746Off Market
- $698,8004 bd3 ba2.4k sqft457 Woldunn Cir, Lake Mary, FL 32746Off Market
- $778,0004 bd3 ba2.9k sqft473 Woldunn Cir, Lake Mary, FL 32746Off Market
Nearby schools
GreatSchools rating
- 7/10Lake Mary Elementary SchoolGrades: PK-5Distance: 0.9 mi
- 7/10Greenwood Lakes Middle SchoolGrades: 6-8Distance: 1.8 mi
- 5/10Lake Mary High SchoolGrades: 9-12Distance: 1.5 mi
Schools provided by the listing agent
- Elementary: Lake Mary Elementary
- Middle: Greenwood Lakes Middle
- High: Lake Mary High
Source: Stellar MLS. This data may not be complete. We recommend contacting the local school district to confirm school assignments for this home.
Get a cash offer in 3 minutes
Find out how much your home could sell for in as little as 3 minutes with a no-obligation cash offer.
Estimated market value
$984,600
Get a cash offer in 3 minutes
Find out how much your home could sell for in as little as 3 minutes with a no-obligation cash offer.
Estimated market value
$984,600
- Florida
- Seminole County
- Lake Mary
- 32746
- 466 WOLDUNN CIRCLE
Nearby cities
Nearby neighborhoods
Nearby zip codes
Other Lake Mary Topics
