Lake Mary's "Woldunn" is an Established and Exclusive community that rarely has a home for sale. Seller has just reduced the asking price by $50K to get this quality home SOLD! Located in this desirable community, the Heart of Lake Mary's bustling city is just moments away. This incredible natural gas community is in a perfect location is just moments away from restaurants, shopping and entertainment. These Lake Mary A+ schools are the most sought after in award winning Seminole County. Get to work quickly with access to the International Parkway, 417, I-4 and Sun Rail is just moments away. Spend your Saturdays at the Farmers Market. The best part is a four way split floor plan that gives all areas of this home privacy. Once you walk in the front door the CUSTOM coiffured ceiling sets the mood for the entire home. No tract home features here. Looking through the living room your eye is immersed in the view of the back porch area. This large covered screened area, with the sparkling pool and in ground spa, is a perfect gathering area for the entire family. This Outdoor space can be accessed by 5 doors within the house. Home even has a wet bar for drinks and FUN! Pool planned full bath. Plantations shutters are on most windows. Master suite is on one side of the house and has a great sitting area for a quiet reading alcove or even an exercise area but could also be a great home office area with a great view of the backyard. Master closet off the bath is a large walk in with custom built ins for all of your things. Kitchen is light and bright with upgraded appliances. that overlook the family room with large windows. This community is a gas community in the event you need a gas stove. Gas for the fireplace make a fire EZ! Have the kids pull up to the breakfast bar for homework or enjoy relaxed meals here. Off of the family room is a full bathroom (Pool bath) with a bedroom that is perfect for guests or separation of the kids. Bedroom 3 and 4 have a built in alcove inside the bedrooms that is perfect for a desk, book shelves or share a full Jack and Jill bath. Upstairs is a LARGE fifth bedroom that could be a teenage retreat, Secluded college student enclave, second Master or just a large entertainment area with a full bath and two closets. So many options with this idea floor plan! NO CARPET! Laundry room has a laundry sink with a closet for extra storage space. Garage has high ceilings and room for three cars. Side entry design is always desirable for a garage door. Roof is 4 years old with two new A/C units. WHOLE HOUSE GENERATOR makes life PERFECT for your peace of mind in hurricane season. Across the street from the tennis courts this lot is ideal and very private for subdivision living. View Virtual Tour to see the land. Best of the best locations, don't let it slip by!
Sold for $770,000
$770,000
469 WOLDUNN CIRCLE, LAKE MARY, FL 32746
5beds
3,082sqft
Single Family Residence
Built in 1996
0.32 Acres Lot
$826,200 Zestimate®
$250/sqft
$4,562 Estimated rent
Home value
$826,200
$785,000 - $868,000
$4,562/mo
Zestimate® history
Owner options
List your home for rent
$4,562/mo
Rent Zestimate®
Find your next renter with Zillow Rental Manager. Plus, with online applications, you can quickly screen prospective tenants – for free.
$4,562/mo
Rent Zestimate®
Refinance and save
$5,205/mo
Est. payment
Refinancing to a lower rate could help reduce your monthly payments and save thousands over the life of the loan.
$5,205/mo
Est. payment
Explore your selling options
Work with a Zillow partner agent
Leverage their expertise and Zillow's premium Showcase listings to get your home seen by more buyers.
Get startedList with your own agent
Get your home in front of millions of buyers by listing it on Zillow.
Learn how to do itSell it yourself
Take full control of how buyers see your home on Zillow by listing For Sale by Owner (FSBO).
List your homeWhat's special
Tennis courtsBack porch areaLarge fifth bedroomSun railGas stoveHigh ceilingsLarge windows
Zillow last checked:
Listing updated:
Listed by:
Laurie Cain 407-484-9944,
CHARLES RUTENBERG REALTY ORLANDO 407-622-2122
Bought with:
Veronica Figueroa, 3012144
EXP REALTY LLC
Tamara Kelley, 3495935
EXP REALTY LLC
Source: Stellar MLS,MLS#: O6146001 Originating MLS: Orlando Regional
Originating MLS: Orlando Regional
Facts & features
Interior
Bedrooms & bathrooms
- Bedrooms: 5
- Bathrooms: 4
- Full bathrooms: 4
Rooms
- Room types: Family Room, Dining Room, Living Room, Utility Room
Primary bedroom
- Features: Bath With Whirlpool, Ceiling Fan(s), En Suite Bathroom, Exhaust Fan, Granite Counters, Makeup/Vanity Space, Split Vanities, Stone Counters, Tub with Separate Shower Stall, Water Closet/Priv Toilet, Walk-In Closet(s)
- Level: First
- Dimensions: 21x14
Bedroom 2
- Features: Built-in Closet
- Level: First
- Dimensions: 11x11
Bedroom 3
- Features: Built-In Shelving, Ceiling Fan(s), Jack & Jill Bathroom, Walk-In Closet(s)
- Level: First
- Dimensions: 11x10
Bedroom 4
- Features: Jack & Jill Bathroom, Built-in Closet
- Level: First
- Dimensions: 11x11
Bedroom 5
- Features: Ceiling Fan(s), En Suite Bathroom, Exhaust Fan, Granite Counters, Tub With Shower, Walk-In Closet(s)
- Level: Second
- Dimensions: 22x18
Primary bathroom
- Level: First
- Dimensions: 12x12
Dinette
- Level: First
- Dimensions: 5x7
Dining room
- Level: First
- Dimensions: 12x10
Family room
- Features: Ceiling Fan(s)
- Level: First
- Dimensions: 18x18
Foyer
- Level: First
- Dimensions: 13x7
Kitchen
- Features: Breakfast Bar, Pantry, Built-in Features, Granite Counters, Kitchen Island
- Level: First
- Dimensions: 19x14
Living room
- Features: Built-In Shelving, Ceiling Fan(s)
- Level: First
- Dimensions: 13x12
Heating
- Central, Electric, Heat Pump, Natural Gas, Zoned
Cooling
- Central Air, Zoned
Appliances
- Included: Dishwasher, Disposal, Exhaust Fan, Microwave, Range, Refrigerator
Features
- Attic Fan, Built-in Features, Ceiling Fan(s), Coffered Ceiling(s), Eating Space In Kitchen, High Ceilings, Kitchen/Family Room Combo, Living Room/Dining Room Combo, Primary Bedroom Main Floor, Open Floorplan, Solid Surface Counters, Split Bedroom, Stone Counters, Thermostat, Walk-In Closet(s)
- Flooring: Porcelain Tile
- Doors: Sliding Doors
- Has fireplace: Yes
- Fireplace features: Family Room, Gas
- Common walls with other units/homes: Corner Unit
Interior area
- Total structure area: 4,526
- Total interior livable area: 3,082 sqft
Property
Parking
- Total spaces: 3
- Parking features: Driveway, Garage Faces Side, Ground Level
- Attached garage spaces: 3
- Has uncovered spaces: Yes
Features
- Levels: Two
- Stories: 2
- Patio & porch: Covered, Enclosed, Porch, Rear Porch, Screened
- Exterior features: Irrigation System, Sidewalk
- Has private pool: Yes
- Pool features: Gunite, In Ground
- Has spa: Yes
- Spa features: Heated, In Ground
Lot
- Size: 0.32 Acres
- Dimensions: 140 x 136
- Features: Cleared, City Lot, Landscaped, Sidewalk
- Residential vegetation: Mature Landscaping, Oak Trees
Details
- Parcel number: 15203050300000320
- Zoning: R-1AA
- Special conditions: None
Construction
Type & style
- Home type: SingleFamily
- Architectural style: Contemporary
- Property subtype: Single Family Residence
Materials
- Block, Stucco, Wood Frame
- Foundation: Slab, Stem Wall
- Roof: Shingle
Condition
- Completed
- New construction: No
- Year built: 1996
Utilities & green energy
- Sewer: Septic Tank
- Water: None
- Utilities for property: BB/HS Internet Available, Cable Connected, Electricity Connected, Natural Gas Available, Public, Water Connected
Community & HOA
Community
- Features: Association Recreation - Owned, Community Mailbox, Deed Restrictions
- Security: Security System
- Pet fee: $0 monthly
- Subdivision: WOLDUNN REP
HOA
- Has HOA: Yes
- Amenities included: Tennis Court(s)
- Services included: Common Area Taxes, Insurance
- HOA fee: $79 monthly
- HOA name: Donald Sparks
Location
- Region: Lake Mary
Financial & listing details
- Price per square foot: $250/sqft
- Tax assessed value: $688,501
- Annual tax amount: $4,241
- Date on market: 10/3/2023
- Cumulative days on market: 123 days
- Listing terms: Cash,Conventional
- Ownership: Fee Simple
- Total actual rent: 0
- Electric utility on property: Yes
- Road surface type: Paved
Price history
| Date | Event | Price |
|---|---|---|
| 6/11/2024 | Sold | $770,000-3.7%$250/sqft |
Source:  Stellar MLS #O6146001 Report a problem Stellar MLS #O6146001 Report a problem | ||
| 5/18/2024 | Pending sale | $799,900$260/sqft |
Source: Stellar MLS #O6146001 Report a problem | ||
| 5/13/2024 | Listed for sale | $799,900$260/sqft |
Source: Stellar MLS #O6146001 Report a problem | ||
| 4/26/2024 | Pending sale | $799,900$260/sqft |
Source: Stellar MLS #O6146001 Report a problem | ||
| 4/19/2024 | Listed for sale | $799,900-5.9%$260/sqft |
Source: Stellar MLS #O6146001 Report a problem | ||
| 4/4/2024 | Listing removed | -- |
Source: Stellar MLS #O6146001 Report a problem | ||
| 3/10/2024 | Pending sale | $850,000$276/sqft |
Source: Stellar MLS #O6146001 Report a problem | ||
| 3/8/2024 | Listed for sale | $850,000$276/sqft |
Source: Stellar MLS #O6146001 Report a problem | ||
| 1/21/2024 | Listing removed | -- |
Source: Stellar MLS #O6146001 Report a problem | ||
| 10/3/2023 | Listed for sale | $850,000+169.9%$276/sqft |
Source: Stellar MLS #O6146001 Report a problem | ||
| 11/6/1996 | Sold | $314,900+377.8%$102/sqft |
Source: Public Record Report a problem | ||
| 5/13/1996 | Sold | $65,900$21/sqft |
Source: Public Record Report a problem | ||
Public tax history
| Year | Property taxes | Tax assessment |
|---|---|---|
| 2025 | $7,098 +58.9% | $534,482 +47.9% |
| 2024 | $4,467 +2.6% | $361,393 +3% |
| 2023 | $4,353 +2.6% | $350,867 +3% |
| 2022 | $4,241 +0.5% | $340,648 +3% |
| 2021 | $4,219 +0.7% | $330,726 +1.4% |
| 2020 | $4,188 +1.1% | $326,160 +2.3% |
| 2019 | $4,142 | $318,827 +1.9% |
| 2018 | $4,142 +0.8% | $312,882 +2.1% |
| 2017 | $4,110 +0.5% | $306,447 +1.4% |
| 2016 | $4,089 -4.2% | $302,245 +1.4% |
| 2015 | $4,269 | $298,058 +0.8% |
| 2014 | $4,269 -1.8% | $295,692 +1.5% |
| 2013 | $4,349 +5.7% | $291,322 +1.5% |
| 2012 | $4,114 -2% | $286,938 -0.8% |
| 2011 | $4,196 -12.9% | $289,229 -10.6% |
| 2010 | $4,819 +0.5% | $323,678 +0% |
| 2009 | $4,794 +3.5% | $323,549 +0.1% |
| 2008 | $4,630 +0.7% | $323,226 +3% |
| 2007 | $4,595 -5.8% | $313,812 +2.5% |
| 2006 | $4,881 +1.9% | $306,158 +3.2% |
| 2005 | $4,790 +0.4% | $296,707 +3% |
| 2004 | $4,773 +0.7% | $288,065 +1.9% |
| 2003 | $4,738 +2.4% | $282,694 +2.4% |
| 2002 | $4,628 +3.7% | $276,068 +4.6% |
| 2000 | $4,463 | $263,806 |
Find assessor info on the county website
Neighborhood: 32746
Nearby homes
- $698,8004 bd3 ba2.4k sqft457 Woldunn Cir, Lake Mary, FL 32746Off Market
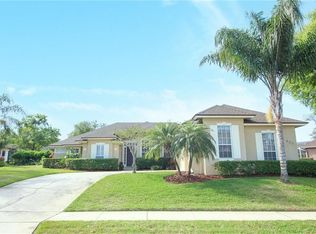
- $775,6004 bd3 ba2.9k sqft473 Woldunn Cir, Lake Mary, FL 32746Off Market

- $889,0004 bd4 ba3.6k sqft462 Woldunn Cir, Lake Mary, FL 32746Off Market
- $864,1004 bd4 ba3.5k sqft458 Woldunn Cir, Lake Mary, FL 32746Off Market
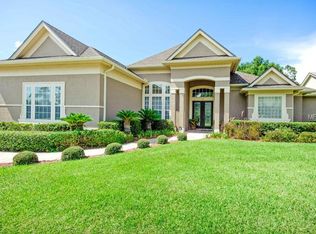
- $1,000,0005 bd5 ba4.8k sqft466 Woldunn Cir, Lake Mary, FL 32746Sold
- $768,7004 bd3 ba2.6k sqft306 Old Dunn Ct, Lake Mary, FL 32746Off Market
- $814,5004 bd4 ba3.5k sqft453 Woldunn Cir, Lake Mary, FL 32746Off Market
- $807,5004 bd4 ba3.2k sqft477 Woldunn Cir, Lake Mary, FL 32746Off Market
Nearby schools
GreatSchools rating
- 7/10Lake Mary Elementary SchoolGrades: PK-5Distance: 0.9 mi
- 7/10Greenwood Lakes Middle SchoolGrades: 6-8Distance: 1.8 mi
- 5/10Lake Mary High SchoolGrades: 9-12Distance: 1.6 mi
Schools provided by the listing agent
- Elementary: Lake Mary Elementary
- Middle: Greenwood Lakes Middle
- High: Lake Mary High
Source: Stellar MLS. This data may not be complete. We recommend contacting the local school district to confirm school assignments for this home.
Get a cash offer in 3 minutes
Find out how much your home could sell for in as little as 3 minutes with a no-obligation cash offer.
Estimated market value
$826,200
Get a cash offer in 3 minutes
Find out how much your home could sell for in as little as 3 minutes with a no-obligation cash offer.
Estimated market value
$826,200
- Florida
- Seminole County
- Lake Mary
- 32746
- 469 WOLDUNN CIRCLE
Nearby cities
Nearby neighborhoods
Nearby zip codes
Other Lake Mary Topics
