Step into a world of luxury with this beautifully upgraded 4-bedroom, 2.5-bathroom single-family home, every detail has been thoughtfully designed to offer both luxury and comfort. Located in a highly desirable neighborhood, this home has been meticulously maintained by the original owners since 1977. It also features over 75% of the basement finished for additional living space, along with a host of premium upgrades throughout. Situated in a coveted neighborhood, this home combines modern elegance with everyday practicality.
From the moment you arrive, the impressive curb appeal of this home will captivate you. The meticulously landscaped front yard, elegant exterior finishes, and repaved driveway recently recoated and bib replaced to create a welcoming first impression and set the tone for the stunning features inside.
Once you enter, you'll be captivated by the gorgeous premium hardwood floors that flow seamlessly throughout the entire first level of the home. The main staircase has been expertly replaced and finished (2010), offering an elevated, sophisticated entryway to the living spaces above.
The heart of the home is the expansive, gourmet kitchen—completely upgraded with custom Yorktowne cabinetry, top-of-the-line appliances, including a Thermador gas stove, Bosch dishwasher, and brand new LG refrigerator (2024). There is a spacious L-shaped center island perfect for entertaining and a custom kitchen pantry installed. The kitchen is a chef’s dream, inclusive of heated tile floors which run throughout the expanded laundry area, offering both beauty and function. Whether preparing a family meal or hosting a holiday affair, this kitchen is sure to impress.
The main living areas are perfect for both relaxation and hosting guests, with a cozy den that includes a recently upgraded gas fireplace (2025). A formal front living room offers the perfect space for a home office or reading nook. The home ceiling fans in all bedrooms, the den, and kitchen ensure year-round comfort.
Energy-efficient upgrades abound, including a fully upgraded heating and air conditioning system, which has been replaced from a heat pump to an all-gas system (2004). The Pella and Marvin windows and doors have all been upgraded and include window treatments that offer both privacy and style. The system has been professionally serviced twice a year for optimal performance. Additional features include a water descaler, a Saginaw pump backup, and a Moen water sensor (2024) for added convenience and peace of mind.
The garage is a standout, with a new epoxy floor (2024) and a Flow Wall system that provides a sleek and functional storage solution.
The basement is a true bonus, and features ceramic tile floors, a drop ceiling, and freshly painted walls (2024). It has been fully waterproofed (2007) and over 75% of the basement has been finished, offering endless possibilities for additional living space, such as a home theater, gym, or playroom. Two retention basins at the end of the property line have been installed to compensate for the impervious soil, ensuring proper drainage and a dry, comfortable basement.
The home is also wired for a stereo system, providing a premium audio experience throughout the kitchen and living room. Please note, however, that the stereo system itself is not included with the home.
As the original owners, the sellers have taken great pride in maintaining and upgrading this home, ensuring it’s in pristine condition for the next owners.
Don’t miss the opportunity to own this beautifully upgraded home with luxury features, incredible attention to detail, and a convenient location. Schedule your private tour today!
Sold for $724,999
$724,999
466 Yale Dr, Southampton, PA 18966
4beds
2,299sqft
SingleFamily
Built in 1977
0.28 Acres Lot
$760,400 Zestimate®
$315/sqft
$3,637 Estimated rent
Home value
$760,400
$707,000 - $821,000
$3,637/mo
Zestimate® history
Owner options
List your home for rent
$3,637/mo
Rent Zestimate®
Find your next renter with Zillow Rental Manager. Plus, with online applications, you can quickly screen prospective tenants – for free.
$3,637/mo
Rent Zestimate®
Refinance and save
$4,638/mo
Est. payment
Refinancing to a lower rate could help reduce your monthly payments and save thousands over the life of the loan.
$4,638/mo
Est. payment
Explore your selling options
Work with a Zillow partner agent
Leverage their expertise and Zillow's premium Showcase listings to get your home seen by more buyers.
Get startedList with your own agent
Get your home in front of millions of buyers by listing it on Zillow.
Learn how to do itSell it yourself
Take full control of how buyers see your home on Zillow by listing For Sale by Owner (FSBO).
List your homeWhat's special
Gas fireplaceCustom yorktowne cabinetryTop-of-the-line appliancesElegant exterior finishesImpressive curb appealFreshly painted wallsL-shaped center island
Facts & features
Interior
Bedrooms & bathrooms
- Bedrooms: 4
- Bathrooms: 3
- Full bathrooms: 2
- 1/2 bathrooms: 1
Heating
- Other
Cooling
- Central
Appliances
- Included: Dishwasher, Dryer, Garbage disposal, Microwave, Range / Oven, Refrigerator, Washer
Features
- Flooring: Tile, Carpet, Hardwood
- Basement: Partially finished
- Has fireplace: Yes
- Fireplace features: wood stove
Interior area
- Total interior livable area: 2,299 sqft
Property
Parking
- Parking features: Garage - Attached, Off-street, On-street
Features
- Exterior features: Vinyl
- Has view: Yes
- View description: None
Lot
- Size: 0.28 Acres
Details
- Parcel number: 48006005002
Construction
Type & style
- Home type: SingleFamily
Materials
- Frame
- Roof: Shake / Shingle
Condition
- Year built: 1977
Community & HOA
Location
- Region: Southampton
Financial & listing details
- Price per square foot: $315/sqft
- Tax assessed value: $427,589
- Annual tax amount: $7,862
Price history
| Date | Event | Price |
|---|---|---|
| 7/17/2025 | Sold | $724,999$315/sqft |
Source: Public Record Report a problem | ||
| 4/14/2025 | Pending sale | $724,999$315/sqft |
Source: Owner Report a problem | ||
| 4/7/2025 | Listed for sale | $724,999$315/sqft |
Source: Owner Report a problem | ||
Public tax history
| Year | Property taxes | Tax assessment |
|---|---|---|
| 2025 | $7,862 +0.4% | $35,490 |
| 2024 | $7,834 +6.4% | $35,490 |
| 2023 | $7,360 +2.2% | $35,490 |
| 2022 | $7,205 +1.8% | $35,490 |
| 2021 | $7,075 +1.4% | $35,490 |
| 2020 | $6,977 +6.3% | $35,490 |
| 2018 | $6,565 +2.9% | $35,490 |
| 2017 | $6,380 -4.6% | $35,490 |
| 2016 | $6,690 | $35,490 |
| 2015 | -- | $35,490 |
| 2014 | -- | $35,490 |
| 2013 | -- | $35,490 |
| 2012 | -- | $35,490 |
| 2011 | -- | $35,490 |
| 2010 | -- | $35,490 |
| 2009 | -- | $35,490 |
| 2008 | -- | $35,490 |
| 2007 | -- | $35,490 +4.4% |
| 2006 | -- | $34,000 |
| 2005 | -- | $34,000 +300% |
| 2004 | -- | $8,500 |
| 2003 | -- | $8,500 |
| 2002 | -- | $8,500 |
| 2000 | -- | $8,500 |
Find assessor info on the county website
Neighborhood: 18966
Nearby homes
- $625,0003 bd3 ba2.1k sqft480 Yale Dr, Southampton, PA 18966Pending

- $624,0004 bd2 ba2.1k sqft456 Yale Dr, Southampton, PA 18966Off Market
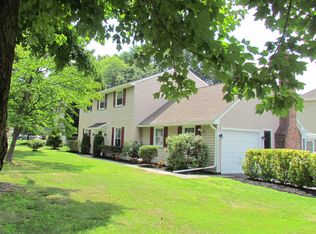
- $935,0005 bd3 ba3.9k sqft293 Kendall Ct, Southampton, PA 18966Off Market
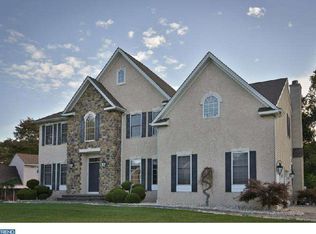
- $556,7004 bd2 ba2.1k sqft471 Yale Dr, Southampton, PA 18966Off Market
- $579,3003 bd2 ba2k sqft459 Yale Dr, Southampton, PA 18966Off Market
- $923,4004 bd3 ba3.5k sqft281 Kendall Ct, Southampton, PA 18966Off Market
- $554,8004 bd2 ba2k sqft483 Yale Dr, Southampton, PA 18966Off Market
- $650,8004 bd3 ba2.9k sqft449 Yale Dr, Southampton, PA 18966Off Market
Nearby schools
GreatSchools rating
- 7/10Davis Elementary SchoolGrades: K-5Distance: 1.3 mi
- 8/10Klinger Middle SchoolGrades: 6-8Distance: 1.5 mi
- 6/10William Tennent High SchoolGrades: 9-12Distance: 1.1 mi
Get a cash offer in 3 minutes
Find out how much your home could sell for in as little as 3 minutes with a no-obligation cash offer.
Estimated market value
$760,400
Get a cash offer in 3 minutes
Find out how much your home could sell for in as little as 3 minutes with a no-obligation cash offer.
Estimated market value
$760,400
- Pennsylvania
- Bucks County
- Southampton
- 18966
- 466 Yale Dr
Nearby cities
Nearby neighborhoods
Nearby zip codes
Other Southampton Topics
