Welcome to 480 Yale Drive—an absolutely stunning, fully renovated home nestled in the highly sought-after Hidden Meadows neighborhood of Southampton. Every inch of this home has been thoughtfully redesigned with exceptional craftsmanship, timeless style, and high-end finishes throughout. From the moment you arrive, you'll appreciate the quality and attention to detail that define this remarkable property. The main level features a bright and inviting living room, an elegant dining area, and a spectacular designer kitchen complete with a skylight, custom cabinetry, sleek countertops, and modern finishes. Just off the kitchen, you'll find a stylish powder room and a convenient first-floor laundry area. The true centerpiece of the home is the luxurious first-floor primary suite, offering a custom accent wall, a spa-inspired en suite bathroom, and an oversized walk-in closet designed to impress. Upstairs, two spacious bedrooms are complemented by a beautifully renovated full bathroom, providing the perfect setup for family or guests. Step outside to your own private backyard retreat, where professionally landscaped grounds and a charming patio create the ideal space for relaxing, entertaining, or enjoying your morning coffee. Major improvements include a brand-new roof, siding, windows, and numerous additional upgrades, providing both peace of mind and low-maintenance living for years to come. Located on a quiet, tree-lined street in the heart of Hidden Meadows, this turnkey home offers the perfect blend of luxury, comfort, and convenience. Simply unpack and enjoy—homes of this caliber are a rare find. Schedule your private tour today before this exceptional opportunity is gone!
Pending
$625,000
480 Yale Dr, Southampton, PA 18966
3beds
2,100sqft
Single Family Residence
Built in 1976
0.29 Acres Lot
$638,500 Zestimate®
$298/sqft
$-- HOA
What's special
Timeless styleProfessionally landscaped groundsHigh-end finishes throughoutSleek countertopsLuxurious first-floor primary suiteExceptional craftsmanshipPrivate backyard retreat
- 15 days |
- 1,584 |
- 104 |
Likely to sell faster than
Zillow last checked:
Listing updated:
Listed by:
Liam Coonahan 484-566-5060,
Real of Pennsylvania 8554500442
Source: Bright MLS,MLS#: PABU2125546
Facts & features
Interior
Bedrooms & bathrooms
- Bedrooms: 3
- Bathrooms: 3
- Full bathrooms: 2
- 1/2 bathrooms: 1
- Main level bathrooms: 2
- Main level bedrooms: 1
Rooms
- Room types: Living Room, Dining Room, Primary Bedroom, Bedroom 2, Kitchen, Family Room, Foyer, Office, Bathroom 1, Half Bath
Primary bedroom
- Level: Upper
- Area: 360 Square Feet
- Dimensions: 15 X 24
Bedroom 2
- Level: Upper
- Area: 70 Square Feet
- Dimensions: 7 X 10
Bathroom 1
- Level: Upper
- Area: 60 Square Feet
- Dimensions: 5 X 12
Dining room
- Level: Main
- Area: 130 Square Feet
- Dimensions: 13 X 10
Family room
- Level: Main
- Area: 247 Square Feet
- Dimensions: 13 X 19
Foyer
- Level: Main
- Area: 91 Square Feet
- Dimensions: 7 X 13
Half bath
- Level: Main
- Area: 25 Square Feet
- Dimensions: 5 X 5
Kitchen
- Level: Upper
- Area: 180 Square Feet
- Dimensions: 15 X 12
Living room
- Level: Main
- Area: 325 Square Feet
- Dimensions: 13 X 25
Office
- Level: Main
- Area: 168 Square Feet
- Dimensions: 8 X 21
Heating
- Forced Air, Natural Gas
Cooling
- Central Air, Electric
Appliances
- Included: Gas Water Heater
- Laundry: Main Level
Features
- Has basement: No
- Number of fireplaces: 1
- Fireplace features: Brick, Mantel(s), Gas/Propane
Interior area
- Total structure area: 2,100
- Total interior livable area: 2,100 sqft
- Finished area above ground: 2,100
- Finished area below ground: 0
Property
Parking
- Parking features: Driveway
- Has uncovered spaces: Yes
Accessibility
- Accessibility features: None
Features
- Levels: Two
- Stories: 2
- Pool features: None
Lot
- Size: 0.29 Acres
Details
- Additional structures: Above Grade, Below Grade
- Parcel number: 48006005
- Zoning: R2
- Special conditions: Standard
Construction
Type & style
- Home type: SingleFamily
- Architectural style: Colonial
- Property subtype: Single Family Residence
Materials
- Vinyl Siding
- Foundation: Slab
- Roof: Shingle
Condition
- New construction: No
- Year built: 1976
Utilities & green energy
- Sewer: Public Sewer
- Water: Public
Community & HOA
Community
- Subdivision: Hidden Mdws
HOA
- Has HOA: No
Location
- Region: Southampton
- Municipality: UPPER SOUTHAMPTON TWP
Financial & listing details
- Price per square foot: $298/sqft
- Tax assessed value: $35,200
- Annual tax amount: $7,699
- Date on market: 7/8/2026
- Listing agreement: Exclusive Right To Sell
- Listing terms: Cash,Conventional,FHA,VA Loan
- Ownership: Fee Simple
Estimated market value
$638,500
$607,000 - $670,000
$3,381/mo
Price history
| Date | Event | Price |
|---|---|---|
| 7/12/2026 | Pending sale | $625,000$298/sqft |
Source:  Bright MLS #PABU2125546 Report a problem Bright MLS #PABU2125546 Report a problem | ||
| 7/8/2026 | Listed for sale | $625,000-3.8%$298/sqft |
Source: Bright MLS #PABU2125546 Report a problem | ||
| 8/23/2025 | Listing removed | $3,900$2/sqft |
Source: Bright MLS #PABU2102242 Report a problem | ||
| 8/12/2025 | Price change | $3,900-2.5%$2/sqft |
Source: Bright MLS #PABU2102242 Report a problem | ||
| 8/8/2025 | Listing removed | $649,900$309/sqft |
Source: Bright MLS #PABU2101552 Report a problem | ||
| 8/5/2025 | Listed for rent | $4,000$2/sqft |
Source: Bright MLS #PABU2102242 Report a problem | ||
| 7/28/2025 | Price change | $649,900-1.5%$309/sqft |
Source: Bright MLS #PABU2101552 Report a problem | ||
| 7/14/2025 | Price change | $659,900-2.2%$314/sqft |
Source: Bright MLS #PABU2099190 Report a problem | ||
| 7/7/2025 | Price change | $675,000-2.2%$321/sqft |
Source: Bright MLS #PABU2099190 Report a problem | ||
| 6/28/2025 | Listed for sale | $689,900+74.7%$329/sqft |
Source: Bright MLS #PABU2099190 Report a problem | ||
| 4/16/2025 | Sold | $395,000-1.2%$188/sqft |
Source: Bright MLS #PABU2088632 Report a problem | ||
| 3/15/2025 | Pending sale | $399,900$190/sqft |
Source: Bright MLS #PABU2088632 Report a problem | ||
| 3/13/2025 | Listed for sale | $399,900$190/sqft |
Source: Bright MLS #PABU2088632 Report a problem | ||
| 3/9/2025 | Contingent | $399,900$190/sqft |
Source: Bright MLS #PABU2088632 Report a problem | ||
| 3/5/2025 | Price change | $399,900-11.1%$190/sqft |
Source: Bright MLS #PABU2088632 Report a problem | ||
| 2/27/2025 | Listed for sale | $449,900$214/sqft |
Source: Bright MLS #PABU2088632 Report a problem | ||
Public tax history
| Year | Property taxes | Tax assessment |
|---|---|---|
| 2025 | $7,798 +0.4% | $35,200 |
| 2024 | $7,770 +6.4% | $35,200 |
| 2023 | $7,300 +2.2% | $35,200 |
| 2022 | $7,146 +1.8% | $35,200 |
| 2021 | $7,017 +1.4% | $35,200 |
| 2020 | $6,920 +6.3% | $35,200 |
| 2018 | $6,512 +2.9% | $35,200 |
| 2017 | $6,328 -2.3% | $35,200 |
| 2016 | $6,474 | $35,200 |
| 2015 | -- | $35,200 |
| 2014 | -- | $35,200 |
| 2013 | -- | $35,200 |
| 2012 | -- | $35,200 |
| 2011 | -- | $35,200 |
| 2010 | -- | $35,200 |
| 2009 | -- | $35,200 |
| 2008 | -- | $35,200 |
| 2007 | -- | $35,200 |
| 2006 | -- | $35,200 |
| 2005 | -- | $35,200 +300% |
| 2004 | -- | $8,800 |
| 2003 | -- | $8,800 |
| 2002 | -- | $8,800 |
| 2000 | -- | $8,800 |
Find assessor info on the county website
Monthly payment
Est. payment
Payment breakdown
Explore the cost of this home by adjusting the details. Changes won't be saved.Climate risks
Neighborhood: 18966
Nearby schools
GreatSchools rating
- 7/10Davis Elementary SchoolGrades: K-5Distance: 1.3 mi
- 8/10Klinger Middle SchoolGrades: 6-8Distance: 1.5 mi
- 6/10William Tennent High SchoolGrades: 9-12Distance: 1.1 mi
Schools provided by the listing agent
- High: William Tennent
- District: Centennial
Source: Bright MLS. This data may not be complete. We recommend contacting the local school district to confirm school assignments for this home.
- $724,9994 bd3 ba2.2k sqft466 Yale Dr, Southampton, PA 18966Sold
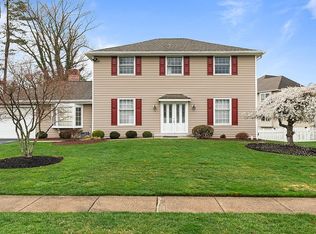
- $561,0004 bd2 ba2.1k sqft471 Yale Dr, Southampton, PA 18966Off Market
- $557,9004 bd2 ba2k sqft483 Yale Dr, Southampton, PA 18966Off Market
- $916,2004 bd3 ba3.5k sqft281 Kendall Ct, Southampton, PA 18966Off Market
- $935,0005 bd3 ba3.9k sqft293 Kendall Ct, Southampton, PA 18966Off Market
- $619,0004 bd2 ba2.1k sqft456 Yale Dr, Southampton, PA 18966Off Market
- $587,0003 bd2 ba2k sqft459 Yale Dr, Southampton, PA 18966Off Market
- $545,0003 bd2 ba2.3k sqft495 Yale Dr, Southampton, PA 18966Off Market
A local agent can set up tours, give advice and negotiate with sellers.
A local lender can help you make sure your offer is ready when you are.
Similar homes
- $559,9003 bd2 ba2.2k sqft422 Privet Rd, Horsham, PA 19044For Sale
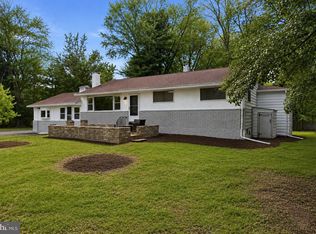
 MLS ID #PAMC2185556, Liam Coonahan, Real of Pennsylvania. Bright MLS
 - $799,8003 bd3 ba2.6k sqft3694 Marc Ln, Huntingdon Valley, PA 19006For Sale
 MLS ID #PAMC2185978, Anthony DiCicco, Keller Williams Real Estate - Newtown. Bright MLS
 - $599,9004 bd2 ba1.2k sqft528 W Maple Ave, Langhorne, PA 19047For Sale
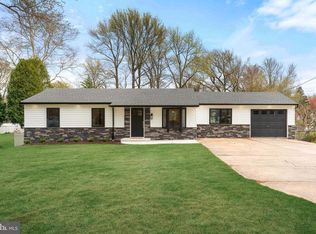 MLS ID #PABU2118780, Joseph Bograd, Elite Realty Group Unl. Inc.. Bright MLS
 - $699,9906 bd4 ba3k sqft565 Hulmeville Rd, Langhorne, PA 19047For Sale
 MLS ID #PABU2122716, Oksana Velychko, LPT Realty, LLC. Bright MLS
 - $622,9003 bd3 ba1.6k sqft2090 Durham Rd, New Hope, PA 18938For SaleMLS ID #PABU2119882, Joe Knowles, RE/MAX Realty Services-Bensalem. Bright MLS
- $589,0003 bd3 ba1.1k sqft776 Brooke Rd, Glenside, PA 19038For SaleMLS ID #PAMC2185068, Darcy Scollin, OCF Realty LLC - Philadelphia. Bright MLS
- $599,9004 bd3 ba2.3k sqft10 Smithfield Ave, Lawrence Township, NJ 08648For SaleMLS ID #NJME2080254, Steve Dziegielewski, Arya Realtors. Bright MLS
- $699,9006 bd3 ba2.4k sqft57 Rust Hill Rd, Levittown, PA 19056For SaleMLS ID #PABU2124204, Missy Kitzmiller, Robin Kemmerer Associates Inc. Bright MLS
- $649,9005 bd4 ba2.5k sqft401 Carlton Ave, Wyncote, PA 19095For SaleMLS ID #PAMC2183138, MEZIANE CHANANE, Realty Mark Associates-CC. Bright MLS
- $599,0004 bd2 ba2k sqft1999 Hollandale Dr, Bensalem, PA 19020For SaleMLS ID #PABU2114576, Mario Castro-Adorno, New Millennium Real Estate, LLC. Bright MLS
- $559,9005 bd2 ba2.8k sqft201 Snowball Dr, Levittown, PA 19056For SaleMLS ID #PABU2124660, Nancy Cassidy, Keller Williams Real Estate-Langhorne. Bright MLS
- $589,9003 bd3 ba2.1k sqft6 Kanon Ct, Newtown, PA 18940For SaleMLS ID #PABU2125400, Jessica Sadusky, Keller Williams Real Estate. Bright MLS
- $574,9005 bd3 ba2.3k sqft702 Wood Ln, Cinnaminson, NJ 08077For SaleMLS ID #NJBL2114240, Devin Dinofa, Keller Williams Realty - Moorestown. Bright MLS
- $635,0005 bd3 ba2.5k sqft516 Church Rd, Norristown, PA 19403For SaleMLS ID #PAMC2170322, Gwen Raifsnider, Coldwell Banker Realty. Bright MLS
- $699,0004 bd2 ba2.1k sqft227 W Ferry Rd, Yardley, PA 19067For SaleMLS ID #PABU2123874, Erica Foraker, Keller Williams Real Estate-Langhorne. Bright MLS
- $750,0004 bd3 ba2.6k sqft1838 Garden Ct, Langhorne, PA 19047For SaleMLS ID #PABU2125360, Rama Suri, Keller Williams Real Estate Tri-County. Bright MLS
- $609,0004 bd3 ba2.2k sqft206 Ramblewood Pkwy, Mount Laurel, NJ 08054For SaleMLS ID #NJBL2109914, Elana Shapiro, HomeSmart First Advantage Realty. Bright MLS
- $509,9003 bd2 ba1.5k sqft815 Philadelphia Ave, Warrington, PA 18976For SaleMLS ID #PABU2123994, Steve Illg, RE/MAX Keystone. Bright MLS
- $624,9003 bd3 ba1.4k sqft213 Lawnside Ave, Haddon Township, NJ 08108For SaleMLS ID #NJCD2117404, Mayer Stroh, Keller Williams Realty Monmouth/Ocean. Bright MLS
- $534,9004 bd2 ba2k sqft1082 Edge Hill Rd, Abington, PA 19001For SaleMLS ID #PAMC2183216, Rich Cassell, KW Empower. Bright MLS
