Skip main navigation
New construction
  • $549,060

    4660 Four Leaf Ln, Midlothian, VA 23112

    4beds
    2,177sqft
    : 
    $3,499/mo
    Get pre-qualified
    Single Family Residence
    Built in 2026
    -- sqft lot
    $-- Zestimate®
    $252/sqft
    $90/mo HOA

    What's special

    Spacious great roomDimmable led lighting throughoutTot lotsPrivate wooded areaDesigner backsplashUpgraded white cabinetryInviting green spaces
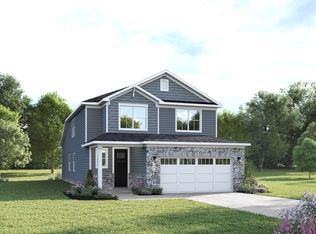
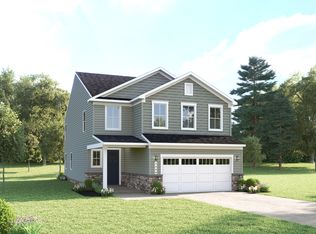
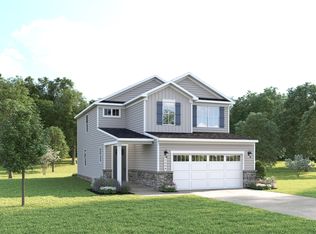
    Come tour this ready now, quick move in home backing to a private wooded area, but close to everyday conveniences in the sought after Cloverleigh neighborhood. This home is build & ready to call home! Welcome to The Charles at Cloverleigh Single-Family Homes-a beautifully designed home that offers the flexibility today's buyers are looking for, with a private 1st floor guest suite, open-concept living & versatile upstairs spaces. Featuring 4 BR’s, 3 full baths, 2,177 sqft & a 2-car garage. The Charles is thoughtfully crafted to accommodate every stage of life. The bright & inviting main level centers around a spacious great room that flows seamlessly into the gourmet kitchen & dining area. An elegant foyer with convenient under-stairs storage helps keep life organized, while the included covered porch extends your living space outdoors for relaxing mornings & evenings. A standout feature of this home is the 1st floor bedroom with an adjacent full bath, ideal for guests, multi-generational living, a private home office, or a quiet retreat. Upstairs, a spacious loft provides flexible living space. Two secondary BR’s offer comfort & privacy, while the luxurious owner's suite features a large WIC & a spa-inspired bath. Included in this home, enjoy an exceptional collection of included luxury upgrades designed to elevate your home from day one. Premium features include enhanced quartz countertops, upgraded white cabinetry, designer backsplash, enhanced pendant lighting, dimmable LED lighting throughout, a covered porch, frameless shower door with tile surround & designer black fixtures & finishes & a gas tankless waterheater. Experience the polished, move-in-ready feel of a luxury home with thoughtfully selected designer details already included. The Cloverleigh community residents will enjoy a gazebo, tot lots & planned resort-style amenities including a pool, onsite dining, firepits & inviting green spaces. Conveniently situated near Route 288, Cloverleigh offers easy access to shopping, dining, parks & schools.
    2 days
    |
    158
    |
    7
    |

    Zillow last checked:

    Listing updated:

    Listed by:

    John Thiel (804)467-9022,

    Long & Foster REALTORS 804-288-8888

    Source: CVRMLS,MLS#: 2620059MLS LogoOriginating MLS: Central Virginia Regional MLS

      Facts & features

      Interior

      Bedrooms & bathrooms
      • Bedrooms: 4
      • Bathrooms: 3
      • Full bathrooms: 3
      Primary bedroom
      • Level: Second
      • Dimensions: 15.1 x 13.5
      Bedroom 2
      • Level: Second
      • Dimensions: 10.5 x 10.11
      Bedroom 3
      • Level: Second
      • Dimensions: 10.4 x 10.7
      Bedroom 4
      • Level: First
      • Dimensions: 10.6 x 10.6
      Additional room
      • Description: Loft
      • Level: Second
      • Dimensions: 12.10 x 15.1
      Dining room
      • Level: First
      • Dimensions: 11.10 x 12.1
      Other
      • Description: Tub & Shower
      • Level: Second
      Other
      • Description: Tub & Shower
      • Level: First
      Great room
      • Level: First
      • Dimensions: 16.2 x 15.11
      Half bath
      • Level: First
      Kitchen
      • Level: First
      • Dimensions: 11.10 x 14.1
      Laundry
      • Level: Second
      • Dimensions: 0 x 0
      Heating
      • Forced Air, Natural Gas
      Cooling
      • Central Air
      Appliances
      • Included: Dishwasher, Electric Cooking, Disposal, Gas Water Heater, Microwave, Oven, Smooth Cooktop, Stove
      • Laundry: Washer Hookup, Dryer Hookup
      Features
      • Bedroom on Main Level, Dining Area, Double Vanity, Eat-in Kitchen, High Ceilings, Kitchen Island, Loft, Bath in Primary Bedroom, Pantry, Recessed Lighting, Walk-In Closet(s)
      • Flooring: Carpet, Vinyl
      • Windows: Thermal Windows
      • Has basement: No
      • Attic: Access Only,None
      Interior area
      • Total interior livable area: 2,177 sqft
      • Finished area above ground: 2,177
      • Finished area below ground: 0

      Property

      Parking
      • Total spaces: 2
      • Parking features: Attached, Garage, Garage Door Opener, Off Street, Garage Faces Rear, Garage Faces Side
      • Attached garage spaces: 2
      Features
      • Levels: Two
      • Stories: 2
      • Patio & porch: Rear Porch, Porch
      • Exterior features: Lighting, Porch
      • Pool features: In Ground, Pool, Community
      • Fencing: None
      Details
      • Parcel number: 733679736700000
      • Special conditions: Corporate Listing

      Construction

      Type & style
      • Home type: SingleFamily
      • Architectural style: Two Story
      • Property subtype: Single Family Residence
      • Attached to another structure: Yes
      Materials
      • Frame, Stone, Vinyl Siding
      • Foundation: Slab
      • Roof: Shingle
      Condition
      • New Construction,Under Construction
      • New construction: Yes
      • Year built: 2026

      Utilities & green energy

      • Sewer: Public Sewer
      • Water: Public

      Community & HOA

      Community
      • Features: Clubhouse, Home Owners Association, Playground, Pool
      • Subdivision: Cloverleigh
      HOA
      • Has HOA: Yes
      • Amenities included: Management
      • Services included: Association Management, Clubhouse, Pool(s), Recycling, Recreation Facilities, Snow Removal, Trash
      • HOA fee: $90 monthly
      Location
      • Region: Midlothian

      Financial & listing details

      • Price per square foot: $252/sqft
      • Date on market: 7/22/2026
      • Ownership: Corporate
      • Ownership type: Corporation

        Estimated market value

        Not available

        Estimated sales range

        Not available

        Not available

        Price history

        DateEventPrice
        7/23/2026Listed for sale$549,060$252/sqft
        Source: CVRMLS #2620059 Report a problem

        Public tax history

        Tax history is unavailable.

        Monthly payment

        Est. payment

        Payment breakdown

        Explore the cost of this home by adjusting the details. Changes won't be saved.
        All calculations are estimates and provided by Zillow, Inc. for informational purposes only. Actual amounts may vary.
        HOA fees may include property taxes on listings classified as Co-Ops. Contact the listing agent and/or owner for fee details.
        Mortgage interest rates are dependent on a number of factors, including credit score, down payment, and repayment length. Interest rate data provided by Zillow Group Marketplace, Inc. as of 1/1/1970 from various mortgage lenders with which we have lead or other similar arrangements; the Estimated Payment is an average of those rates.
        See how much you could borrow to make a competitive offer.

        Climate risks

        Neighborhood: 23112

        Getting around

        17 / 100
        Car-Dependent
        24 / 100
        Somewhat Bikeable

        Nearby schools

        GreatSchools rating
        Schools provided by the listing agent
        • Elementary: Clover Hill
        • Middle: Swift Creek
        • High: Clover Hill

        Source: CVRMLS. This data may not be complete. We recommend contacting the local school district to confirm school assignments for this home.

        A local agent can set up tours, give advice and negotiate with sellers.

        Browse local experts

        Similar homes