
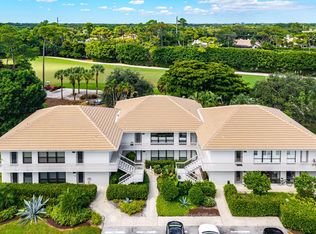
Enjoy peaceful garden views in this inviting second-floor condo featuring 2 bedrooms & 2 baths.. The updated kitchen showcases crisp white cabinetry, quartz countertops, a coordinating quartz backsplash, and brand-new appliances. White oak-look laminate flooring flows throughout, creating a fresh, modern feel. The versatile den/second bedroom offers custom built-ins and a Murphy bed, making it ideal for guests, a home office, or additional living space. Unwind on the screened porch while enjoying the tranquil garden setting. New roof 2025! Mandatory club membership includes two championship golf courses, racquet sports, spa, fitness center, and fine dining — all within a 24-hour guard-gated Audubon-certified community.
For sale
$349,000
4660 Kittiwake Court #Kingfisher, Boynton Beach, FL 33436
2beds
1,325sqft
Condominium
Built in 1979
-- sqft lot
$336,900 Zestimate®
$263/sqft
$1,530/mo HOA
What's special
Quartz countertopsCoordinating quartz backsplashCustom built-insWhite oak-look laminate flooringMurphy bedPeaceful garden viewsScreened porch
- 15 days
- 133
- 3
Likely to sell faster than
Zillow last checked:
Listing updated:
Listed by:
Ann M Jara 561-734-4990,
The Club at Quail Ridge Realty Inc
Source: BeachesMLS,MLS#: B26086514 Originating MLS: BeachesMLS
Originating MLS: BeachesMLSFacts & features
Interior
Bedrooms & bathrooms
- Bedrooms: 2
- Bathrooms: 2
- Full bathrooms: 2
- Main level bathrooms: 2
- Main level bedrooms: 2
Primary bedroom
- Level: Main
- Area: 182
- Dimensions: 13 X 14
Bedroom 2
- Level: Main
- Area: 169
- Dimensions: 13 X 13
Dining room
- Level: Main
- Area: 120
- Dimensions: 10 X 12
Kitchen
- Level: Main
- Area: 104
- Dimensions: 8 X 13
Living room
- Level: Main
- Area: 255
- Dimensions: 15 X 17
Other
- Level: Main
- Area: 163.8
- Dimensions: 7 X 23.4
Utility room
- Level: Main
- Area: 30.72
- Dimensions: 4.8 X 6.4
Heating
- Central
Cooling
- Central Air
Appliances
- Included: Dryer, Dishwasher, Electric Range, Electric Water Heater, Microwave, Refrigerator, Water Heater, Washer
- Laundry: Laundry Closet, Washer Dryer Install Allowed
Features
- Breakfast Bar, Living/Dining Room, Split Bedrooms, Separate Shower, Bar
- Flooring: Carpet, Laminate
- Has fireplace: No
Interior area
- Total structure area: 1,479
- Total interior livable area: 1,325 sqft
Video & virtual tour
Property
Parking
- Total spaces: 1
- Parking features: Assigned, Guest
Accessibility
- Accessibility features: None
Features
- Levels: One
- Stories: 1
- Pool features: Association
- Has view: Yes
- View description: Garden
Lot
- Features: Sprinklers Automatic
Details
- Parcel number: 00424536220010060
- Zoning: Residential
- Special conditions: Standard,Listed As-Is
Construction
Type & style
- Home type: Condo
- Property subtype: Condominium
Materials
- CBSConcreteBlockStructure, Block
- Roof: Tile
Condition
- Resale
- New construction: No
- Year built: 1979
Utilities & green energy
- Sewer: Public Sewer
- Water: Public
- Utilities for property: Cable Connected, Electricity Connected, Sewer Connected, Water Connected
Community & HOA
Community
- Features: Gated
- Security: Gated Community
- Membership fee: $85,000
- Subdivision: Quail Ridge
HOA
- Has HOA: Yes
- Amenities included: Bocce Court, Bike Storage, Business Center, Clubhouse, Dog Park, Fitness Center, Gated, Pool, Putting Green(s), Restaurant, Spa/Hot Tub, Security, Tennis Court(s)
- Services included: Common Areas, Maintenance Structure, Pool(s), Security, Internet
- HOA fee: $4,591 quarterly
- Additional fee info: Membership Fee: 85000
Location
- Region: Boynton Beach
Financial & listing details
- Price per square foot: $263/sqft
- Tax assessed value: $261,000
- Annual tax amount: $4,509
- Date on market: 10/9/2026
- Listing terms: Cash,Conventional
- Electric utility on property: Yes
Estimated market value
$336,900
$320,000 - $354,000
$4,508/mo
Price history
| Date | Event | Price |
|---|---|---|
| 10/9/2026 | Listed for sale | $349,000+29.3%$263/sqft |
Source:  BeachesMLS #B26086514 Report a problem BeachesMLS #B26086514 Report a problem | ||
| 4/6/2023 | Sold | $270,000-1.8%$204/sqft |
Source: Public Record Report a problem | ||
| 1/19/2023 | Pending sale | $275,000$208/sqft |
Source: BeachesMLS #RX-10855695 Report a problem | ||
| 1/4/2023 | Listed for sale | $275,000+383.3%$208/sqft |
Source: BeachesMLS #RX-10855695 Report a problem | ||
| 7/31/2017 | Sold | $56,900$43/sqft |
Source: BeachesMLS #R10340236 Report a problem | ||
| 6/12/2017 | Pending sale | $56,900$43/sqft |
Source: Coldwell Banker Residential Real Estate - Boynton Beach #RX-10340236 Report a problem | ||
| 6/6/2017 | Listed for sale | $56,900-11.1%$43/sqft |
Source: Coldwell Banker Residential Real Estate - Boynton Beach #RX-10340236 Report a problem | ||
| 12/18/1998 | Sold | $64,000$48/sqft |
Source: Public Record Report a problem | ||
Public tax history
| Year | Property taxes | Tax assessment |
|---|---|---|
| 2025 | $4,509 +3.9% | $261,000 +4% |
| 2024 | $4,340 +69.2% | $251,000 +242.9% |
| 2023 | $2,565 +43.9% | $73,205 +10% |
| 2022 | $1,782 +35.8% | $66,550 +10% |
| 2021 | $1,312 +10.1% | $60,500 +10% |
| 2020 | $1,191 +3.4% | $55,000 +5.8% |
| 2019 | $1,152 | $52,000 -3.7% |
| 2018 | $1,152 -2.1% | $54,000 +5.9% |
| 2017 | $1,176 +4.5% | $51,000 +4.1% |
| 2016 | $1,126 +1.3% | $49,000 -18.3% |
| 2015 | $1,112 -29% | $60,000 -15.5% |
| 2014 | $1,565 0% | $71,000 |
| 2013 | $1,565 +3.9% | $71,000 +5.2% |
| 2012 | $1,507 -14.3% | $67,500 -13.6% |
| 2011 | $1,759 +9.2% | $78,100 +10% |
| 2010 | $1,611 -29.5% | $71,000 -35.5% |
| 2009 | $2,286 -7.7% | $110,000 -18.8% |
| 2008 | $2,478 +3.7% | $135,400 +1.8% |
| 2007 | $2,390 +10.1% | $133,000 +20.4% |
| 2006 | $2,170 | $110,500 +64.9% |
| 2005 | -- | $67,000 +8.1% |
| 2004 | $643 +372.9% | $62,000 -1.6% |
| 2003 | $136 -90.1% | $63,000 |
| 2002 | $1,374 +1.8% | $63,000 +3.3% |
| 2001 | $1,350 +10.7% | $61,000 +10.3% |
| 2000 | $1,219 +13% | $55,300 |
| 1999 | $1,079 | $55,300 |
Find assessor info on the county website
Monthly payment
Est. payment
Payment breakdown
Explore the cost of this home by adjusting the details. Changes won't be saved.Climate risks
Neighborhood: 33436
Nearby schools
Schools provided by the listing agent
- Elementary: Crosspointe
- Middle: Congress
- High: Boynton Beach
Source: BeachesMLS. This data may not be complete. We recommend contacting the local school district to confirm school assignments for this home.
- $377,8002 bd2 ba1.4k sqft4652 Kittiwake Ct #S, Boynton Beach, FL 33436Off Market

- $299,0002 bd2 ba1.3k sqft4650 Kittiwake Ct #S, Boynton Beach, FL 33436Off Market
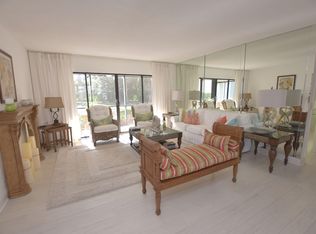
- $350,1002 bd2 ba1.3k sqft4660 Kittiwake Ct #S, Boynton Beach, FL 33436Off Market

- $377,8002 bd2 ba1.4k sqft4658 Kittiwake Ct #S, Boynton Beach, FL 33436Off Market

Similar homes
- $375,0002 bd2 ba1.4k sqft4367 N QUAIL RIDGE Drive N #B, Boynton Beach, FL 33436For Sale
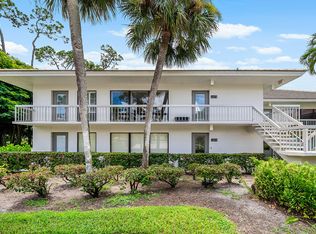
 MLS ID #B26084707, Nathalie Brien, Barnes International Realty, LLC. BeachesMLS
 - $340,0003 bd2 ba1.3k sqft2508 Aspen Way, Boynton Beach, FL 33436For Sale
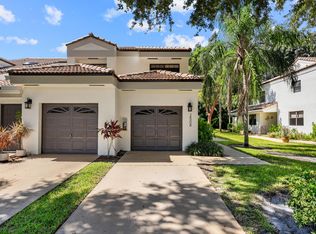 MLS ID #B26087742, Albert Pavon, Pavon Realty Group, LLC. BeachesMLS
 - $359,0002 bd2 ba1.4k sqftSandpiper, Boynton Beach, FL 33436For Sale
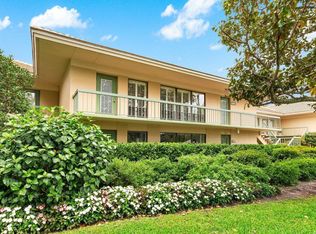 MLS ID #B26064345, Ann M Jara, The Club at Quail Ridge Realty Inc. BeachesMLS
 - $395,0002 bd2 ba1.4k sqftSandpiper, Boynton Beach, FL 33436For Sale
 MLS ID #B26087803, Ann M Jara, The Club at Quail Ridge Realty Inc. BeachesMLS
 - $329,0002 bd2 ba1.3k sqft1906 Belmont Place, Boynton Beach, FL 33436For SaleMLS ID #B26092054, Johnny Ramirez, Compass Florida, LLC. BeachesMLS
- $325,0002 bd2 ba1.3k sqftKittiwake, Boynton Beach, FL 33436For SaleMLS ID #B26006832, Ann M Jara, The Club at Quail Ridge Realty Inc. BeachesMLS
- $272,0002 bd2 ba1.4k sqft4855 EQUESTRIAN Road #A, Boynton Beach, FL 33436For SaleMLS ID #B26091851, Jessica Pizarro, Lang Realty/ BR. BeachesMLS
- $299,0002 bd2 ba1.4k sqftKingfisher N, Boynton Beach, FL 33436For SaleMLS ID #R11106072, Ann M Jara, The Club at Quail Ridge Realty Inc. BeachesMLS
- $335,0003 bd2 ba1.2k sqft10933 Stafford Circle S, Boynton Beach, FL 33436For SaleMLS ID #B26041702, Justin Michael Himmelbaum, Keller Williams Realty Boca Ra. BeachesMLS
- $295,0002 bd2 ba1.4k sqftOsprey, Boynton Beach, FL 33436For SaleMLS ID #B26064147, Ann M Jara, The Club at Quail Ridge Realty Inc. BeachesMLS
- $365,0002 bd2 ba1.4k sqft4745 Quailwood Way Apt A, Boynton Beach, FL 33436For SaleMLS ID #B26085386, Celeste Anne Dombroski, Keyes Company. BeachesMLS
- $399,9002 bd2 ba1.4k sqft4084 N Quail Ridge Drive Unit B, Boynton Beach, FL 33436For SaleMLS ID #B26046395, Dawn L Forgione, Compass Florida LLC. BeachesMLS
- $275,0002 bd2 ba1.4k sqftSandpiper, Boynton Beach, FL 33436For SaleMLS ID #B26034383, Ann M Jara, The Club at Quail Ridge Realty Inc. BeachesMLS
- $272,0002 bd2 ba1.4k sqft4862 Equestrian Road, Boynton Beach, FL 33436For SaleMLS ID #B26087484, Stephanie L Feinzilberg, Beachfront Properties Real Est. BeachesMLS
- $285,0002 bd2 ba1.4k sqftGreentree Villas, Boynton Beach, FL 33436For Sale
 MLS ID #A12095857, Bonnie Staskowski, Coldwell Banker Realty. MIAMI
 - $240,0002 bd2 ba1.4k sqft4665 Kittiwake Court #Kingfisher N, Boynton Beach, FL 33436For SaleMLS ID #R11153988, Ann M Jara, The Club at Quail Ridge Realty Inc. BeachesMLS
- $274,0002 bd2 ba1.4k sqftOsprey, Boynton Beach, FL 33436For SaleMLS ID #B26028026, Ann M Jara, The Club at Quail Ridge Realty Inc. BeachesMLS
- $250,0002 bd2 ba1.2k sqft4650 Kittiwake Court #4650, Boynton Beach, FL 33436For SaleMLS ID #B26034615, Susan Turner, Douglas Elliman. BeachesMLS
- $254,9002 bd2 ba1.4k sqft4964 Eaglewood Road #A, Boynton Beach, FL 33436For SaleMLS ID #B26061762, Carol E German, CENTURY 21 Tenace Realty. BeachesMLS
- $370,0003 bd2 ba1.6k sqft709 BELMONT Place #709, Boynton Beach, FL 33436For SaleMLS ID #B26066336, Diana Carvajal, Engel & Volkers Palm Beach. BeachesMLS
