Move right into this bright and beautifully updated 2-bedroom, 2-bath villa with a one-car garage, designed for easy Florida living. Enjoy peace of mind with major upgrades including a new A/C (2025), impact windows and sliders, an impact-rated garage door, stylish tile floors throughout, and an updated kitchen. The spacious, comfortable layout is filled with natural light and ready for you to unpack and relax. With no rear neighbors, this villa offers added privacy and a tranquil setting. Ideally located in central Boynton Beach, you're close to shopping, dining, and everyday conveniences, with quick access to the beach and easy travel via both I-95 and the Florida Turnpike. A reasonable condo fee and true move-in readiness make this an easy, low-maintenance choice for snowbirds or or fu
For sale
$272,000
4862 Equestrian Road, Boynton Beach, FL 33436
2beds
1,400sqft
Villa
Built in 1979
-- sqft lot
$-- Zestimate®
$194/sqft
$580/mo HOA
What's special
One-car garageStylish tile floors throughoutImpact windows and slidersImpact-rated garage doorUpdated kitchen
- 3 days
- 162
- 19
Zillow last checked:
Listing updated:
Listed by:
Stephanie L Feinzilberg 561-289-9255,
Beachfront Properties Real Est
Source: BeachesMLS,MLS#: B26087484 Originating MLS: BeachesMLS
Originating MLS: BeachesMLSFacts & features
Interior
Bedrooms & bathrooms
- Bedrooms: 2
- Bathrooms: 2
- Full bathrooms: 2
- Main level bathrooms: 2
- Main level bedrooms: 2
Primary bedroom
- Level: Main
- Area: 224
- Dimensions: 16 X 14
Bedroom 2
- Level: Main
- Area: 154
- Dimensions: 14 X 11
Dining room
- Level: Main
- Area: 140
- Dimensions: 14 X 10
Kitchen
- Level: Main
- Area: 132
- Dimensions: 12 X 11
Living room
- Level: Main
- Area: 364
- Dimensions: 26 X 14
Heating
- Central, Electric
Cooling
- Central Air, Ceiling Fan(s), Electric
Appliances
- Included: Dryer, Dishwasher, Electric Range, Electric Water Heater, Disposal, Microwave, Range, Refrigerator, Water Heater, Washer
- Laundry: Electric Dryer Hookup, Inside, Laundry Room
Features
- Living/Dining Room, Main Level Primary, Walk-In Closet(s)
- Flooring: Ceramic Tile, Tile, Vinyl, Wood
Interior area
- Total structure area: 1,400
- Total interior livable area: 1,400 sqft
Video & virtual tour
Property
Parking
- Total spaces: 1
- Parking features: Attached, Driveway, Garage, Open
- Attached garage spaces: 1
- Has uncovered spaces: Yes
Accessibility
- Accessibility features: None
Features
- Levels: One
- Stories: 1
- Entry location: Entry Level Living Area Y
- Pool features: Association
- Has view: Yes
- View description: Canal
- Has water view: Yes
- Water view: Canal
- Waterfront features: None
Details
- Parcel number: 00424525090044321
- Zoning: AR
- Special conditions: Standard
Construction
Type & style
- Home type: Condo
- Architectural style: Ranch
- Property subtype: Villa
Materials
- CBSConcreteBlockStructure, Block, Stucco
- Roof: Composition,Shingle
Condition
- Resale
- New construction: No
- Year built: 1979
Utilities & green energy
- Sewer: Public Sewer
- Water: Public
- Utilities for property: Cable Available, Sewer Available, Water Available
Community & HOA
Community
- Features: Property Manager On-Site
- Senior community: Yes
- Subdivision: GREENTREE VILLAS CONDO
HOA
- Has HOA: Yes
- Amenities included: Clubhouse, Management, Pool, Parking, Trail(s)
- Services included: Common Areas, Cable TV, Maintenance Grounds, Water
- HOA fee: $580 monthly
- HOA phone: 561-732-7118
Location
- Region: Boynton Beach
Financial & listing details
- Price per square foot: $194/sqft
- Annual tax amount: $3,587
- Date on market: 10/12/2026
- Cumulative days on market: 5 days
- Listing terms: Cash,Conventional,FHA
Estimated market value
Not available
Estimated sales range
Not available
Not available
Price history
| Date | Event | Price |
|---|---|---|
| 10/12/2026 | Listed for sale | $272,000$194/sqft |
Source:  BeachesMLS #B26087484 Report a problem BeachesMLS #B26087484 Report a problem | ||
Public tax history
Tax history is unavailable.
Monthly payment
Est. payment
Payment breakdown
Explore the cost of this home by adjusting the details. Changes won't be saved.Climate risks
Neighborhood: 33436
Nearby schools
Schools provided by the listing agent
- Elementary: Crosspointe
- Middle: Congress
- High: Boynton Beach
Source: BeachesMLS. This data may not be complete. We recommend contacting the local school district to confirm school assignments for this home.
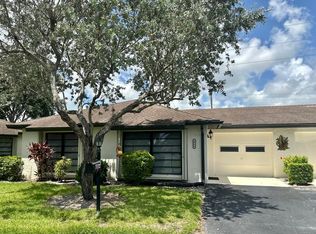
- $254,9002 bd2 ba1.4k sqft4964 Eaglewood Rd APT A, Boynton Beach, FL 33436For Sale
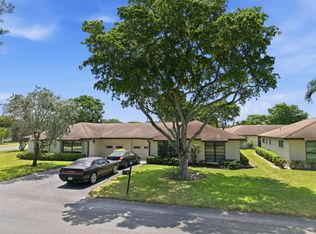
- $269,0002 bd2 ba1.4k sqft10325 Equestrian Dr APT B, Boynton Beach, FL 33436For Sale
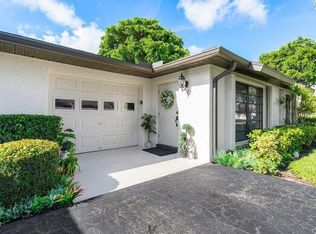
- $215,0002 bd2 ba1.4k sqft4948 Equestrian Cir APT B, Boynton Beach, FL 33436For Sale
- $249,9002 bd2 ba1.4k sqft4853 Equestrian Cir APT B, Boynton Beach, FL 33436Pending

Similar homes
- $245,0002 bd2 ba1.4k sqft4858 DOVEWOOD Terrace #B, Boynton Beach, FL 33436For Sale

 MLS ID #B26087164, Teresa Doreen Panzica, United Realty Group, Inc. BeachesMLS
 - $254,9002 bd2 ba1.4k sqft4964 Eaglewood Road #A, Boynton Beach, FL 33436For SaleMLS ID #B26061762, Carol E German, CENTURY 21 Tenace Realty. BeachesMLS
- $285,0002 bd2 ba1.4k sqftGreentree Villas, Boynton Beach, FL 33436For Sale
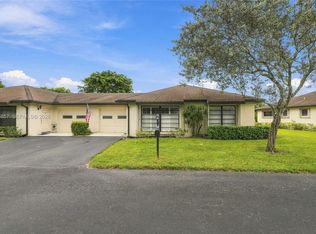
 MLS ID #A12095857, Bonnie Staskowski, Coldwell Banker Realty. MIAMI
 - $269,0002 bd2 ba1.4k sqft10325 Equestrian Drive #B, Boynton Beach, FL 33436For SaleMLS ID #B26056460, Don Pennington, Compass Florida LLC. BeachesMLS
- $269,0002 bd2 ba1.4k sqft4762 Greentree Drive #A, Boynton Beach, FL 33436For SaleMLS ID #B26056576, Christa Deangelis Petrillo, London Foster Realty. BeachesMLS
- $255,0002 bd2 ba1.4k sqft4695 ROBINWOOD Place #B, Boynton Beach, FL 33436For SaleMLS ID #B26075561, Irene S Burns, Berkshire Hathaway Florida Rea. BeachesMLS
- $224,9002 bd2 ba1.4k sqft4869 Equestrian Road #A, Boynton Beach, FL 33436For SaleMLS ID #B26061087, Kasee M Vickery, Vickery Realty, Inc. BeachesMLS
- $265,0002 bd2 ba1.4k sqft4903 EQUESTRIAN Circle #A, Boynton Beach, FL 33436For SaleMLS ID #B26068365, Kathleen Ann Casaine PA, Block Realty. BeachesMLS
- $240,0002 bd2 ba1.4k sqft4773 Storkwood Place #A, Boynton Beach, FL 33436For SaleMLS ID #B26083489, Karen L Kane, Century 21 Realty Professionals. BeachesMLS
- $270,0002 bd2 ba1.4k sqft10151 Eaglewood Terrace #A, Boynton Beach, FL 33436For SaleMLS ID #B26043564, Tefan H Blake, Profound. BeachesMLS
- $265,0002 bd2 ba1.4k sqft9825 Walnut Tree Way, Boynton Beach, FL 33436For SaleMLS ID #B26082488, Madeleine Gilbert, Blue View Real Estate. BeachesMLS
- $300,0002 bd2 ba1.4k sqft4240 Mango Tree Court #B, Boynton Beach, FL 33436For SaleMLS ID #B26085649, Kathie B Kime, Palm Beach Real Estate Team In. BeachesMLS
- $265,0002 bd2 ba1.4k sqft4625 Rosewood Tree Court #A, Boynton Beach, FL 33436For SaleMLS ID #B26021382, Kathleen Ann Casaine PA, Block Realty. BeachesMLS
- $215,0002 bd2 ba1.4k sqft4948 Equestrian Circle #B, Boynton Beach, FL 33436For SaleMLS ID #B26086645, Kelley Block, Fulton Grace Realty. BeachesMLS
- $274,9002 bd2 ba1.4k sqft4735 Quailwood Way #A, Boynton Beach, FL 33436For SaleMLS ID #B26030006, Greta Dean PA, Lang Realty/Delray Beach. BeachesMLS
- $265,0002 bd2 ba1.2k sqft10164 S 45th Way S, Boynton Beach, FL 33436For SaleMLS ID #B26067570, Jennifer Weingrad, BEX Realty. BeachesMLS
- $295,0003 bd2 ba1.6k sqft5155 Pine Drive, Boynton Beach, FL 33437For SaleMLS ID #B26018043, Laura Casa, Keyes Company. BeachesMLS
- $275,0002 bd2 ba1.4k sqft4450 Nutmeg Tree Lane #A, Boynton Beach, FL 33436For SaleMLS ID #B26042904, Robert S MacKinnon, EXP Realty LLC. BeachesMLS
- $250,0003 bd2 ba1.3k sqft5131 Europa Drive #I, Boynton Beach, FL 33437For SaleMLS ID #B26012779, Courtney A Farrell, Keller Williams Realty Boca Ra. BeachesMLS
- $249,9002 bd2 ba1.4k sqft4843 Greentree Lane #B, Boynton Beach, FL 33436For SaleMLS ID #B26054325, Antonella Manoti Bendit PLL, United Realty Group Inc. BeachesMLS
