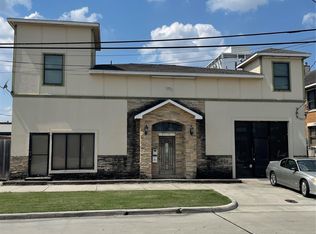
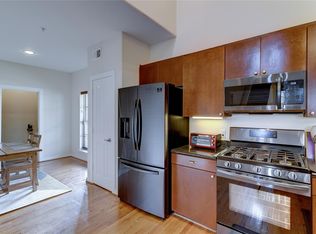
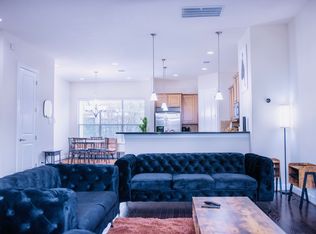
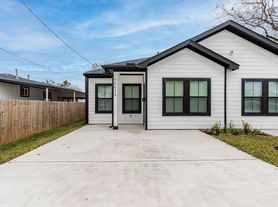
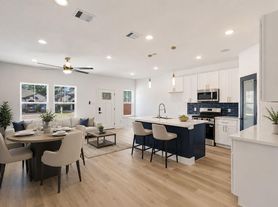
Welcome to this beautifully designed duplex offering the perfect blend of style and functionality. High ceilings and abundant natural light create an open, airy feel from the moment you enter. Each unit features 3 spacious bedrooms, 3 full bathrooms, and a half bath on the first floor, providing comfort and privacy throughout. The primary suite includes a versatile nook ideal for a home office or reading area, along with a private balcony for added relaxation. The open-concept kitchen flows seamlessly into the living space, making it perfect for everyday living and entertaining. Each side also features a generously sized backyard with a covered patio, offering great outdoor space to relax or entertain. Located just minutes from major highways, Downtown Houston, and the Medical Center, this home offers unmatched convenience without sacrificing style or space. This is the one that checks every box style, space, and location. Landlord will provide free wi-fi.
Copyright notice - Data provided by HAR.com 2022 - All information provided should be independently verified.
Apartment for rent
$3,000/moFees may apply
4661 Phlox St, # A, Houston, TX 77051
3beds
2,117sqft
Price may not include required fees and charges. Learn more|
Multifamily
Available now
No pets
Air conditioner, electric
Electric dryer hookup laundry
1 Attached garage space parking
Electric
What's special
- 64 days |
- -- |
- -- |
Zillow last checked:
Listing updated:
Travel times

Let’s turn your rent into credit progress
Build credit history with every on-time payment and get credit for the payment you’re already making.
Facts & features
Interior
Bedrooms & bathrooms
- Bedrooms: 3
- Bathrooms: 4
- Full bathrooms: 3
- 1/2 bathrooms: 1
Rooms
- Room types: 1 Living Area, Living Area - 1st Floor, Utility Room
Heating
- Electric
Cooling
- Air Conditioner, Electric
Appliances
- Included: Dishwasher, Electric Oven, Electric Range, Garbage Disposal, Microwave Oven
- Laundry: Electric Dryer Hookup, Hookups, Washer Hookup
Features
- All Bedrooms Up, Balcony, Ceiling Fan(s), En-Suite Bath, Prewired for Alarm System, Primary Bed - 2nd Floor, Walk-In Closet(s)
- Flooring: Laminate, Tile
Interior area
- Total interior livable area: 2,117 sqft
Property
Parking
- Total spaces: 1
- Parking features: Attached, Garage
- Has attached garage: Yes
- Details: Contact manager
Features
- Stories: 2
- Patio & porch: Patio
- Exterior features: All Bedrooms Up, Balcony, En-Suite Bath, Primary Bed - 2nd Floor, Walk-In Closet(s)
Lot
- Features: Subdivided
Details
- Additional structures: Garage(s)
Construction
Type & style
- Home type: MultiFamily
- Property subtype: MultiFamily
Condition
- Year built: 2026
Building
Management
- Pets allowed: No
Community & HOA
Community
- Security: Prewired, Security System
Location
- Region: Houston
Financial & listing details
- Lease term: Long Term,12 Months
Nearby apartments for rent

Price history
| Date | Event | Price |
|---|---|---|
| 6/20/2026 | Listed for rent | $3,000$1/sqft |
Source:  HAR #23974092 Report a problem HAR #23974092 Report a problem | ||
Neighborhood: Sunnyside
Nearby schools
GreatSchools rating
- 4/10Bastian Elementary SchoolGrades: PK-5Distance: 0.7 mi
- 5/10Attucks Middle SchoolGrades: 6-8Distance: 0.7 mi
- 4/10Worthing High SchoolGrades: 9-12Distance: 0.7 mi