Surrounded by greenspace and tucked away in desirable Trillium Woods, this rare **duplex end-unit** townhome offers unmatched privacy and easy living in one of Lake Oswego’s most sought-after communities. Bordered on two sides by the forests of Waluga Park, enjoy peaceful seasonal views from the covered patio while your back gate opens directly to nearby trails and nature paths. Inside, the thoughtfully designed floorplan features 9' ceilings, luxury vinyl plank flooring, versatile loft space, custom remote-operated Hunter Douglas blinds, and tree views from nearly every window. The gourmet kitchen was made for entertaining with granite countertops, stainless steel appliances, built-in gas range, designer tile, spacious island with eat-in bar, and ample storage. Comprehensive HOA coverage provides low-maintenance living with exterior paint, roof & gutter cleaning, landscaping, pathway maintenance, studs-out insurance, and professional management. Location is a 10! Zupan's market, Jefe, La Provence, Gubancs and so many great eateries within walking distance + so much more shopping & dining nearby! Enjoy direct access to East & West Waluga Parks, an easement to Lake Grove Swim Park, sought-after Lake Oswego schools, and quick access to I-5, Hwy 217. WALKSCORE = 74!
Sold
$855,000
4661 Trillium Woods, Lake Oswego, OR 97035
3beds
2,276sqft
Residential, Townhouse
Built in 2011
-- sqft lot
$855,100 Zestimate®
$376/sqft
$3,850 Estimated rent
Home value
$855,100
$812,000 - $898,000
$3,850/mo
Zestimate® history
Owner options
List your home for rent
$3,850/mo
Rent Zestimate®
Find your next renter with Zillow Rental Manager. Plus, with online applications, you can quickly screen prospective tenants – for free.
$3,850/mo
Rent Zestimate®
Refinance and save
$5,956/mo
Est. payment
Refinancing to a lower rate could help reduce your monthly payments and save thousands over the life of the loan.
$5,956/mo
Est. payment
Explore your selling options
Work with a Zillow partner agent
Leverage their expertise and Zillow's premium Showcase listings to get your home seen by more buyers.
Get startedList with your own agent
Get your home in front of millions of buyers by listing it on Zillow.
Learn how to do itSell it yourself
Take full control of how buyers see your home on Zillow by listing For Sale by Owner (FSBO).
List your homeWhat's special
Designer tileVersatile loft spaceCovered patioAmple storageSurrounded by greenspaceBuilt-in gas rangeGourmet kitchen
Zillow last checked:
Listing updated:
Listed by:
Taya Mower #AGENT_PHONE,
Keller Williams Sunset Corridor,
Bryan Mower 503-481-3025,
Keller Williams Sunset Corridor
Bought with:
Kendall Bergstrom-Delancellotti, 880800210
Cascade Hasson Sotheby's International Realty
Source: RMLS (OR),MLS#: 548792552
Facts & features
Interior
Bedrooms & bathrooms
- Bedrooms: 3
- Bathrooms: 3
- Full bathrooms: 2
- Partial bathrooms: 1
- Main level bathrooms: 1
Rooms
- Room types: Laundry, Loft, Bedroom 2, Bedroom 3, Dining Room, Family Room, Kitchen, Living Room, Primary Bedroom
Primary bedroom
- Features: Closet Organizer, French Doors, Ensuite, Soaking Tub, Walkin Closet, Walkin Shower, Wallto Wall Carpet
- Level: Upper
- Area: 266
- Dimensions: 19 x 14
Bedroom 2
- Features: Closet Organizer, Closet, Wallto Wall Carpet
- Level: Upper
- Area: 180
- Dimensions: 15 x 12
Bedroom 3
- Features: Closet Organizer, Closet, Wallto Wall Carpet
- Level: Upper
- Area: 135
- Dimensions: 15 x 9
Dining room
- Level: Main
- Area: 80
- Dimensions: 10 x 8
Kitchen
- Features: Builtin Range, Disposal, Eat Bar, Gas Appliances, Island, Microwave, Builtin Oven, Free Standing Refrigerator, Granite
- Level: Main
- Area: 204
- Width: 12
Living room
- Features: Fireplace
- Level: Main
- Area: 180
- Dimensions: 15 x 12
Heating
- Forced Air, Fireplace(s)
Cooling
- Central Air
Appliances
- Included: Built In Oven, Built-In Range, Convection Oven, Cooktop, Dishwasher, Disposal, Free-Standing Range, Free-Standing Refrigerator, Gas Appliances, Microwave, Plumbed For Ice Maker, Range Hood, Stainless Steel Appliance(s), Washer/Dryer, Tank Water Heater
- Laundry: Laundry Room
Features
- Granite, High Ceilings, High Speed Internet, Plumbed For Central Vacuum, Soaking Tub, Closet Organizer, Closet, Eat Bar, Kitchen Island, Walk-In Closet(s), Walkin Shower, Tile
- Flooring: Tile, Wall to Wall Carpet
- Doors: French Doors
- Windows: Vinyl Frames
- Basement: Crawl Space
- Number of fireplaces: 1
- Fireplace features: Gas
Interior area
- Total structure area: 2,276
- Total interior livable area: 2,276 sqft
Property
Parking
- Total spaces: 2
- Parking features: Driveway, Off Street, Garage Door Opener, Attached, Extra Deep Garage
- Attached garage spaces: 2
- Has uncovered spaces: Yes
Accessibility
- Accessibility features: Builtin Lighting, Garage On Main, Natural Lighting, Accessibility
Features
- Stories: 2
- Patio & porch: Covered Patio, Patio
- Exterior features: Gas Hookup, Yard
- Fencing: Fenced
- Has view: Yes
- View description: Park/Greenbelt, Trees/Woods
Lot
- Features: Corner Lot, Greenbelt, Level, SqFt 3000 to 4999
Details
- Additional structures: GasHookup
- Parcel number: 05020178
Construction
Type & style
- Home type: Townhouse
- Architectural style: Craftsman
- Property subtype: Residential, Townhouse
- Attached to another structure: Yes
Materials
- Cement Siding
- Foundation: Concrete Perimeter
- Roof: Composition
Condition
- Resale
- New construction: No
- Year built: 2011
Utilities & green energy
- Gas: Gas Hookup, Gas
- Sewer: Public Sewer
- Water: Public
Community & HOA
Community
- Features: Paths/ Trails to East Waluga Park
- Security: Security System
- Subdivision: Waluga / Lake Grove
HOA
- Has HOA: Yes
- Amenities included: Commons, Exterior Maintenance, Front Yard Landscaping, Insurance, Lake Easement, Maintenance Grounds, Management
- HOA fee: $739 monthly
Location
- Region: Lake Oswego
Financial & listing details
- Price per square foot: $376/sqft
- Tax assessed value: $964,432
- Annual tax amount: $10,734
- Date on market: 5/8/2026
- Cumulative days on market: 8 days
- Listing terms: Cash,Conventional,FHA,VA Loan
- Road surface type: Paved
Price history
| Date | Event | Price |
|---|---|---|
| 6/5/2026 | Sold | $855,000-2.3%$376/sqft |
Source:  RMLS (OR) #548792552 Report a problem RMLS (OR) #548792552 Report a problem | ||
| 5/17/2026 | Pending sale | $875,000$384/sqft |
Source: RMLS (OR) #548792552 Report a problem | ||
| 5/8/2026 | Listed for sale | $875,000+6.8%$384/sqft |
Source: RMLS (OR) #548792552 Report a problem | ||
| 9/25/2025 | Sold | $819,000$360/sqft |
Source: RMLS (OR) #318115216 Report a problem | ||
| 9/12/2025 | Pending sale | $819,000$360/sqft |
Source: RMLS (OR) #318115216 Report a problem | ||
| 9/11/2025 | Price change | $819,000-8.5%$360/sqft |
Source: RMLS (OR) #318115216 Report a problem | ||
| 8/1/2025 | Price change | $895,000-3.1%$393/sqft |
Source: RMLS (OR) #318115216 Report a problem | ||
| 7/1/2025 | Price change | $924,000-1.6%$406/sqft |
Source: RMLS (OR) #318115216 Report a problem | ||
| 6/16/2025 | Listed for sale | $939,000+2.1%$413/sqft |
Source: RMLS (OR) #318115216 Report a problem | ||
| 9/26/2024 | Sold | $920,000-0.5%$404/sqft |
Source: RMLS (OR) #24449507 Report a problem | ||
| 9/8/2024 | Pending sale | $925,000$406/sqft |
Source: RMLS (OR) #24449507 Report a problem | ||
| 8/8/2024 | Listed for sale | $925,000+102.7%$406/sqft |
Source: RMLS (OR) #24449507 Report a problem | ||
| 10/31/2011 | Sold | $456,236$200/sqft |
Source: Public Record Report a problem | ||
Public tax history
| Year | Property taxes | Tax assessment |
|---|---|---|
| 2025 | $10,734 +2.7% | $558,945 +3% |
| 2024 | $10,448 +3% | $542,666 +3% |
| 2023 | $10,141 +3.1% | $526,861 +3% |
| 2022 | $9,840 +8.3% | $511,516 +3% |
| 2021 | $9,088 +2.6% | $496,618 +3% |
| 2020 | $8,860 +2.5% | $482,154 +3% |
| 2019 | $8,642 +5.2% | $468,111 +3% |
| 2018 | $8,218 +6.8% | $454,477 +3% |
| 2017 | $7,692 +6.5% | $441,240 +3% |
| 2016 | $7,220 | $428,388 +3% |
| 2015 | $7,220 +3.5% | $415,911 +3% |
| 2014 | $6,975 +5.2% | $403,797 +3% |
| 2013 | $6,629 +4.1% | $392,036 +3% |
| 2012 | $6,366 +292.5% | $380,617 +302.9% |
| 2011 | $1,622 +1.7% | $94,475 +3% |
| 2010 | $1,594 +1.1% | $91,723 +3% |
| 2009 | $1,578 +6.7% | $89,051 +3% |
| 2008 | $1,479 | $86,457 |
Find assessor info on the county website
Neighborhood: Waluga
Nearby homes
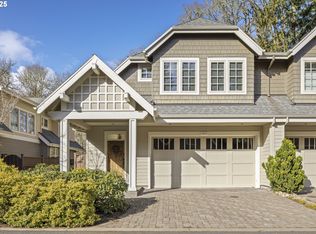
- $875,0003 bd3 ba2.2k sqft4663 Trillium Woods, Lake Oswego, OR 97035Sold
- $1,391,7004 bd3 ba4.1k sqft19230 Lorna Lane, Lake Oswego, OR 97035Off Market
- $804,3003 bd3 ba2.1k sqft4681 Trillium Woods, Lake Oswego, OR 97035Off Market
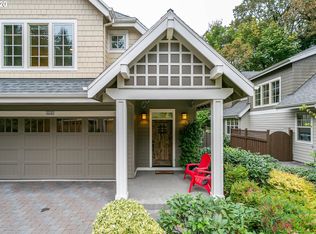
- $832,6003 bd2 ba2.1k sqft4683 Trillium Woods, Lake Oswego, OR 97035Off Market
- $---- bd-- ba-- sqft4599 Oakridge Rd, Lake Oswego, OR 97035Off Market
- $684,6003 bd3 ba1.7k sqft4677 Oakridge Rd, Lake Oswego, OR 97035Off Market
- $740,2003 bd3 ba1.7k sqft4697 Oakridge Rd, Lake Oswego, OR 97035Off Market
- $849,0003 bd3 ba1.8k sqft4675 Oakridge Rd, Lake Oswego, OR 97035Sold
Nearby schools
GreatSchools rating
- 8/10Lake Grove Elementary SchoolGrades: K-5Distance: 0.8 mi
- 8/10Lake Oswego Junior High SchoolGrades: 6-8Distance: 1.4 mi
- 10/10Lake Oswego Senior High SchoolGrades: 9-12Distance: 1.5 mi
Schools provided by the listing agent
- Elementary: Lake Grove
- Middle: Lake Oswego
- High: Lake Oswego
Source: RMLS (OR). This data may not be complete. We recommend contacting the local school district to confirm school assignments for this home.
Get a cash offer in 3 minutes
Find out how much your home could sell for in as little as 3 minutes with a no-obligation cash offer.
Estimated market value
$855,100
Get a cash offer in 3 minutes
Find out how much your home could sell for in as little as 3 minutes with a no-obligation cash offer.
Estimated market value
$855,100
- Oregon
- Clackamas County
- Lake Oswego
- 97035
- Waluga
- 4661 Trillium Woods
Nearby cities
Nearby neighborhoods
Nearby zip codes
Other Lake Oswego Topics
