Beautiful end unit townhome lives like new in the highly coveted Trillium Woods community. This hard to find unit offers the largest floor plan and backs to a stunning green belt owned by the HOA. Harwood flooring and crown molding throughout the main level, expansive windows, custom wood cabinets, high ceilings, open concept and so much more. The cozy great room enjoys a gas fireplace and the perfect space for entertaining. The dining area accommodates a large table and is open to the rest of the living spaces. The kitchen features a large island with bar seating, quartz countertops, stainless steel built-in appliances and ample counter space. The back yard comes with a covered patio, beautiful landscaping, privacy fencing and a one of kind view of the forest like setting. The upper level has a spacious ensuite primary bedroom with a walk-in closet and a bathroom featuring tile floors, a double sink vanity, a soaking tub and walk-in shower. The bonus area just outside the primary bedroom can easily serve as a reading nook, office, or media space. The rest of the upper level has a conveniently placed laundry room, two generously sized spare bedrooms, and a full bathroom. Rest easy with a strong HOA that takes care of all exterior maintenance, road word, landscaping and more. The second to none location has trails to Waluga Park and is only minutes from Lake Grove shopping and restaurants, Mercado Grove, Kruse Village, Lake Grove Swim Park, highways and so much more!
Sold
$875,000
4663 Trillium Woods, Lake Oswego, OR 97035
3beds
2,276sqft
Residential
Built in 2011
-- sqft lot
$862,300 Zestimate®
$384/sqft
$4,098 Estimated rent
Home value
$862,300
$802,000 - $923,000
$4,098/mo
Zestimate® history
Owner options
List your home for rent
$4,098/mo
Rent Zestimate®
Find your next renter with Zillow Rental Manager. Plus, with online applications, you can quickly screen prospective tenants – for free.
$4,098/mo
Rent Zestimate®
Refinance and save
$6,079/mo
Est. payment
Refinancing to a lower rate could help reduce your monthly payments and save thousands over the life of the loan.
$6,079/mo
Est. payment
Explore your selling options
Work with a Zillow partner agent
Leverage their expertise and Zillow's premium Showcase listings to get your home seen by more buyers.
Get startedList with your own agent
Get your home in front of millions of buyers by listing it on Zillow.
Learn how to do itSell it yourself
Take full control of how buyers see your home on Zillow by listing For Sale by Owner (FSBO).
List your homeWhat's special
Gas fireplaceCovered patioBeautiful landscapingConveniently placed laundry roomWalk-in closetLargest floor planWalk-in shower
Zillow last checked:
Listing updated:
Listed by:
Tracy Hasson 503-312-2759,
Cascade Hasson Sotheby's International Realty,
Brent Richards 360-619-2839,
Cascade Hasson Sotheby's International Realty
Bought with:
Chrissy Defibaugh
Keller Williams Premier Partners
Source: RMLS (OR),MLS#: 564266873
Facts & features
Interior
Bedrooms & bathrooms
- Bedrooms: 3
- Bathrooms: 3
- Full bathrooms: 2
- Partial bathrooms: 1
- Main level bathrooms: 1
Rooms
- Room types: Bonus Room, Laundry, Bedroom 2, Bedroom 3, Dining Room, Family Room, Kitchen, Living Room, Primary Bedroom
Primary bedroom
- Features: Bathtub, Double Sinks, Ensuite, Tile Floor, Walkin Closet, Walkin Shower, Wallto Wall Carpet
- Level: Upper
- Area: 266
- Dimensions: 19 x 14
Bedroom 2
- Features: Closet, Wallto Wall Carpet
- Level: Upper
- Area: 180
- Dimensions: 15 x 12
Bedroom 3
- Features: Closet, Wallto Wall Carpet
- Level: Upper
- Area: 135
- Dimensions: 15 x 9
Dining room
- Features: Hardwood Floors, High Ceilings
- Level: Main
- Area: 80
- Dimensions: 10 x 8
Kitchen
- Features: Builtin Features, Builtin Range, Dishwasher, Disposal, Island, Microwave, Builtin Oven, Engineered Hardwood, Free Standing Refrigerator, Granite
- Level: Main
- Area: 204
- Width: 12
Living room
- Features: Fireplace Insert, Engineered Hardwood, High Ceilings
- Level: Main
- Area: 180
- Dimensions: 15 x 12
Heating
- Forced Air
Cooling
- Central Air
Appliances
- Included: Built In Oven, Cooktop, Dishwasher, Disposal, Free-Standing Refrigerator, Gas Appliances, Microwave, Range Hood, Stainless Steel Appliance(s), Washer/Dryer, Built-In Range, Gas Water Heater
- Laundry: Laundry Room
Features
- High Ceilings, Quartz, Soaking Tub, Closet, Built-in Features, Kitchen Island, Granite, Bathtub, Double Vanity, Walk-In Closet(s), Walkin Shower, Tile
- Flooring: Engineered Hardwood, Tile, Wall to Wall Carpet, Hardwood
- Windows: Double Pane Windows, Vinyl Frames
- Basement: Crawl Space
- Number of fireplaces: 1
- Fireplace features: Gas, Insert
Interior area
- Total structure area: 2,276
- Total interior livable area: 2,276 sqft
Property
Parking
- Total spaces: 2
- Parking features: Driveway, On Street, Garage Door Opener, Attached
- Attached garage spaces: 2
- Has uncovered spaces: Yes
Features
- Stories: 2
- Patio & porch: Covered Patio, Porch
- Exterior features: Yard
- Fencing: Fenced
- Has view: Yes
- View description: Park/Greenbelt, Trees/Woods
Lot
- Features: Commons, Level, Trees, SqFt 3000 to 4999
Details
- Parcel number: 05020177
Construction
Type & style
- Home type: SingleFamily
- Architectural style: Craftsman
- Property subtype: Residential
- Attached to another structure: Yes
Materials
- Cement Siding
- Foundation: Concrete Perimeter
- Roof: Composition
Condition
- Resale
- New construction: No
- Year built: 2011
Utilities & green energy
- Gas: Gas
- Sewer: Public Sewer
- Water: Public
Community & HOA
HOA
- Has HOA: Yes
- Amenities included: Commons, Exterior Maintenance, Front Yard Landscaping, Insurance, Maintenance Grounds, Management, Road Maintenance
- HOA fee: $704 monthly
Location
- Region: Lake Oswego
Financial & listing details
- Price per square foot: $384/sqft
- Tax assessed value: $915,762
- Annual tax amount: $10,145
- Date on market: 3/13/2025
- Cumulative days on market: 42 days
- Listing terms: Cash,Conventional,FHA,VA Loan
- Road surface type: Paved
Price history
| Date | Event | Price |
|---|---|---|
| 5/7/2025 | Sold | $875,000-4.8%$384/sqft |
Source:  RMLS (OR) #564266873 Report a problem RMLS (OR) #564266873 Report a problem | ||
| 4/24/2025 | Pending sale | $919,000$404/sqft |
Source: RMLS (OR) #564266873 Report a problem | ||
| 3/28/2025 | Listed for sale | $919,000$404/sqft |
Source: RMLS (OR) #564266873 Report a problem | ||
| 3/17/2025 | Pending sale | $919,000$404/sqft |
Source: RMLS (OR) #564266873 Report a problem | ||
| 3/13/2025 | Listed for sale | $919,000+119.7%$404/sqft |
Source: RMLS (OR) #564266873 Report a problem | ||
| 10/12/2011 | Sold | $418,275$184/sqft |
Source: Public Record Report a problem | ||
Public tax history
| Year | Property taxes | Tax assessment |
|---|---|---|
| 2025 | $10,423 +2.7% | $542,759 +3% |
| 2024 | $10,145 +3% | $526,951 +3% |
| 2023 | $9,847 +3.1% | $511,603 +3% |
| 2022 | $9,555 +8.3% | $496,702 +3% |
| 2021 | $8,825 +2.6% | $482,235 +3% |
| 2020 | $8,604 +2.5% | $468,190 +3% |
| 2019 | $8,392 +5.2% | $454,554 +3% |
| 2018 | $7,980 +6.8% | $441,315 +3% |
| 2017 | $7,469 +6.5% | $428,461 +3% |
| 2016 | $7,010 | $415,982 +3% |
| 2015 | $7,010 +3.5% | $403,866 +3% |
| 2014 | $6,773 +6.1% | $392,103 +3% |
| 2013 | $6,381 +3.2% | $380,683 +3% |
| 2012 | $6,184 +281.3% | $369,595 +291.2% |
| 2011 | $1,622 +1.7% | $94,475 +3% |
| 2010 | $1,594 +1.1% | $91,723 +3% |
| 2009 | $1,578 +6.7% | $89,051 +3% |
| 2008 | $1,479 | $86,457 |
Find assessor info on the county website
Neighborhood: Waluga
Nearby homes
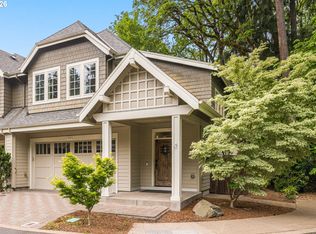
- $855,0003 bd3 ba2.2k sqft4661 Trillium Woods, Lake Oswego, OR 97035Sold
- $1,570,1004 bd3 ba4.1k sqft19230 Lorna Lane, Lake Oswego, OR 97035Off Market
- $805,5003 bd3 ba2.1k sqft4681 Trillium Woods, Lake Oswego, OR 97035Off Market
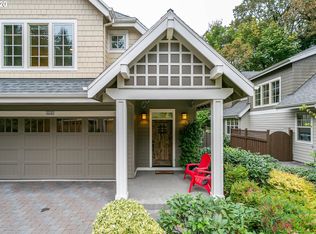
- $830,9003 bd2 ba2.1k sqft4683 Trillium Woods, Lake Oswego, OR 97035Off Market
- $691,9003 bd3 ba1.7k sqft4677 Oakridge Rd, Lake Oswego, OR 97035Off Market
- $742,7003 bd3 ba1.7k sqft4697 Oakridge Rd, Lake Oswego, OR 97035Off Market
- $---- bd-- ba-- sqft4599 Oakridge Rd, Lake Oswego, OR 97035Off Market
- $849,0003 bd3 ba1.8k sqft4675 Oakridge Rd, Lake Oswego, OR 97035Sold
Nearby schools
GreatSchools rating
- 8/10Lake Grove Elementary SchoolGrades: K-5Distance: 0.8 mi
- 8/10Lake Oswego Junior High SchoolGrades: 6-8Distance: 1.4 mi
- 10/10Lake Oswego Senior High SchoolGrades: 9-12Distance: 1.5 mi
Schools provided by the listing agent
- Elementary: Lake Grove
- Middle: Lake Oswego
- High: Lake Oswego
Source: RMLS (OR). This data may not be complete. We recommend contacting the local school district to confirm school assignments for this home.
Get a cash offer in 3 minutes
Find out how much your home could sell for in as little as 3 minutes with a no-obligation cash offer.
Estimated market value
$862,300
Get a cash offer in 3 minutes
Find out how much your home could sell for in as little as 3 minutes with a no-obligation cash offer.
Estimated market value
$862,300
- Oregon
- Clackamas County
- Lake Oswego
- 97035
- Waluga
- 4663 Trillium Woods
Nearby cities
Nearby neighborhoods
Nearby zip codes
Other Lake Oswego Topics
