Skip main navigation
Sold for $400,000
  • $400,000

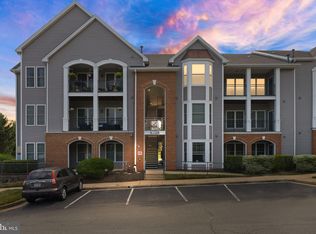
    46612 Drysdale Ter Unit 302, Sterling, VA 20165

    2beds
    1,423sqft
    Condominium
    Built in 1995
    -- sqft lot
    $400,900 Zestimate®
    $281/sqft
    $2,695 Estimated rent

    Home value

    $400,900

    $381,000 - $421,000

    $2,695/mo

    Zestimate® history
    Loading
    Loading...

    Owner options

    List your home for rent

    $2,695/mo

    Rent Zestimate®

    Find your next renter with Zillow Rental Manager. Plus, with online applications, you can quickly screen prospective tenants – for free.

    Learn more

    $2,695/mo

    Rent Zestimate®

    Refinance and save

    $2,572/mo

    Est. payment

    Refinancing to a lower rate could help reduce your monthly payments and save thousands over the life of the loan.

    See today's rates

    $2,572/mo

    Est. payment

    Explore your selling options

    Work with a Zillow partner agent

    Leverage their expertise and Zillow's premium Showcase listings to get your home seen by more buyers.

    Get started

    List with your own agent

    Get your home in front of millions of buyers by listing it on Zillow.

    Learn how to do it

    Sell it yourself

    Take full control of how buyers see your home on Zillow by listing For Sale by Owner (FSBO).

    List your home

    What's special

    Gas fireplaceDesigner pullsCustom built-insNew deck doorCathedral ceilingsAll new window blindsAll new recessed lighting
    Welcome to Riverbend at Cascades, a premier condo community with a luxury edge! Highly sought-after, TOP floor 2-level condo with cathedral ceilings. Natural light streams into every corner of this spacious yet cozy 2 bed, 2 bath + loft, newly renovated with a large, private balcony overlooking the common areas and pool. All new windows and roof replaced (by condo) roughly 3 years ago.  Brand new, wide-plank LVP flooring elevates the space from the turn of the key.  The great room draws you in with 2 story ceilings,  gas fireplace, custom built-ins and a wall of windows.  New deck door and all new window blinds installed 2023.  Freshly painted top to bottom with all new designer light fixtures throughout. All new brushed nickel door hardware and hinges, new switch plate, outlet & vent covers. New carpeting in both bedrooms and 2nd story loft. Newly renovated kitchen has beautiful shaker cabinetry, designer pulls and Calacutta Quartz countertops adding elegance and marble tile backsplash bring a refined edge. All new recessed lighting brings loads of extra light and stainless-steel appliances finish the masterpiece. Renovated bathrooms with brand new vanities, lighting, mirrors, faucets, fixtures and flooring. New toilets in both bathrooms. Primary bathroom offers a double vanity with quartz countertop, designer fixtures and mirrors and rich, new 12’ x 24” tile flooring. 2nd story loft is the perfect retreat for an office, playroom, lounge area or guest accommodations. Oversized walk in closet on the uuper level easily converted to a 3rd full bathroom (plumbing roughed-in) and an additional linen closet on the upper level provide all the storage you could need. Hot water heater is 3 years old and AC unit (located on ground level) 5 years old. Riverbend at Cascades offers a private clubhouse and Pool, tennis courts, fitness center, playgrounds and walking trails. 2 assigned parking spaces (convey) with ample guest parking throughout the community. Tucked away just off Algonkian Parkway and mins to Cascades Marketplace, Dulles Town Center, and One Loudoun. Close to Dulles Airport, INOVA Loudoun Hospital, and all commuter routes.  Top-rated Loudoun County schools. You won't want to miss out on this top floor treasure!

    Zillow last checked:

    Listing updated:

    Listed by:

    Kent Eley 703-803-3895,

    CENTURY 21 New Millennium,

    Co-Listing Agent: Cyndee L Carr 703-577-5799,

    CENTURY 21 New Millennium

    Bought with:

    Jordan Rucker, 0225266771

    Samson Properties

    Jason Cheperdak, 0226009835

    Samson Properties

    Source: Bright MLS,MLS#: VALO2115824MLS Logo

    Facts & features

    Interior

    Bedrooms & bathrooms
    • Bedrooms: 2
    • Bathrooms: 2
    • Full bathrooms: 2
    • Main level bathrooms: 2
    • Main level bedrooms: 2
    Basement
    • Area: 0
    Heating
    • Forced Air, Central, Natural Gas
    Cooling
    • Central Air, Electric
    Appliances
    • Included: Dishwasher, Disposal, Dryer, Exhaust Fan, Ice Maker, Microwave, Oven/Range - Gas, Range Hood, Refrigerator, Washer, Gas Water Heater
    • Laundry: Washer/Dryer Hookups Only, In Unit
    Features
    • 2 Story Ceilings, 9'+ Ceilings, Cathedral Ceiling(s)
    • Flooring: Ceramic Tile, Luxury Vinyl, Carpet
    • Has basement: No
    • Number of fireplaces: 1
    • Fireplace features: Glass Doors
    • Common walls with other units/homes: No One Above,1 Common Wall
    Interior area
    • Total structure area: 2,846
    • Total interior livable area: 1,423 sqft
    • Finished area above ground: 1,423
    • Finished area below ground: 0

    Property

    Parking
    • Parking features: Off Street, On Street
    • Has uncovered spaces: Yes
    Accessibility
    • Accessibility features: None
    Features
    • Levels: Two
    • Stories: 2
    • Exterior features: Balcony
    • Pool features: Community
    Details
    • Additional structures: Above Grade, Below Grade
    • Parcel number: 011451027021
    • Zoning: PDH4
    • Special conditions: Standard

    Construction

    Type & style
    • Home type: Condo
    • Architectural style: Other
    • Property subtype: Condominium
    • Attached to another structure: Yes
    Materials
    • Combination, Brick, Vinyl Siding
    • Roof: Architectural Shingle
    Condition
    • Excellent
    • New construction: No
    • Year built: 1995
    Details
    • Builder model: POTOMAC W/LOFT

    Utilities & green energy

    • Sewer: Public Sewer
    • Water: Public

    Community & neighborhood

    Location
    • Region: Sterling
    • Subdivision: Riverbend At Cascades

    HOA & financial

    HOA
    • Has HOA: Yes
    • HOA fee: $155 quarterly
    • Amenities included: Bike Trail, Common Grounds, Community Center, Jogging Path, Tennis Court(s), Tot Lots/Playground, Pool, Fitness Center, Basketball Court
    • Services included: Management, Pool(s), Snow Removal, Trash, Insurance, Common Area Maintenance, Road Maintenance, Sewer
    Other fees
    • Condo and coop fee: $650 monthly

    Other

    Other facts
    • Listing agreement: Exclusive Right To Sell
    • Ownership: Condominium

    Price history

    DateEventPrice
    3/16/2026Sold$400,000+3.9%$281/sqft
    Source: Bright MLS #VALO2115824 Report a problem
    2/23/2026Contingent$385,000$271/sqft
    Source: Bright MLS #VALO2115824 Report a problem
    2/20/2026Listed for sale$385,000+71.1%$271/sqft
    Source: Bright MLS #VALO2115824 Report a problem
    4/6/2010Sold$225,000-5.9%$158/sqft
    Source: Public Record Report a problem
    3/3/2010Listed for sale$239,000+44.8%$168/sqft
    Source: RE/MAX Leaders #LO7266599 Report a problem
    11/15/2001Sold$165,000+35.8%$116/sqft
    Source: Public Record Report a problem
    4/29/1996Sold$121,485$85/sqft
    Source: Public Record Report a problem

    Public tax history

    YearProperty taxesTax assessment
    2025$3,008 -0.6%$373,710 +6.8%
    2024$3,026 +2.6%$349,830 +3.8%
    2023$2,950 +7.4%$337,180 +9.2%
    2022$2,748 -5.9%$308,750 +3.6%
    2021$2,919 +1.3%$297,900 +7%
    2020$2,882 $278,500 +5.6%
    2019$2,882 +0.7%$263,840
    2018$2,863 +0.3%$263,840 +4%
    2017$2,853 +2.1%$253,580 +3%
    2016$2,795 $246,250 +32.2%
    2015$2,795 -1.7%$186,250
    2014$2,844 +1.3%$186,250 +7.6%
    2013$2,808 $173,060
    2012-- --
    2011-- --
    2010-- --
    2009-- $242,200 -14.1%
    2008-- $282,100 -6%
    2007-- $300,100 -17.3%
    2006-- $362,800 +35.5%
    2005-- $267,800
    2004-- $267,800 +56.2%
    2003-- $171,400 +14.4%
    2002-- $149,800 +19.4%
    2001-- $125,500

    Find assessor info on the county website

    Neighborhood: 20165

    Nearby schools

    GreatSchools rating
    Schools provided by the listing agent
    • Elementary: Potowmack
    • Middle: River Bend
    • High: Potomac Falls
    • District: Loudoun County Public Schools

    Source: Bright MLS. This data may not be complete. We recommend contacting the local school district to confirm school assignments for this home.

    Get a cash offer in 3 minutes
    Find out how much your home could sell for in as little as 3 minutes with a no-obligation cash offer.
    Estimated market value
    $400,900
    Get a cash offer in 3 minutes
    Find out how much your home could sell for in as little as 3 minutes with a no-obligation cash offer.
    Estimated market value
    $400,900