Welcome to highly desirable Aylesford in Lansbrook! This stunning split 4-bedroom, 3-bathroom pool home boasts a scenic pond view that's sure to impress as soon as guests walk through the door. A true highlight is the family room with its two-story, vaulted cathedral ceilings and expansive picture windows allowing natural light to cascade throughout the space. Enjoy gatherings in the formal dining and living room. Elegant arched doorways are a feature throughout the home. A chef's delight, the kitchen is equipped with modern amenities: coffee bar, breakfast bar, study center, stainless steel appliances, quartz counters, and an amazing amount of space to prepare culinary delights. The dinette with bevelled glass windows gives a delightful view of the sparkling pool and pond. The main living area downstairs is graced with luxury vinyl flooring that adds both style and durability. Head upstairs to the spacious loft providing flexibility to fit your lifestyle. The downstairs primary retreat has sliders to the lanai. The ensuite features double walk-in closets, a water closet, huge walk-in shower, luxurious soaking tub, and double sinks for added convenience. This home is not only an oasis indoors but also outdoors. A refreshing pool for a relaxing and enjoyable outdoor living experience is part of the package. The covered and screened lanai with pond view adds tranquility and natural beauty to your everyday life. If you're looking for a little separation of space with large or multi-generational family, the 4th bedroom and pool bath with walk-in shower are at the back of the home which adds a bit of privacy. Speaking of space, the nearly half-acre, pie-shaped lot lends itself to a park-like experience with tons of room to play or garden. With HOA approval, you may have an opportunity to fence-in the side yard. A 3-car garage, under stair storage, and a closet in the loft is convenient for all your organizational needs. ROOF (2020), WATER HEATER (2023), KITCHEN REMODEL (2020), LUXURY VINYL IN MAIN LIVING AREAS (2023), POOL BATH VANITY/TOILET/FLOORING REPLACED (2018/2019), INTERIOR PAINT (2020), HVAC (2015), SCHLAGUE LOCK & HANDLES ON FRONT DOOR (2023). The residence falls within the vicinity of "A" rated schools per the Florida Department of Education. Additionally, a gated park with daytime boat dock, boat launch, playground, and gazebo on Lake Tarpon provides endless opportunities for outdoor activities and enjoyment. Lansbrook Commons, with its fields, playground, pickle ball courts, and basketball court have plentiful recreational options. The community's wide pathways wind past the different subdivisions, creating a sense of community and fostering an active lifestyle. To top it off, Lansbrook Golf Club is a public course nestled among tall Cypress in traditional Florida wetlands. Seller says the HOA dues cover trash and recycling services, ensuring a convenient and hassle-free living experience that's near shopping, restaurants, YMCA, and other amenities. Don't miss the chance to make this exceptional property your forever home. Schedule a showing today and embrace the lifestyle you've always dreamed of! Be sure to check out all of the photos to see everything this home and Lansbrook has to offer!
Sold for $770,000
$770,000
4662 AYLESFORD DRIVE, PALM HARBOR, FL 34685
4beds
2,767sqft
Single Family Residence
Built in 1995
0.46 Acres Lot
$808,800 Zestimate®
$278/sqft
$4,046 Estimated rent
Home value
$808,800
$768,000 - $857,000
$4,046/mo
Zestimate® history
Owner options
List your home for rent
$4,046/mo
Rent Zestimate®
Find your next renter with Zillow Rental Manager. Plus, with online applications, you can quickly screen prospective tenants – for free.
$4,046/mo
Rent Zestimate®
Refinance and save
$5,448/mo
Est. payment
Refinancing to a lower rate could help reduce your monthly payments and save thousands over the life of the loan.
$5,448/mo
Est. payment
Explore your selling options
Work with a Zillow partner agent
Leverage their expertise and Zillow's premium Showcase listings to get your home seen by more buyers.
Get startedList with your own agent
Get your home in front of millions of buyers by listing it on Zillow.
Learn how to do itSell it yourself
Take full control of how buyers see your home on Zillow by listing For Sale by Owner (FSBO).
List your homeWhat's special
Refreshing poolModern amenitiesBasketball courtLake tarponSpacious loftElegant arched doorwaysPickle ball courts
Zillow last checked:
Listing updated:
Listed by:
Toni Benton 813-786-5467,
KELLER WILLIAMS REALTY- PALM H 727-772-0772
Bought with:
Chris Savas LLC, 3072064
CHARLES RUTENBERG REALTY INC
Source: Stellar MLS,MLS#: U8214271 Originating MLS: Pinellas Suncoast
Originating MLS: Pinellas Suncoast
Facts & features
Interior
Bedrooms & bathrooms
- Bedrooms: 4
- Bathrooms: 3
- Full bathrooms: 3
Rooms
- Room types: Bonus Room, Family Room, Dining Room, Living Room, Utility Room, Loft
Primary bedroom
- Features: Walk-In Closet(s)
- Level: First
- Dimensions: 19x13
Bedroom 2
- Level: First
- Dimensions: 12x11
Bedroom 3
- Level: First
- Dimensions: 12x11
Bedroom 4
- Level: First
- Dimensions: 12x11
Primary bathroom
- Level: First
- Dimensions: 7x18
Bathroom 2
- Level: First
- Dimensions: 5x9
Bathroom 3
- Level: First
- Dimensions: 5x9
Balcony porch lanai
- Level: First
- Dimensions: 14x24
Dinette
- Level: First
Dining room
- Level: First
- Dimensions: 15x113
Family room
- Level: First
- Dimensions: 21x15
Kitchen
- Level: First
- Dimensions: 18x13
Living room
- Level: First
- Dimensions: 13x11
Loft
- Level: Second
- Dimensions: 14x24
Heating
- Central, Electric
Cooling
- Central Air
Appliances
- Included: Dishwasher, Disposal, Electric Water Heater, Microwave, Range, Refrigerator, Water Softener
- Laundry: Inside, Laundry Room
Features
- Cathedral Ceiling(s), Ceiling Fan(s), Eating Space In Kitchen, Kitchen/Family Room Combo, Living Room/Dining Room Combo, Primary Bedroom Main Floor, Open Floorplan, Split Bedroom, Stone Counters, Vaulted Ceiling(s), Walk-In Closet(s)
- Flooring: Carpet, Luxury Vinyl, Tile
- Doors: Sliding Doors
- Windows: Blinds, Rods, Tinted Windows, Window Treatments
- Has fireplace: Yes
- Fireplace features: Family Room, Wood Burning
Interior area
- Total structure area: 3,653
- Total interior livable area: 2,767 sqft
Property
Parking
- Total spaces: 3
- Parking features: Driveway, Garage Door Opener, Ground Level
- Attached garage spaces: 3
- Has uncovered spaces: Yes
- Details: Garage Dimensions: 23x28
Features
- Levels: Two
- Stories: 2
- Patio & porch: Covered, Rear Porch, Screened
- Exterior features: Irrigation System, Private Mailbox, Sidewalk
- Has private pool: Yes
- Pool features: Gunite, In Ground, Lighting, Screen Enclosure
- Has view: Yes
- View description: Water, Pond
- Has water view: Yes
- Water view: Water,Pond
- Waterfront features: Lake, Waterfront, Pond
Lot
- Size: 0.46 Acres
- Dimensions: 105 x 117
- Features: Sidewalk, Unincorporated
- Residential vegetation: Oak Trees, Trees/Landscaped
Details
- Parcel number: 272716019710000670
- Zoning: RPD-5
- Special conditions: None
Construction
Type & style
- Home type: SingleFamily
- Architectural style: Florida
- Property subtype: Single Family Residence
Materials
- Block, Stucco
- Foundation: Slab
- Roof: Shingle
Condition
- Completed
- New construction: No
- Year built: 1995
Details
- Builder name: Marc Marconi
Utilities & green energy
- Sewer: Public Sewer
- Water: Public
- Utilities for property: Public
Community & HOA
Community
- Features: Dock, Lake, Private Boat Ramp, Water Access, Waterfront, Deed Restrictions, Golf, Park, Playground, Sidewalks, Special Community Restrictions
- Security: Security Lights, Smoke Detector(s)
- Pet fee: $0 monthly
- Senior community: Yes
- Subdivision: AYLESFORD PH 1
HOA
- Has HOA: Yes
- Amenities included: Basketball Court, Fence Restrictions, Park, Playground, Recreation Facilities, Vehicle Restrictions
- Services included: Manager, Recreational Facilities, Trash
- HOA fee: $111 monthly
- HOA name: Frankly Coastal Property Mgmt / Sandra Simpson
- HOA phone: 727-799-0031
- Second HOA name: Lansbrook
Location
- Region: Palm Harbor
Financial & listing details
- Price per square foot: $278/sqft
- Tax assessed value: $707,155
- Annual tax amount: $4,944
- Date on market: 9/21/2023
- Cumulative days on market: 28 days
- Listing terms: Cash,Conventional,FHA,VA Loan
- Ownership: Fee Simple
- Total actual rent: 0
- Road surface type: Paved
Price history
| Date | Event | Price |
|---|---|---|
| 11/27/2023 | Sold | $770,000-0.6%$278/sqft |
Source:  Stellar MLS #U8214271 Report a problem Stellar MLS #U8214271 Report a problem | ||
| 10/20/2023 | Pending sale | $775,000$280/sqft |
Source: Stellar MLS #U8214271 Report a problem | ||
| 10/2/2023 | Price change | $775,000-1.9%$280/sqft |
Source: Stellar MLS #U8214271 Report a problem | ||
| 9/21/2023 | Listed for sale | $790,000+107.9%$286/sqft |
Source: Stellar MLS #U8214271 Report a problem | ||
| 7/17/2012 | Sold | $380,000+0%$137/sqft |
Source: Stellar MLS #U7538924 Report a problem | ||
| 6/1/2012 | Price change | $379,900-5%$137/sqft |
Source: Coldwell Banker Residential Real Estate - Clearwater #U7538924 Report a problem | ||
| 3/9/2012 | Price change | $399,900-4.6%$145/sqft |
Source: Coldwell Banker Residential Real Estate - Clearwater #U7538924 Report a problem | ||
| 2/16/2012 | Listed for sale | $419,000+27.4%$151/sqft |
Source: Coldwell Banker Residential Real Estate - Clearwater #U7538924 Report a problem | ||
| 1/10/2001 | Sold | $328,900+39.2%$119/sqft |
Source: Public Record Report a problem | ||
| 11/22/1995 | Sold | $236,200$85/sqft |
Source: Public Record Report a problem | ||
Public tax history
| Year | Property taxes | Tax assessment |
|---|---|---|
| 2025 | $11,981 +5.5% | $698,071 +2.9% |
| 2024 | $11,360 +123.5% | $678,397 +113.1% |
| 2023 | $5,084 +2.8% | $318,309 +3% |
| 2022 | $4,944 -1.2% | $309,038 +3% |
| 2021 | $5,006 +0.2% | $300,037 +1.4% |
| 2020 | $4,995 +1.7% | $295,894 +2.3% |
| 2019 | $4,912 | $289,241 +1.9% |
| 2018 | $4,912 +1.3% | $283,848 +2.1% |
| 2017 | $4,849 +1.6% | $278,010 +2.1% |
| 2016 | $4,773 -1.5% | $272,292 +0.7% |
| 2015 | $4,845 +0.4% | $270,399 +0.8% |
| 2014 | $4,823 +1.7% | $268,253 +1.5% |
| 2013 | $4,744 +24% | $264,289 +16.9% |
| 2012 | $3,826 | $226,039 -11.1% |
| 2011 | -- | $254,255 -1.3% |
| 2010 | -- | $257,696 -15.8% |
| 2009 | -- | $305,896 -4.5% |
| 2008 | $5,498 | $320,464 +3% |
| 2007 | -- | $311,130 -4.2% |
| 2005 | -- | $324,900 +9.2% |
| 2004 | $5,672 +1.7% | $297,500 +5.8% |
| 2003 | $5,577 +29.4% | $281,200 +2.6% |
| 2002 | $4,308 | $274,200 +8.5% |
| 2001 | $4,308 +5.1% | $252,800 +6% |
| 2000 | $4,100 | $238,400 |
Find assessor info on the county website
Neighborhood: 34685
Nearby homes
- $790,1004 bd3 ba2.9k sqft4674 Aylesford Dr, Palm Harbor, FL 34685Off Market
- $783,7004 bd3 ba2.6k sqft4656 Aylesford Dr, Palm Harbor, FL 34685Off Market
- $697,5004 bd3 ba2.3k sqft4650 Aylesford Dr, Palm Harbor, FL 34685Off Market
- $840,0004 bd4 ba3.2k sqft4682 Aylesford Dr, Palm Harbor, FL 34685Sold
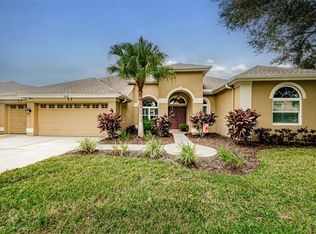
- $825,6005 bd3 ba3.4k sqft4661 Aylesford Dr, Palm Harbor, FL 34685Off Market
- $828,0004 bd3 ba3k sqft4665 Aylesford Dr, Palm Harbor, FL 34685Off Market
- $822,2005 bd3 ba3.2k sqft4688 Aylesford Dr, Palm Harbor, FL 34685Off Market
- $814,2005 bd3 ba3.4k sqft4655 Aylesford Dr, Palm Harbor, FL 34685Off Market
Nearby schools
GreatSchools rating
- 9/10Cypress Woods Elementary SchoolGrades: PK-5Distance: 0.3 mi
- 6/10Tarpon Springs Middle SchoolGrades: 6-8Distance: 5.7 mi
- 7/10East Lake High SchoolGrades: PK,9-12Distance: 1 mi
Schools provided by the listing agent
- Elementary: Cypress Woods Elementary-PN
- Middle: Tarpon Springs Middle-PN
- High: East Lake High-PN
Source: Stellar MLS. This data may not be complete. We recommend contacting the local school district to confirm school assignments for this home.
Get a cash offer in 3 minutes
Find out how much your home could sell for in as little as 3 minutes with a no-obligation cash offer.
Estimated market value
$808,800
Get a cash offer in 3 minutes
Find out how much your home could sell for in as little as 3 minutes with a no-obligation cash offer.
Estimated market value
$808,800
- Florida
- Pinellas County
- Palm Harbor
- 34685
- 4662 AYLESFORD DRIVE
Nearby cities
Nearby zip codes
Other Palm Harbor Topics
