WOW! This meticulously maintained 4 bedroom/4 bath waterfront home is TRULY A MUST SEE! Located in Aylesford, one of Lansbrook’s most desirable villages, this split bedroom home includes a formal living room/dining room, a gourmet style kitchen, a spacious family room, an office/den, and an upstairs bonus room (with it’s own full bath). The Island kitchen is equipped with loads of features including: A large breakfast bar, two ovens (an island range & wall mount built ins), expansive storage space, and a window front dinette. The Family Room features a wood burning fire place, volume ceilings, and an abundance of natural lighting. The home has numerous sliding glass doors that lead out to the scenic screen enclosed lanai pool deck. The amazing view of the pond can be seen from multiple vantage points, Throughout the house, but the view from the lanai is truly breathtaking! It must be noted that the Sellers are the original owners of this masterpiece, who personally picked this Premium Lot (#65) as the place that they wanted to build their dream home. The 3-car garage offers plenty of space for vehicles & recreational toys, as well as an over-sized storage closet (ideal for storing holiday decorations). The Lansbrook community offers numerous amenities, such as: a Public Golf Course, a YMCA, a Rec-park with volleyball/basketball courts, as well as a boat ramp park with direct access to Lake Tarpon. This is one of those homes with too many features to list, you really must see it for yourself. Roof Installed 2017 - Hurricane Proof Windows & Sliders 2018 - Exterior Paint 2019 - (2) HVAC Systems 2022 & 2023 - Water Heater 2021
Sold for $840,000
$840,000
4682 AYLESFORD DRIVE, PALM HARBOR, FL 34685
4beds
3,215sqft
Single Family Residence
Built in 1996
0.32 Acres Lot
$886,000 Zestimate®
$261/sqft
$4,374 Estimated rent
Home value
$886,000
$833,000 - $948,000
$4,374/mo
Zestimate® history
Owner options
List your home for rent
$4,374/mo
Rent Zestimate®
Find your next renter with Zillow Rental Manager. Plus, with online applications, you can quickly screen prospective tenants – for free.
$4,374/mo
Rent Zestimate®
Refinance and save
$5,937/mo
Est. payment
Refinancing to a lower rate could help reduce your monthly payments and save thousands over the life of the loan.
$5,937/mo
Est. payment
Explore your selling options
Work with a Zillow partner agent
Leverage their expertise and Zillow's premium Showcase listings to get your home seen by more buyers.
Get startedList with your own agent
Get your home in front of millions of buyers by listing it on Zillow.
Learn how to do itSell it yourself
Take full control of how buyers see your home on Zillow by listing For Sale by Owner (FSBO).
List your homeWhat's special
Island rangePublic golf courseOver-sized storage closetHurricane proof windowsExpansive storage spaceVolume ceilingsSplit bedroom home
Zillow last checked:
Listing updated:
Listed by:
Colin O'Neil 727-417-1049,
CHARLES RUTENBERG REALTY INC 727-538-9200
Bought with:
Colin O'Neil, 3278167
CHARLES RUTENBERG REALTY INC
Source: Stellar MLS,MLS#: T3484543 Originating MLS: Pinellas Suncoast
Originating MLS: Pinellas Suncoast
Facts & features
Interior
Bedrooms & bathrooms
- Bedrooms: 4
- Bathrooms: 4
- Full bathrooms: 4
Rooms
- Room types: Attic, Bonus Room, Den/Library/Office, Family Room, Dining Room, Living Room, Utility Room
Primary bedroom
- Features: Walk-In Closet(s)
- Level: First
- Dimensions: 19x12
Bedroom 2
- Features: Built-in Closet
- Level: First
- Dimensions: 12x11
Bedroom 3
- Features: Built-in Closet
- Level: First
- Dimensions: 12x11
Bedroom 4
- Features: Built-in Closet
- Level: First
- Dimensions: 12x11
Dining room
- Level: First
- Dimensions: 12x10
Family room
- Level: First
- Dimensions: 17x15
Kitchen
- Features: Pantry
- Level: First
- Dimensions: 17x13
Living room
- Level: First
- Dimensions: 15x14
Heating
- Central
Cooling
- Central Air
Appliances
- Included: Oven, Dishwasher, Dryer, Electric Water Heater, Microwave, Range, Refrigerator, Washer
- Laundry: Inside, Laundry Room
Features
- Ceiling Fan(s), Crown Molding, Eating Space In Kitchen, High Ceilings, Kitchen/Family Room Combo, Living Room/Dining Room Combo, Primary Bedroom Main Floor, Solid Surface Counters, Split Bedroom, Thermostat, Walk-In Closet(s)
- Flooring: Carpet, Ceramic Tile, Engineered Hardwood, Hardwood
- Doors: Sliding Doors
- Windows: Blinds, Double Pane Windows, Drapes, Storm Window(s), Shutters, Tinted Windows, Window Treatments
- Has fireplace: Yes
- Fireplace features: Family Room, Wood Burning
Interior area
- Total structure area: 4,249
- Total interior livable area: 3,215 sqft
Property
Parking
- Total spaces: 3
- Parking features: Driveway
- Attached garage spaces: 3
- Has uncovered spaces: Yes
Features
- Levels: One
- Stories: 1
- Patio & porch: Covered, Deck, Patio, Screened
- Exterior features: Irrigation System, Private Mailbox, Rain Gutters, Sidewalk
- Has private pool: Yes
- Pool features: Gunite, Heated, In Ground, Salt Water, Screen Enclosure
- Has spa: Yes
- Spa features: Heated, In Ground
- Has view: Yes
- View description: Water, Pond
- Has water view: Yes
- Water view: Water,Pond
- Waterfront features: Lake, Pond, Pond Access
Lot
- Size: 0.32 Acres
- Dimensions: 92 x 115
- Features: Sidewalk
- Residential vegetation: Mature Landscaping
Details
- Parcel number: 272716019710000650
- Zoning: RPD-5
- Special conditions: None
Construction
Type & style
- Home type: SingleFamily
- Architectural style: Florida
- Property subtype: Single Family Residence
Materials
- Block, Stucco
- Foundation: Slab
- Roof: Shingle
Condition
- Completed
- New construction: No
- Year built: 1996
Details
- Builder name: Nohl Crest Homes
Utilities & green energy
- Sewer: Public Sewer
- Water: Public
- Utilities for property: Cable Connected, Electricity Connected, Sewer Connected, Street Lights, Underground Utilities, Water Connected
Community & HOA
Community
- Features: Community Boat Ramp, Dock, Lake, Water Access, Deed Restrictions, Park, Playground, Sidewalks
- Pet fee: $0 monthly
- Subdivision: AYLESFORD PH 1
HOA
- Has HOA: Yes
- Amenities included: Basketball Court, Pickleball Court(s), Playground
- Services included: Common Area Taxes, Reserve Fund, Manager, Trash
- HOA fee: $111 monthly
- HOA name: Frankly Coastal/Stephany Charpentier, LCAM
- HOA phone: 727-799-0031
Location
- Region: Palm Harbor
Financial & listing details
- Price per square foot: $261/sqft
- Tax assessed value: $736,225
- Annual tax amount: $5,100
- Date on market: 11/16/2023
- Cumulative days on market: 24 days
- Listing terms: Cash,Conventional
- Ownership: Fee Simple
- Total actual rent: 0
- Electric utility on property: Yes
- Road surface type: Paved, Asphalt
Price history
| Date | Event | Price |
|---|---|---|
| 1/31/2024 | Sold | $840,000-2.3%$261/sqft |
Source:  Stellar MLS #T3484543 Report a problem Stellar MLS #T3484543 Report a problem | ||
| 12/11/2023 | Pending sale | $859,900$267/sqft |
Source: Stellar MLS #T3484543 Report a problem | ||
| 12/7/2023 | Price change | $859,900-1.7%$267/sqft |
Source: Stellar MLS #T3484543 Report a problem | ||
| 11/16/2023 | Listed for sale | $875,000+1246.2%$272/sqft |
Source: Stellar MLS #T3484543 Report a problem | ||
| 1/4/1996 | Sold | $65,000$20/sqft |
Source: Public Record Report a problem | ||
| 1/18/1995 | Sold | $65,000$20/sqft |
Source: Public Record Report a problem | ||
Public tax history
| Year | Property taxes | Tax assessment |
|---|---|---|
| 2025 | $7,822 -40.3% | $472,663 -35.8% |
| 2024 | $13,109 +150% | $735,754 +124.9% |
| 2023 | $5,243 +2.8% | $327,195 +3% |
| 2022 | $5,100 -1.2% | $317,665 +3% |
| 2021 | $5,164 +0.2% | $308,413 +1.4% |
| 2020 | $5,154 +1.7% | $304,155 +2.3% |
| 2019 | $5,069 | $297,317 +1.9% |
| 2018 | $5,069 +1.3% | $291,773 +2.1% |
| 2017 | $5,003 +1.6% | $285,772 +2.1% |
| 2016 | $4,925 -15.7% | $279,894 -13.3% |
| 2015 | $5,845 +4.8% | $322,779 +3% |
| 2014 | $5,578 +8.8% | $313,434 +10.7% |
| 2013 | $5,128 +9.8% | $283,051 +6% |
| 2012 | $4,670 | $267,126 -10.5% |
| 2011 | -- | $298,608 +0.3% |
| 2010 | -- | $297,656 -6.8% |
| 2009 | -- | $319,532 -7.3% |
| 2008 | $5,973 | $344,744 -4.3% |
| 2007 | -- | $360,398 -2.1% |
| 2005 | -- | $368,300 +10.6% |
| 2004 | $5,832 +3.7% | $333,000 +5.2% |
| 2003 | $5,623 +9.7% | $316,500 +2.6% |
| 2002 | $5,124 | $308,500 +14.9% |
| 2001 | $5,124 +7.1% | $268,400 +5.2% |
| 2000 | $4,786 | $255,200 |
Find assessor info on the county website
Neighborhood: 34685
Nearby homes
- $790,1004 bd3 ba2.9k sqft4674 Aylesford Dr, Palm Harbor, FL 34685Off Market
- $822,2005 bd3 ba3.2k sqft4688 Aylesford Dr, Palm Harbor, FL 34685Off Market
- $834,000-- bd3 ba2.8k sqft4692 Aylesford Dr, Palm Harbor, FL 34685Off Market
- $770,0004 bd3 ba2.7k sqft4662 Aylesford Dr, Palm Harbor, FL 34685Sold
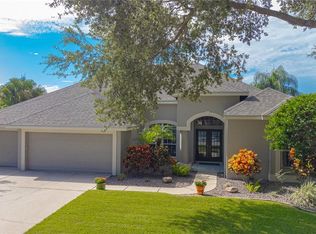
- $755,2004 bd3 ba2.7k sqft4681 Aylesford Dr, Palm Harbor, FL 34685Off Market
- $806,300-- bd4 ba2.9k sqft4685 Aylesford Dr, Palm Harbor, FL 34685Off Market
- $742,000-- bd3 ba2.6k sqft4677 Aylesford Dr, Palm Harbor, FL 34685Off Market
- $848,1005 bd3 ba3.1k sqft4689 Aylesford Dr, Palm Harbor, FL 34685Off Market
Nearby schools
GreatSchools rating
- 9/10Cypress Woods Elementary SchoolGrades: PK-5Distance: 0.2 mi
- 6/10Tarpon Springs Middle SchoolGrades: 6-8Distance: 5.8 mi
- 7/10East Lake High SchoolGrades: PK,9-12Distance: 1 mi
Schools provided by the listing agent
- Elementary: Cypress Woods Elementary-PN
- Middle: Tarpon Springs Middle-PN
- High: East Lake High-PN
Source: Stellar MLS. This data may not be complete. We recommend contacting the local school district to confirm school assignments for this home.
Get a cash offer in 3 minutes
Find out how much your home could sell for in as little as 3 minutes with a no-obligation cash offer.
Estimated market value
$886,000
Get a cash offer in 3 minutes
Find out how much your home could sell for in as little as 3 minutes with a no-obligation cash offer.
Estimated market value
$886,000
- Florida
- Pinellas County
- Palm Harbor
- 34685
- 4682 AYLESFORD DRIVE
Nearby cities
Nearby zip codes
Other Palm Harbor Topics
