So much space in this great, block-construction, Florida-style ranch home on a quiet cul-de-sac in north St Petersburg. It’s all decked out in solar panels (2020) and high-efficiency impact-rated windows (2018) for utility cost savings. Rear patio door has a hurricane shutter. All electric kitchen appliances were upgraded less than five years ago and look great next to stylish granite counters. New roof in 2018 and new HVAC unit in 2019. All tile floors make for easy cleaning and maintenance. Freshly painted in a light neutral cream to enhance your furnishings and decorative items. The grounds are lush and tropical with butterfly-attracting native plants and citrus, which you can enjoy from your large enclosed rear patio. Life near the end of a cul-de-sac means less passing traffic, yet you are close to shopping, interstate access, downtown St Petersburg and sunny beaches. Bedrooms are spacious with good size closets; primary bedroom has a walk-in. Primary bedroom has built-in bed and shelving. Second bedroom has built-in Murphy bed and shelving. Third bedroom has built-in shelving and desk. Built-in furniture in the bedrooms transfers with the home. Primary suite bath also opens to the garage for convenience when working in the garage or around the yard. Spacious two-car garage features laundry hookups and lots of built-in shelving for tools, storage and projects. There are two sheds in the rear, large (10x14) and small, to hold all of your tools and lawnmower.
Sold for $449,000
$449,000
4663 32ND AVENUE N, ST PETERSBURG, FL 33713
3beds
1,641sqft
Single Family Residence
Built in 1974
9,644 Square Feet Lot
$485,400 Zestimate®
$274/sqft
$2,907 Estimated rent
Home value
$485,400
$456,000 - $515,000
$2,907/mo
Zestimate® history
Owner options
List your home for rent
$2,907/mo
Rent Zestimate®
Find your next renter with Zillow Rental Manager. Plus, with online applications, you can quickly screen prospective tenants – for free.
$2,907/mo
Rent Zestimate®
Refinance and save
$3,105/mo
Est. payment
Refinancing to a lower rate could help reduce your monthly payments and save thousands over the life of the loan.
$3,105/mo
Est. payment
Explore your selling options
Work with a Zillow partner agent
Leverage their expertise and Zillow's premium Showcase listings to get your home seen by more buyers.
Get startedList with your own agent
Get your home in front of millions of buyers by listing it on Zillow.
Learn how to do itSell it yourself
Take full control of how buyers see your home on Zillow by listing For Sale by Owner (FSBO).
List your homeWhat's special
New roofSunny beachesDowntown st petersburgClose to shoppingBlock - constructionPrimary suite bathNorth st petersburg
Zillow last checked:
Listing updated:
Listed by:
Beth Snyder 813-658-8766,
RMS ELITE PROPERTIES 727-821-1999
Bought with:
Lee Stratton, 318537
SMITH & ASSOCIATES REAL ESTATE
Source: Stellar MLS,MLS#: U8221426 Originating MLS: Pinellas Suncoast
Originating MLS: Pinellas Suncoast
Facts & features
Interior
Bedrooms & bathrooms
- Bedrooms: 3
- Bathrooms: 2
- Full bathrooms: 2
Rooms
- Room types: Family Room, Living Room
Primary bedroom
- Features: Built-In Shelving, Ceiling Fan(s), Walk-In Closet(s)
- Level: First
- Dimensions: 12x13
Bedroom 2
- Features: Built-In Shelving, Ceiling Fan(s), Other, Built-in Closet
- Level: First
- Dimensions: 11x18
Bedroom 3
- Features: Built-In Shelving, Ceiling Fan(s), Built-in Features, Built-in Closet
- Level: First
- Dimensions: 12x12
Primary bathroom
- Features: En Suite Bathroom, Shower No Tub
- Level: First
- Dimensions: 5x7
Bathroom 2
- Features: Tub With Shower
- Level: First
- Dimensions: 7x8
Dinette
- Level: First
- Dimensions: 10x12
Family room
- Level: First
- Dimensions: 11x21
Florida room
- Level: First
- Dimensions: 12x19
Kitchen
- Features: Breakfast Bar, Exhaust Fan, Granite Counters
- Level: First
- Dimensions: 10x11
Living room
- Level: First
- Dimensions: 15x16
Heating
- Central, Electric, Exhaust Fan, Solar
Cooling
- Central Air
Appliances
- Included: Dishwasher, Disposal, Electric Water Heater, Microwave, Refrigerator
- Laundry: In Garage
Features
- Ceiling Fan(s), Eating Space In Kitchen, Primary Bedroom Main Floor, Solid Surface Counters, Split Bedroom, Thermostat
- Flooring: Ceramic Tile, Tile
- Doors: French Doors
- Windows: Window Treatments, Shutters
- Has fireplace: No
Interior area
- Total structure area: 2,456
- Total interior livable area: 1,641 sqft
Property
Parking
- Total spaces: 2
- Parking features: Driveway, Garage Door Opener, Ground Level, Off Street
- Attached garage spaces: 2
- Has uncovered spaces: Yes
- Details: Garage Dimensions: 20x27
Accessibility
- Accessibility features: Accessible Approach with Ramp
Features
- Levels: One
- Stories: 1
- Patio & porch: Enclosed, Rear Porch, Screened
- Exterior features: Garden, Irrigation System, Sprinkler Metered, Storage
- Fencing: Vinyl
Lot
- Size: 9,644 Square Feet
- Dimensions: 75 x 128
- Features: Cul-De-Sac, Above Flood Plain
- Residential vegetation: Fruit Trees, Mature Landscaping, Trees/Landscaped
Details
- Additional structures: Shed(s)
- Parcel number: 093116452070010010
- Special conditions: None
Construction
Type & style
- Home type: SingleFamily
- Architectural style: Florida,Ranch
- Property subtype: Single Family Residence
Materials
- Concrete, Stucco
- Foundation: Concrete Perimeter, Slab
- Roof: Shingle
Condition
- New construction: No
- Year built: 1974
Utilities & green energy
- Electric: Photovoltaics Seller Owned
- Sewer: Public Sewer
- Water: Public
- Utilities for property: BB/HS Internet Available, Cable Connected, Electricity Connected, Phone Available, Public, Sewer Connected, Solar, Sprinkler Meter, Water Connected
Green energy
- Energy efficient items: Appliances, Thermostat, Windows
- Energy generation: Solar
- Water conservation: Fl. Friendly/Native Landscape
Community & HOA
Community
- Security: Smoke Detector(s)
- Pet fee: $0 monthly
- Subdivision: KAY SUB
HOA
- Has HOA: No
Location
- Region: Saint Petersburg
Financial & listing details
- Price per square foot: $274/sqft
- Tax assessed value: $377,466
- Annual tax amount: $1,499
- Date on market: 11/16/2023
- Cumulative days on market: 83 days
- Listing terms: Cash,Conventional,FHA,VA Loan
- Ownership: Fee Simple
- Total actual rent: 0
- Electric utility on property: Yes
- Road surface type: Asphalt, Paved
Price history
| Date | Event | Price |
|---|---|---|
| 3/19/2024 | Sold | $449,000-7.4%$274/sqft |
Source:  Stellar MLS #U8221426 Report a problem Stellar MLS #U8221426 Report a problem | ||
| 2/12/2024 | Pending sale | $484,900$295/sqft |
Source: Stellar MLS #U8221426 Report a problem | ||
| 1/13/2024 | Price change | $484,900-2.6%$295/sqft |
Source: Stellar MLS #U8221426 Report a problem | ||
| 11/21/2023 | Price change | $498,000-2.3%$303/sqft |
Source: Stellar MLS #U8221426 Report a problem | ||
| 11/16/2023 | Listed for sale | $509,500+350.9%$310/sqft |
Source: Stellar MLS #U8221426 Report a problem | ||
| 9/25/1996 | Sold | $113,000$69/sqft |
Source: Public Record Report a problem | ||
Public tax history
| Year | Property taxes | Tax assessment |
|---|---|---|
| 2024 | $7,366 +401.9% | $377,466 +210.9% |
| 2023 | $1,468 -2.1% | $121,429 +3% |
| 2022 | $1,499 -0.2% | $117,892 +3% |
| 2021 | $1,503 -0.2% | $114,458 +1.4% |
| 2020 | $1,505 +2.7% | $112,878 +2.3% |
| 2019 | $1,465 | $110,340 +1.9% |
| 2018 | $1,465 +2.2% | $108,283 +2.1% |
| 2017 | $1,434 +3.5% | $106,056 +2.1% |
| 2016 | $1,386 -1.4% | $103,875 +0.7% |
| 2015 | $1,405 +0.9% | $103,153 +0.8% |
| 2014 | $1,393 +1.2% | $102,334 +1.5% |
| 2013 | $1,376 +2.5% | $100,822 +1.7% |
| 2012 | $1,343 | $99,137 -2.5% |
| 2011 | -- | $101,665 +1.5% |
| 2010 | -- | $100,163 +2.7% |
| 2009 | -- | $97,530 +0.1% |
| 2008 | $1,223 | $97,433 +3% |
| 2007 | -- | $94,595 -40.1% |
| 2005 | -- | $157,800 +13.7% |
| 2004 | $1,507 +2.2% | $138,800 +17.7% |
| 2003 | $1,475 +4.4% | $117,900 +17% |
| 2002 | $1,412 | $100,800 +6.1% |
| 2001 | $1,412 +5% | $95,000 +10.7% |
| 2000 | $1,346 | $85,800 |
Find assessor info on the county website
Neighborhood: Disston Heights
Nearby homes
- $367,200-- bd2 ba1.4k sqft4681 32nd Ave N, Saint Petersburg, FL 33713Off Market
- $434,800-- bd2 ba1.7k sqft4655 32nd Ave N, Saint Petersburg, FL 33713Off Market
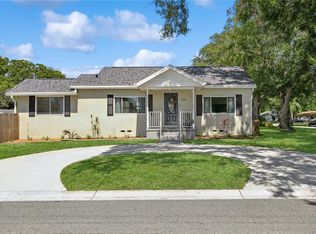
- $435,0002 bd2 ba1.3k sqft3201 47th St N, Saint Petersburg, FL 33713Sold
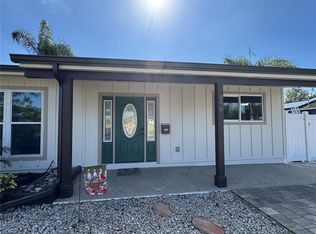
- $530,0003 bd2 ba1.5k sqft4670 33rd Ave N, Saint Petersburg, FL 33713Sold
- $386,9003 bd2 ba1.2k sqft4676 33rd Ave N, Saint Petersburg, FL 33713Off Market
- $437,7752 bd2 ba1.2k sqft4660 33rd Ave N, Saint Petersburg, FL 33713Sold
- $606,200-- bd2 ba1.8k sqft4649 32nd Ave N, Saint Petersburg, FL 33713Off Market
- $375,000-- bd2 ba1.1k sqft4666 32nd Ave N, Saint Petersburg, FL 33713Off Market
Nearby schools
GreatSchools rating
- 5/10Westgate Elementary SchoolGrades: PK-5Distance: 1 mi
- 7/10Tyrone Middle SchoolGrades: 6-8Distance: 1.9 mi
- 6/10St. Petersburg High SchoolGrades: 9-12Distance: 2.4 mi
Get a cash offer in 3 minutes
Find out how much your home could sell for in as little as 3 minutes with a no-obligation cash offer.
Estimated market value
$485,400
Get a cash offer in 3 minutes
Find out how much your home could sell for in as little as 3 minutes with a no-obligation cash offer.
Estimated market value
$485,400
- Florida
- Pinellas County
- Saint Petersburg
- 33713
- Disston Heights
- 4663 32ND AVENUE N
Nearby cities
Nearby neighborhoods
Nearby zip codes
Other Saint Petersburg Topics
- Apartments for Rent in 33713
- Houses for Sale in 33713
- Houses for Rent in 33713
- 33713 Real Estate
- Saint Petersburg Condos
- Houses for Sale in Saint Petersburg
- Newest Listings in Saint Petersburg
- Saint Petersburg Home Values
- Saint Petersburg Real Estate Agents
- Saint Petersburg Refinance
- Saint Petersburg Mortgage Rates
