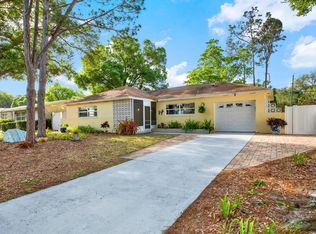
COMPLETELY REMODELED 3/2 ON OVERSIZED LOT – ADU & RV READY – NO FLOOD ZONE! Welcome home to this stunning, completely remodeled Florida gem! Step onto the new resin rock entry sidewalk and into a ceramic tile foyer that opens up to a bright, modern split floor plan. The heart of the home features a brand-new kitchen with solid wood cabinets, gleaming quartz countertops with tile backsplash, and all-new stainless steel appliances. Luxury meets durability with new 100% waterproof luxury vinyl and ceramic tile flooring, new LED lighting, and new ceiling fans throughout. Peace of mind is standard here: 2023 ROOF, IMPACT WINDOWS, and a new water heater mean low insurance premiums and zero worries. The primary suite offers a private retreat with an ensuite bathroom. Step outside to your backyard oasis featuring a screened-in patio, a 10x16 open deck perfect for grilling, and a cozy firepit area. The true showstopper is the OVERSIZED, new vinyl-fenced lot with alley access. There is limitless potential here: plenty of room to build a garage/ADU, add a pool, AND park your RV—yes, you can do all three! Complete with a new paver driveway, storage shed, and located in a non-evacuation zone requiring NO flood insurance. This is the turnkey lifestyle you’ve been waiting for!
Sold for $530,000
$530,000
4670 33rd Ave N, Saint Petersburg, FL 33713
3beds
1,536sqft
Single Family Residence
Built in 1955
0.27 Acres Lot
$526,600 Zestimate®
$345/sqft
$2,855 Estimated rent
Home value
$526,600
$479,000 - $579,000
$2,855/mo
Zestimate® history
Owner options
List your home for rent
$2,855/mo
Rent Zestimate®
Find your next renter with Zillow Rental Manager. Plus, with online applications, you can quickly screen prospective tenants – for free.
$2,855/mo
Rent Zestimate®
Refinance and save
$3,718/mo
Est. payment
Refinancing to a lower rate could help reduce your monthly payments and save thousands over the life of the loan.
$3,718/mo
Est. payment
Explore your selling options
Work with a Zillow partner agent
Leverage their expertise and Zillow's premium Showcase listings to get your home seen by more buyers.
Get startedList with your own agent
Get your home in front of millions of buyers by listing it on Zillow.
Learn how to do itSell it yourself
Take full control of how buyers see your home on Zillow by listing For Sale by Owner (FSBO).
List your homeWhat's special
Completely remodeledNew led lightingStorage shedCeramic tile foyerSolid wood cabinetsBrand-new kitchenCozy firepit area
Zillow last checked:
Listing updated:
Listed by:
John Costa 727-528-7368,
ALL PRO REALTY 727-528-7368
Bought with:
Alvin Satram, 3535224
WEICHERT REALTORS EXCLUSIVE PROPERTIES
Source: Stellar MLS,MLS#: TB8460709 Originating MLS: Suncoast Tampa
Originating MLS: Suncoast Tampa
Facts & features
Interior
Bedrooms & bathrooms
- Bedrooms: 3
- Bathrooms: 2
- Full bathrooms: 2
Rooms
- Room types: Family Room, Utility Room
Primary bedroom
- Features: En Suite Bathroom, Shower No Tub, Built-in Closet
- Level: First
- Area: 187 Square Feet
- Dimensions: 17x11
Bedroom 2
- Features: Built-in Closet
- Level: First
- Area: 140 Square Feet
- Dimensions: 10x14
Bedroom 3
- Features: Built-in Closet
- Level: First
- Area: 99 Square Feet
- Dimensions: 9x11
Bathroom 1
- Features: Ceiling Fan(s), Exhaust Fan, Shower No Tub, Single Vanity, Linen Closet
- Level: First
- Area: 80 Square Feet
- Dimensions: 8x10
Bathroom 2
- Level: First
- Area: 77 Square Feet
- Dimensions: 7x11
Dining room
- Features: No Closet
- Level: First
- Area: 121 Square Feet
- Dimensions: 11x11
Foyer
- Level: First
- Area: 143 Square Feet
- Dimensions: 11x13
Kitchen
- Features: Kitchen Island, No Closet
- Level: First
- Area: 120 Square Feet
- Dimensions: 10x12
Laundry
- Level: First
- Area: 30 Square Feet
- Dimensions: 5x6
Living room
- Features: No Closet
- Level: First
- Area: 208 Square Feet
- Dimensions: 13x16
Heating
- Central, Electric
Cooling
- Central Air
Appliances
- Included: Dishwasher, Disposal, Electric Water Heater, Ice Maker, Microwave, Range, Range Hood, Refrigerator
- Laundry: Electric Dryer Hookup, Inside, Laundry Closet, Washer Hookup
Features
- Ceiling Fan(s), Eating Space In Kitchen, Kitchen/Family Room Combo, Open Floorplan, Primary Bedroom Main Floor, Solid Wood Cabinets, Split Bedroom, Stone Counters, Thermostat
- Flooring: Luxury Vinyl, Tile
- Doors: Sliding Doors
- Windows: Double Pane Windows, ENERGY STAR Qualified Windows, Hurricane Shutters/Windows
- Has fireplace: No
Interior area
- Total structure area: 2,003
- Total interior livable area: 1,536 sqft
Property
Parking
- Parking features: Alley Access, Curb Parking, Driveway, Open, RV Access/Parking
- Has uncovered spaces: Yes
Features
- Levels: One
- Stories: 1
- Patio & porch: Covered, Deck, Front Porch, Patio, Screened
- Exterior features: Awning(s), Fire Pit, Private Yard, Storage
- Fencing: Vinyl
Lot
- Size: 0.27 Acres
- Dimensions: 90 x 128
- Features: Landscaped, Near Public Transit, Oversized Lot, Above Flood Plain
Details
- Additional structures: Shed(s), Storage
- Parcel number: 093116000001400300
- Special conditions: None
Construction
Type & style
- Home type: SingleFamily
- Architectural style: Florida,Traditional
- Property subtype: Single Family Residence
Materials
- Cement Siding, Wood Frame
- Foundation: Slab
- Roof: Shingle
Condition
- Completed
- New construction: No
- Year built: 1955
Utilities & green energy
- Sewer: Public Sewer
- Water: None
- Utilities for property: Cable Available, Electricity Available, Electricity Connected, Fiber Optics, Natural Gas Available, Public, Sewer Available, Sewer Connected, Street Lights, Water Available, Water Connected
Green energy
- Indoor air quality: No/Low VOC Paint/Finish
Community & HOA
Community
- Security: Smoke Detector(s)
- Pet fee: $0 monthly
- Subdivision: ACREAGE
HOA
- Has HOA: No
Location
- Region: Saint Petersburg
Financial & listing details
- Price per square foot: $345/sqft
- Tax assessed value: $322,762
- Annual tax amount: $6,298
- Date on market: 1/4/2026
- Cumulative days on market: 4 days
- Ownership: Fee Simple
- Total actual rent: 0
- Electric utility on property: Yes
- Road surface type: Asphalt
Price history
| Date | Event | Price |
|---|---|---|
| 2/2/2026 | Sold | $530,000+0%$345/sqft |
Source:  Stellar MLS #TB8460709 Report a problem Stellar MLS #TB8460709 Report a problem | ||
| 1/9/2026 | Pending sale | $529,900$345/sqft |
Source: Stellar MLS #TB8460709 Report a problem | ||
| 1/4/2026 | Listed for sale | $529,900+79.6%$345/sqft |
Source: Stellar MLS #TB8460709 Report a problem | ||
| 8/17/2023 | Sold | $295,000-15.7%$192/sqft |
Source: Stellar MLS #U8205864 Report a problem | ||
| 7/13/2023 | Pending sale | $350,000$228/sqft |
Source: Stellar MLS #U8205864 Report a problem | ||
| 7/4/2023 | Listed for sale | $350,000+12.9%$228/sqft |
Source: Stellar MLS #U8205864 Report a problem | ||
| 8/17/2021 | Listing removed | -- |
Source: Stellar MLS #U8129455 Report a problem | ||
| 8/6/2021 | Listed for sale | $310,000+8.8%$202/sqft |
Source: Stellar MLS #U8129455 Report a problem | ||
| 7/21/2021 | Listing removed | -- |
Source: Stellar MLS #U8129455 Report a problem | ||
| 7/7/2021 | Pending sale | $285,000+161%$186/sqft |
Source: Stellar MLS #U8129455 Report a problem | ||
| 7/27/2015 | Sold | $109,200+60.6%$71/sqft |
Source: Public Record Report a problem | ||
| 4/24/2015 | Listed for sale | $68,000-27.1%$44/sqft |
Source: HomeSearch.com Realty Services Inc Report a problem | ||
| 1/26/2015 | Sold | $93,300+19.6%$61/sqft |
Source: Public Record Report a problem | ||
| 7/25/2014 | Listing removed | -- |
Source: Auction.com Report a problem | ||
| 7/4/2014 | Listed for sale | -- |
Source: Auction.com Report a problem | ||
| 12/31/1996 | Sold | $78,000$51/sqft |
Source: Public Record Report a problem | ||
Public tax history
| Year | Property taxes | Tax assessment |
|---|---|---|
| 2024 | $6,299 +89.1% | $322,762 +53.5% |
| 2023 | $3,332 +2.9% | $210,287 +3% |
| 2022 | $3,237 -1.1% | $204,162 +3% |
| 2021 | $3,274 +0.1% | $198,216 +1.4% |
| 2020 | $3,272 -14.3% | $195,479 +11.3% |
| 2019 | $3,816 | $175,645 +8.8% |
| 2018 | $3,816 +8.9% | $161,380 -8.1% |
| 2017 | $3,504 -1.6% | $175,602 +10.1% |
| 2016 | $3,561 +221.3% | $159,512 +77% |
| 2015 | $1,108 +1% | $90,103 +0.8% |
| 2014 | $1,097 +1.5% | $89,388 +1.5% |
| 2013 | $1,081 +2.7% | $88,067 +1.7% |
| 2012 | $1,053 | $86,595 -0.9% |
| 2011 | -- | $87,370 +1.5% |
| 2010 | -- | $86,079 +2.7% |
| 2009 | -- | $83,816 +0.1% |
| 2008 | $928 | $83,732 +3% |
| 2007 | -- | $81,293 -45.3% |
| 2005 | -- | $148,600 +13.3% |
| 2004 | $1,210 +2.4% | $131,100 +15.2% |
| 2003 | $1,182 +4.8% | $113,800 +18.8% |
| 2002 | $1,128 | $95,800 +17.4% |
| 2001 | $1,128 +4.4% | $81,600 +4.1% |
| 2000 | $1,080 | $78,400 |
Find assessor info on the county website
Neighborhood: Disston Heights
Nearby homes
- $386,9003 bd2 ba1.2k sqft4676 33rd Ave N, Saint Petersburg, FL 33713Off Market

- $437,7752 bd2 ba1.2k sqft4660 33rd Ave N, Saint Petersburg, FL 33713Sold
- $243,100-- bd1 ba796 sqft3225 47th St N, Saint Petersburg, FL 33713Off Market
- $449,0003 bd2 ba1.6k sqft4663 32nd Ave N, Saint Petersburg, FL 33713Sold

- $287,200-- bd1 ba840 sqft4648 33rd Ave N, Saint Petersburg, FL 33713Off Market
- $369,400-- bd2 ba1.4k sqft4681 32nd Ave N, Saint Petersburg, FL 33713Off Market
- $434,800-- bd2 ba1.7k sqft4655 32nd Ave N, Saint Petersburg, FL 33713Off Market
- $680,3004 bd3 ba2k sqft4653 33rd Ave N, Saint Petersburg, FL 33713Off Market
Nearby schools
GreatSchools rating
- 5/10Westgate Elementary SchoolGrades: PK-5Distance: 1 mi
- 7/10Tyrone Middle SchoolGrades: 6-8Distance: 1.9 mi
- 6/10St. Petersburg High SchoolGrades: 9-12Distance: 2.4 mi
Get a cash offer in 3 minutes
Find out how much your home could sell for in as little as 3 minutes with a no-obligation cash offer.
Estimated market value
$526,600
Get a cash offer in 3 minutes
Find out how much your home could sell for in as little as 3 minutes with a no-obligation cash offer.
Estimated market value
$526,600
- Florida
- Pinellas County
- Saint Petersburg
- 33713
- Disston Heights
- 4670 33rd Ave N
Nearby cities
Nearby neighborhoods
Nearby zip codes
Other Saint Petersburg Topics
- Apartments for Rent in 33713
- Houses for Sale in 33713
- Houses for Rent in 33713
- 33713 Real Estate
- Saint Petersburg Condos
- Houses for Sale in Saint Petersburg
- Newest Listings in Saint Petersburg
- Saint Petersburg Home Values
- Saint Petersburg Real Estate Agents
- Saint Petersburg Refinance
- Saint Petersburg Mortgage Rates
