Skip main navigation
Off market
  • $261,100

    4663 La Quinta Ct, Pace, FL 32571

    3beds
    1,854sqft
    SingleFamily
    Built in 1977
    0.34 Acres Lot
    $261,100 Zestimate®
    $141/sqft
    $1,986 Estimated rent

    Home value

    $261,100

    $240,000 - $279,000

    $1,986/mo

    Zestimate® history
    Loading
    Loading...

    Owner options

    List your home for rent

    $1,986/mo

    Rent Zestimate®

    Find your next renter with Zillow Rental Manager. Plus, with online applications, you can quickly screen prospective tenants – for free.

    Learn more

    $1,986/mo

    Rent Zestimate®

    Refinance and save

    $1,673/mo

    Est. payment

    Refinancing to a lower rate could help reduce your monthly payments and save thousands over the life of the loan.

    See today's rates

    $1,673/mo

    Est. payment

    Explore your selling options

    Work with a Zillow partner agent

    Leverage their expertise and Zillow's premium Showcase listings to get your home seen by more buyers.

    Get started

    List with your own agent

    Get your home in front of millions of buyers by listing it on Zillow.

    Learn how to do it

    Sell it yourself

    Take full control of how buyers see your home on Zillow by listing For Sale by Owner (FSBO).

    List your home

    What's special

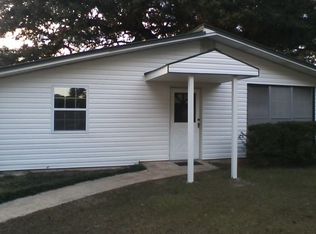
    From the moment you enter the Foyer through the front door w/glass side-lights, you'll feel at home in this gingerly lived-in this all-brick, 3/2, 1648 SF ranch-style home with a white-picket fence, fresh paint, a Bonus/Sun Room, attached garage/workshop and a privacy-fenced backyard where the birds sing and the wind whips softly through the trees! Let's talk about location - it's in the heart of Pace and mere minutes from Hwy 90 shopping, the University of West Florida and only 15 minutes from the airport! The Formal living room is to the right of the formal foyer, has a gorgeous, hardwood floors and a Bay window that overlooks the large tree in your picket-fenced front yard! The Family Room lies straight ahead of the Foyer, has a brick fireplace and flows nicely into the Kitchen, Sun Room, and privacy-fenced yard - creating an entertainment lover's dream and the perfect spot for Summer BBQs and Fall/Holiday get-togethers with family and friends. The Kitchen is a chef's dream w/its tile floors, tons of cabinets, a pantry, plenty of countertop work-space, side-by-side refrigerator, dishwasher, smooth-top stove/oven, breakfast space, even a window above the sink with plant ledges - creating the perfect spot from which to grow your own cooking herbs. The Formal Dining space is connected to the Kitchen and sits next to the Formal Living Room. Down the hall are two bedrooms, a full bath AND the Master Suite with ensuite bath and its own door to the backyard! A room has been added inside the garage, creating excellent space for a workshop!

    This property is off market, which means it's not currently listed for sale or rent on Zillow. This may be different from what's available on other websites or public sources.

    Facts & features

    Interior

    Bedrooms & bathrooms
    • Bedrooms: 3
    • Bathrooms: 2
    • Full bathrooms: 2
    Heating
    • Forced air
    Cooling
    • Central
    Features
    • Flooring: Carpet, Hardwood
    • Has fireplace: Yes
    Interior area
    • Total interior livable area: 1,854 sqft

    Property

    Parking
    • Parking features: Garage
    Features
    • Exterior features: Brick
    Lot
    • Size: 0.34 Acres
    Details
    • Parcel number: 101N292300000000170
    • Zoning: RES SINGLE

    Construction

    Type & style
    • Home type: SingleFamily
    Materials
    • Wood
    • Foundation: Masonry
    • Roof: Shake / Shingle
    Condition
    • Year built: 1977

    Community & neighborhood

    Location
    • Region: Pace

    Other

    Other facts
    • DINING TYPE: BREAKFAST ROOM/NOOK, BREAKFAST BAR, FORMAL DINING ROOM
    • FLOORS: TILE, HARDWOOD, VINYL, W/W CARPET
    • LOT LOCATION: PAVED ROAD, CORNER
    • WATER/SEWER: PUBLIC WATER, SEPTIC TANK
    • DESIGN: 1 STORY
    • KITCHEN FEATURES: LAMINATE COUNTERTOPS, ELECTRIC STOVE, REFRIGERATOR, DISHWASHER, PANTRY, SELF CLEAN OVEN
    • ROOF: COMPOSITE SHINGLE
    • COOLING: CENTRAL ELECTRIC
    • ENERGY: CEILING FANS, DOUBLE PANE, RIDGE VENT
    • ZONING: RES SINGLE
    • HEATING: CENTRAL ELECTRIC
    • Room 1: Living Room
    • EXTERIOR: BACKYARD FENCE, PRIVACY FENCE, WORKSHOP/STORAGE, YARD BUILDING, GUTTERS
    • STYLE: RANCH
    • INTERIOR: CABLE AVAILABLE, ALL BLINDS, CEILING FANS, CROWN MOLDING, FIREPLACE, BASEBOARDS, BUILT-IN BOOKCASES, RECESSED LIGHTING
    • SIDING: BRICK
    • Room 3: Kitchen
    • MISC EQUIPMENT: DRYER, WASHER
    • MASTER BEDROOM: CEILING FAN
    • Room 6: Bedrm: Master
    • Room 7: Bath: Master
    • Room 4: Family Room
    • Room 2: Dining Room
    • Room 8: Bedrm: Addtnl
    • Room 9: Bedrm: Addtnl
    • Room 10: Bath: Full
    • Room 11: Florida Room
    • Room 5: Foyer
    • Room 12: Workshop
    • MASTER BATH: FORMICA COUNTERTOPS
    • FOUNDATION: SLAB
    • WEBSITE SYNDICATION: ALL

    Price history

    DateEventPrice
    9/15/2017Sold$135,000$73/sqft
    Source: PAR #510533 Report a problem
    4/17/2017Price change$135,000-4.9%$73/sqft
    Source: RE/MAX INFINITY #510533 Report a problem
    1/25/2017Price change$142,000-5.3%$77/sqft
    Source: RE/MAX INFINITY #510533 Report a problem
    12/26/2016Listed for sale$150,000$81/sqft
    Source: RE/MAX INFINITY #510533 Report a problem

    Public tax history

    YearProperty taxesTax assessment
    2024$1,259 +11.9%$129,323 +3%
    2023$1,126 +3.4%$125,556 +3%
    2022$1,089 +1.7%$121,899 +3%
    2021$1,071 +0.8%$118,349 +1.4%
    2020$1,062 -27.3%$116,715 +9.4%
    2019$1,461 $106,657 +3.9%
    2018$1,461 +113.2%$102,631 +21.8%
    2017$685 $84,285 +2.1%
    2016$685 +1.1%$82,551 +2%
    2015$678 +0.2%$80,904 +0.8%
    2014$677 $80,262 +1.5%
    2013-- $79,076 -0.4%
    2012-- $79,433 +1.9%
    2011-- $77,950 +1.5%
    2010-- $76,798 +2.7%
    2009-- $74,779 +0.1%
    2008-- $74,704
    2007-- --
    2006-- --
    2005-- --
    2004-- --
    2003-- --
    2002-- --
    2001-- --
    2000-- --

    Find assessor info on the county website

    Neighborhood: 32571

    Nearby schools

    GreatSchools rating
    Schools provided by the listing agent
    • Elementary: PEA RIDGE
    • Middle: AVALON
    • High: PACE

    Source: The MLS. This data may not be complete. We recommend contacting the local school district to confirm school assignments for this home.

    Get pre-qualified for a loan
    At Zillow Home Loans, we can pre-qualify you in as little as 5 minutes with no impact to your credit score.

    An equal housing lender. NMLS #10287.

    Sell for more on Zillow
    Get a Zillow Showcase℠ listing at no additional cost and you could sell for .
    $261,100
    2% more
    +$5,222
    With Zillow Showcase(estimated)
    $266,322