Skip main navigation
Sold for $1,095,000
Street View
  • $1,095,000

    4663 Quail Creek Ln, Boulder, CO 80301

    5beds
    2,859sqft
    Single Family Residence
    Built in 1992
    0.29 Acres Lot
    $1,087,400 Zestimate®
    $383/sqft
    $5,404 Estimated rent

    Home value

    $1,087,400

    $1.01M - $1.17M

    $5,404/mo

    Zestimate® history
    Loading
    Loading...

    Owner options

    List your home for rent

    $5,404/mo

    Rent Zestimate®

    Find your next renter with Zillow Rental Manager. Plus, with online applications, you can quickly screen prospective tenants – for free.

    Learn more

    $5,404/mo

    Rent Zestimate®

    Refinance and save

    $7,060/mo

    Est. payment

    Refinancing to a lower rate could help reduce your monthly payments and save thousands over the life of the loan.

    See today's rates

    $7,060/mo

    Est. payment

    Explore your selling options

    Work with a Zillow partner agent

    Leverage their expertise and Zillow's premium Showcase listings to get your home seen by more buyers.

    Get started

    List with your own agent

    Get your home in front of millions of buyers by listing it on Zillow.

    Learn how to do it

    Sell it yourself

    Take full control of how buyers see your home on Zillow by listing For Sale by Owner (FSBO).

    List your home

    What's special

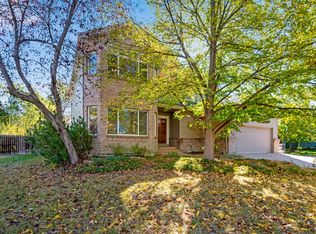
    This tastefully updated 5 bedroom home offers the perfect blend of comfort, style, and community. Featuring soaring vaulted ceilings, rich hardwood floors, and abundant natural light, the open floorplan invites relaxed living and effortless entertaining. The spacious family room with gas fireplace and double sliding doors connects seamlessly to a lush backyard oasis-complete with brick paver patio, open firepit, mature trees, raised garden bed with sprinkler system, and a stunning mosaic redwood pergola by Forever Redwood of California. Enjoy cooking in the custom remodeled kitchen (2018) with granite countertops, white cabinetry, stainless steel Jenn-Air appliances, and a center island. All main-floor windows and patio doors were recently upgraded to Pella, enhancing energy efficiency and natural light.Upstairs, the primary suite offers a peaceful retreat with a luxurious five-piece ensuite. Three additional bedrooms and a convenient laundry room complete the upper level. The finished basement adds flexibility with a fifth bedroom, full bath, cozy TV room, and premium A/V wiring by ListenUp with Bowers & Wilkins ceiling speakers-perfect for movie or game nights.Located in the welcoming Red Fox Hills neighborhood with community events, nearby Twin Lakes Open Space, LOBO Trail, and just a short walk to Avery Brewery. Boulder and Fairview High School options add to the appeal. Brand new carpet, fresh paint, owned solar panels, and an EV charger make this move-in ready home a smart and sustainable choice in the heart of Boulder.

    Zillow last checked:

    Listing updated:

    Listed by:

    Patricia Dessel 303-475-6097,

    Compass - Boulder

    Bought with:

    John McElveen, 684465

    milehimodern - Boulder

    Source: IRES as distributed by MLS GRID,MLS#: 1041121MLS Logo

    Facts & features

    Interior

    Bedrooms & bathrooms
    • Bedrooms: 5
    • Bathrooms: 4
    • Full bathrooms: 3
    • 1/2 bathrooms: 1
    • Main level bathrooms: 1
    Primary bedroom
    • Description: Carpet
    • Features: Full Primary Bath, 5 Piece Primary Bath
    • Level: Upper
    • Area: 168 Square Feet
    • Dimensions: 14 x 12
    Bedroom 2
    • Description: Carpet
    • Level: Upper
    • Area: 144 Square Feet
    • Dimensions: 12 x 12
    Bedroom 3
    • Description: Carpet
    • Level: Upper
    • Area: 168 Square Feet
    • Dimensions: 14 x 12
    Bedroom 4
    • Description: Carpet
    • Level: Upper
    • Area: 100 Square Feet
    • Dimensions: 10 x 10
    Bedroom 5
    • Description: Carpet
    • Level: Basement
    • Area: 143 Square Feet
    • Dimensions: 13 x 11
    Dining room
    • Description: Carpet
    • Level: Main
    • Area: 84 Square Feet
    • Dimensions: 7 x 12
    Family room
    • Description: Hardwood
    • Level: Main
    • Area: 338 Square Feet
    • Dimensions: 13 x 26
    Kitchen
    • Description: Hardwood
    • Level: Main
    • Area: 132 Square Feet
    • Dimensions: 12 x 11
    Laundry
    • Description: Tile
    • Level: Upper
    • Area: 48 Square Feet
    • Dimensions: 6 x 8
    Living room
    • Description: Carpet
    • Level: Main
    • Area: 255 Square Feet
    • Dimensions: 15 x 17
    Recreation room
    • Description: Carpet
    • Level: Basement
    • Area: 192 Square Feet
    • Dimensions: 16 x 12
    Heating
    • Forced Air
    Cooling
    • Central Air
    Appliances
    • Included: Gas Range, Dishwasher, Refrigerator, Washer, Dryer, Microwave, Disposal
    • Laundry: Sink, Washer/Dryer Hookup
    Features
    • Separate Dining Room, Cathedral Ceiling(s), Open Floorplan, Walk-In Closet(s), Kitchen Island, High Ceilings, Split Bedroom Plan
    • Flooring: Wood
    • Basement: Partial,Partially Finished
    • Has fireplace: Yes
    • Fireplace features: Gas, Family Room
    Interior area
    • Total structure area: 2,369
    • Total interior livable area: 2,859 sqft
    • Finished area above ground: 2,369

    Property

    Parking
    • Total spaces: 2
    • Parking features: Garage - Attached
    • Attached garage spaces: 2
    • Details: Attached
    Accessibility
    • Accessibility features: Level Lot
    Features
    • Levels: Two
    • Stories: 2
    • Patio & porch: Patio
    • Exterior features: Sprinkler System
    • Fencing: Fenced,Wood
    Lot
    • Size: 0.29 Acres
    • Features: Corner Lot, Evergreen Trees, Level, Unincorporated, Paved, Sidewalks, Fire Hydrant within 500 Feet
    Details
    • Parcel number: R0088055
    • Zoning: RR
    • Special conditions: Private Owner

    Construction

    Type & style
    • Home type: SingleFamily
    • Architectural style: Contemporary
    • Property subtype: Single Family Residence
    Materials
    • Frame, Brick
    • Roof: Composition
    Condition
    • New construction: No
    • Year built: 1992

    Utilities & green energy

    • Electric: Xcel, Photovoltaics Seller Owned
    • Gas: Xcel
    • Sewer: Public Sewer
    • Water: City
    • Utilities for property: Natural Gas Available, Electricity Available, Cable Available, High Speed Avail
    Green energy
    • Energy efficient items: Windows, High Efficiency Furnace, Thermostat

    Community & HOA

    Community
    • Features: Pool
    • Security: Fire Alarm
    • Subdivision: Red Fox Hills
    HOA
    • Has HOA: Yes
    • Services included: Common Amenities
    • HOA fee: $700 annually
    • HOA name: Red Fox Hills
    • HOA phone: 303-817-5303
    Location
    • Region: Boulder

    Financial & listing details

    • Price per square foot: $383/sqft
    • Tax assessed value: $1,137,700
    • Annual tax amount: $6,687
    • Date on market: 8/9/2025
    • Listing terms: Cash,Conventional
    • Exclusions: Personal property and staging items
    • Electric utility on property: Yes
    • Road surface type: Asphalt

    Price history

    DateEventPrice
    9/30/2025Sold$1,095,000-3.5%$383/sqft
    Source: IRES as distributed by MLS GRID #1041121 Report a problem
    8/30/2025Pending sale$1,135,000$397/sqft
    Source: REcolorado as distributed by MLS GRID #IR1041121 Report a problem
    8/9/2025Listed for sale$1,135,000$397/sqft
    Source: IRES as distributed by MLS GRID #1041121 Report a problem
    7/16/2025Listing removed$1,135,000$397/sqft
    Source: IRES as distributed by MLS GRID #1016208 Report a problem
    8/9/2024Listed for sale$1,135,000+62.3%$397/sqft
    Source: IRES as distributed by MLS GRID #1016208 Report a problem
    7/24/2024Listing removed--
    Source: Zillow Rentals Report a problem
    6/25/2024Listed for rent$4,695$2/sqft
    Source: Zillow Rentals Report a problem
    5/6/2016Sold$699,500+3%$245/sqft
    Source: IRES as distributed by MLS GRID #787041 Report a problem
    3/31/2016Listed for sale$679,000+54.5%$237/sqft
    Source: Spaces Real Estate #787041 Report a problem
    6/10/2004Sold$439,500+3.4%$154/sqft
    Source: Public Record Report a problem
    5/15/2001Sold$425,000+106.3%$149/sqft
    Source: Public Record Report a problem
    2/2/1994Sold$206,000$72/sqft
    Source: Public Record Report a problem

    Public tax history

    YearProperty taxesTax assessment
    2025$6,687 +1.7%$71,107 -6.5%
    2024$6,577 +18.7%$76,025 -1%
    2023$5,541 +4.9%$76,762 +35.1%
    2022$5,284 +12.5%$56,809 -2.8%
    2021$4,695 $58,445 +13.8%
    2020$4,695 +3.7%$51,337
    2019$4,528 $51,337 +3.2%
    2018$4,528 $49,723 -9.5%
    2017$4,528 +18.6%$54,972 +31.2%
    2016$3,817 +5.3%$41,909 +10.4%
    2015$3,624 +1.7%$37,969
    2014$3,564 +9.3%$37,969
    2013$3,262 +1%$37,969 -1.9%
    2012$3,230 +0.1%$38,686
    2011$3,226 +6.1%--
    2010$3,042 +10.8%$39,130
    2009$2,746 +2.5%$39,130 -5.7%
    2008$2,678 +0.8%$41,490
    2007$2,657 +9%$41,490 +3.2%
    2006$2,437 -5.8%$40,210
    2005$2,587 +0.5%$40,210 -1.3%
    2004$2,574 +3.3%$40,760
    2003$2,492 +9%$40,760 +18.8%
    2002$2,287 $34,320 -90.9%
    2001-- $375,100
    Find assessor info on the county website

    Neighborhood: Gunbarrel

    Nearby schools

    GreatSchools rating
    Schools provided by the listing agent
    • Elementary: Heatherwood
    • Middle: Platt
    • High: Fairview

    Source: IRES as distributed by MLS GRID. This data may not be complete. We recommend contacting the local school district to confirm school assignments for this home.

    Get a cash offer in 3 minutes
    Find out how much your home could sell for in as little as 3 minutes with a no-obligation cash offer.
    Estimated market value
    $1,087,400
    Get a cash offer in 3 minutes
    Find out how much your home could sell for in as little as 3 minutes with a no-obligation cash offer.
    Estimated market value
    $1,087,400