Come see this newly renovated, beautiful Red Fox Hills home. New carpet & paint throughout. Kitchen features new quartz countertops and tile backsplash. Three bedrooms upstairs including a west-facing primary bedroom with incredible views. Open main level including living room with vaulted ceilings, separate dining room, and updated kitchen. Additional rec room and plentiful unfinished storage space in the basement with the opportunity to add a 4th bedroom and additional bath. Solar panels owned. Located on an oversized corner lot with a spacious & fully fenced backyard complete with a storage shed. Conveniently located. Just a short drive to downtown Boulder and within minutes from local restaurants in Gunbarrel, Niwot, and Longmont. HOA includes an impressive community pool as well. Open House Sunday November 15th from 11am-1pm.
For sale
$1,095,000
4662 Tally Ho Ct, Boulder, CO 80301
3beds
3,145sqft
Single Family Residence
Built in 1991
0.29 Acres Lot
$-- Zestimate®
$348/sqft
$88/mo HOA
What's special
Storage shedAdditional rec roomOpen main levelTile backsplashOversized corner lotSolar panels ownedUpdated kitchen
- 28 days
- 1,262
- 102
Likely to sell faster than
Zillow last checked:
Listing updated:
Listed by:
Kimberly Baldwin 720-771-0193,
Resident Realty
Source: IRES as distributed by MLS GRID,MLS#: 1070644
Facts & features
Interior
Bedrooms & bathrooms
- Bedrooms: 3
- Bathrooms: 3
- Full bathrooms: 2
- 1/2 bathrooms: 1
- Main level bathrooms: 1
Primary bedroom
- Description: Carpet
- Features: Tub+Shower Primary
- Level: Upper
- Area: 273 Square Feet
- Dimensions: 13 x 21
Bedroom 2
- Description: Carpet
- Level: Upper
- Area: 120 Square Feet
- Dimensions: 10 x 12
Bedroom 3
- Description: Carpet
- Level: Upper
- Area: 121 Square Feet
- Dimensions: 11 x 11
Dining room
- Description: Wood
- Level: Main
- Area: 273 Square Feet
- Dimensions: 13 x 21
Family room
- Level: Lower
Kitchen
- Description: Wood
- Level: Main
- Area: 176 Square Feet
- Dimensions: 11 x 16
Laundry
- Description: Tile
- Level: Main
- Area: 42 Square Feet
- Dimensions: 6 x 7
Living room
- Description: Wood
- Level: Main
- Area: 240 Square Feet
- Dimensions: 15 x 16
Recreation room
- Description: Laminate
- Level: Basement
- Area: 360 Square Feet
- Dimensions: 18 x 20
Heating
- Forced Air
Cooling
- Central Air
Appliances
- Included: Gas Range, Dishwasher, Refrigerator, Washer, Dryer, Microwave
- Laundry: Washer/Dryer Hookup
Features
- Separate Dining Room, Open Floorplan, Pantry, Walk-In Closet(s)
- Flooring: Wood
- Windows: Skylight(s), Window Coverings
- Basement: Full,Partially Finished
- Has fireplace: Yes
- Fireplace features: Two or More, Gas, Living Room, Bedroom
Interior area
- Total structure area: 2,045
- Total interior livable area: 3,145 sqft
- Finished area above ground: 2,045
Property
Parking
- Total spaces: 2
- Parking features: Attached
- Attached garage spaces: 2
- Details: Attached
Features
- Levels: Two
- Stories: 2
- Patio & porch: Patio
- Exterior features: Sprinkler System, Balcony
- Fencing: Fenced,Wood
- Has view: Yes
- View description: Mountain(s), Hills
Lot
- Size: 0.29 Acres
- Features: Corner Lot
Details
- Additional structures: Storage
- Parcel number: R0088054
- Zoning: RR
- Special conditions: Private Owner
Construction
Type & style
- Home type: SingleFamily
- Architectural style: Contemporary
- Property subtype: Single Family Residence
Materials
- Frame, Brick
- Roof: Composition
Condition
- New construction: No
- Year built: 1991
Utilities & green energy
- Electric: Xcel, Photovoltaics Seller Owned
- Gas: Xcel
- Sewer: Public Sewer
- Utilities for property: Natural Gas Available, Electricity Available
Community & HOA
Community
- Features: Pool
- Security: Fire Alarm
- Subdivision: Red Fox Hills
HOA
- Has HOA: Yes
- Services included: Common Amenities, Trash
- HOA fee: $1,060 annually
- HOA name: Red Fox Hills
- HOA phone: 303-817-5303
Location
- Region: Boulder
Financial & listing details
- Price per square foot: $348/sqft
- Tax assessed value: $1,218,800
- Annual tax amount: $7,623
- Date on market: 10/15/2026
- Listing terms: Cash,Conventional
- Exclusions: Staging Items
- Electric utility on property: Yes
Estimated market value
Not available
Estimated sales range
Not available
Not available
Price history
| Date | Event | Price |
|---|---|---|
| 10/18/2026 | Listed for sale | $1,095,000+48.1%$348/sqft |
Source:  IRES as distributed by MLS GRID #1070644 Report a problem | ||
| 7/18/2024 | Listing removed | -- |
Source: Zillow Rentals Report a problem | ||
| 7/12/2024 | Listed for rent | $4,249+6.4%$1/sqft |
Source: Zillow Rentals Report a problem | ||
| 12/4/2021 | Listing removed | -- |
Source: Zillow Rental Network Premium Report a problem | ||
| 11/16/2021 | Listed for rent | $3,995$1/sqft |
Source: Zillow Rental Network Premium Report a problem | ||
| 12/15/2017 | Sold | $739,500$235/sqft |
Source: IRES as distributed by MLS GRID #836983 Report a problem | ||
| 11/17/2017 | Listed for sale | $739,500+35.7%$235/sqft |
Source: RE/MAX Alliance on Walnut #836983 Report a problem | ||
| 8/1/2008 | Sold | $545,000-7.5%$173/sqft |
Source: Public Record Report a problem | ||
| 4/22/2008 | Listed for sale | $589,000+41.9%$187/sqft |
Source: Listhub #563882 Report a problem | ||
| 3/11/2002 | Sold | $415,000$132/sqft |
Source: Public Record Report a problem | ||
Public tax history
| Year | Property taxes | Tax assessment |
|---|---|---|
| 2025 | $7,181 +1.7% | $76,176 -6.4% |
| 2024 | $7,063 +19% | $81,398 -1% |
| 2023 | $5,936 +4.9% | $82,188 +35% |
| 2022 | $5,660 +15.2% | $60,882 -2.8% |
| 2021 | $4,911 | $62,634 +16.6% |
| 2020 | $4,911 +6.6% | $53,718 |
| 2019 | $4,608 | $53,718 +6.2% |
| 2018 | $4,608 | $50,602 -9.5% |
| 2017 | $4,608 +15.6% | $55,943 +27.8% |
| 2016 | $3,986 +5.3% | $43,788 +11.6% |
| 2015 | $3,785 +3.1% | $39,219 |
| 2014 | $3,670 +12.8% | $39,219 |
| 2013 | $3,255 +1% | $39,219 +1.6% |
| 2012 | $3,224 +0.1% | $38,606 |
| 2011 | $3,219 +6.1% | -- |
| 2010 | $3,036 +17.6% | $39,050 |
| 2009 | $2,581 +2.5% | $39,050 +0.2% |
| 2008 | $2,517 -2.2% | $38,980 -9.6% |
| 2007 | $2,575 +9% | $43,110 +10.7% |
| 2006 | $2,362 -0.4% | $38,960 -3.3% |
| 2005 | $2,372 +0.5% | $40,310 +8% |
| 2004 | $2,360 +12.4% | $37,330 -2.8% |
| 2003 | $2,100 +9% | $38,400 +33% |
| 2002 | $1,927 | $28,870 -90.8% |
| 2001 | -- | $315,500 |
Find assessor info on the county website
Monthly payment
Est. payment
Payment breakdown
Explore the cost of this home by adjusting the details. Changes won't be saved.Climate risks
Neighborhood: Gunbarrel
Nearby schools
Schools provided by the listing agent
- Elementary: Heatherwood
- Middle: Platt
- High: Boulder
Source: IRES as distributed by MLS GRID. This data may not be complete. We recommend contacting the local school district to confirm school assignments for this home.
Similar homes
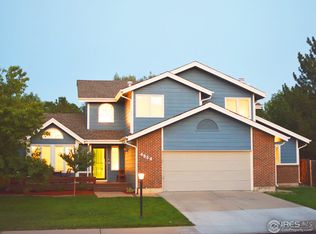
- $1,099,0004 bd5 ba4.5k sqft4481 Clay St, Boulder, CO 80301For Sale
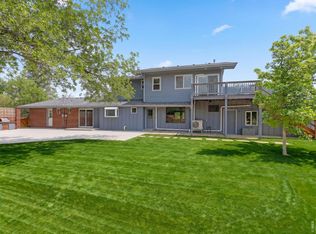
 MLS ID #1072052, Laurie Kaufman, milehimodern - Boulder. IRES as distributed by MLS GRID
- $1,099,0006 bd4 ba3k sqft4716 Berkshire Court, Boulder, CO 80301For Sale

 MLS ID #8261347, Eric Hyatt, HomeSmart. REcolorado as distributed by MLS GRID
- $850,0004 bd3 ba3.2k sqft5528 Homestead Way, Boulder, CO 80301For Sale
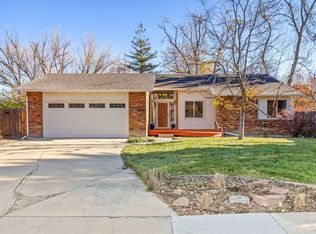 MLS ID #1071947, Nick Duncan, LIV Sotheby's Intl Realty. IRES as distributed by MLS GRID
- $949,0003 bd2 ba2.9k sqft4721 Ashfield Dr, Boulder, CO 80301For Sale
 MLS ID #1071520, Brian MacDonald, Compass - Boulder. IRES as distributed by MLS GRID
- $1,100,0003 bd3 ba2k sqft4275 Redwood Pl, Boulder, CO 80301For SaleMLS ID #1071002, Karen Straus, 8z Real Estate. IRES as distributed by MLS GRID
- $998,0003 bd3 ba3.3k sqft7305 Windsor Dr, Boulder, CO 80301For SaleMLS ID #1063919, Patrick Dolan, RE/MAX of Boulder, Inc. IRES as distributed by MLS GRID
- $950,0004 bd3 ba2.7k sqft4847 Tanglewood Ct, Boulder, CO 80301For SaleMLS ID #1065972, Evan Lam, Colorado Key Properties. IRES as distributed by MLS GRID
- $999,0006 bd4 ba3.3k sqft5397 Wild Dunes Ct, Boulder, CO 80301For SaleMLS ID #1061309, CL Realty Group, Berkshire Hathaway HomeServices Rocky Mountain, Realtors-Boulder. IRES as distributed by MLS GRID
- $1,050,0004 bd3 ba2.3k sqft3877 Arbol Ct, Boulder, CO 80301For SaleMLS ID #1070528, Rich Bland, RE/MAX of Boulder, Inc. IRES as distributed by MLS GRID
- $899,0003 bd4 ba2.3k sqft4578 Maple Court, Boulder, CO 80301For SaleMLS ID #6827548, Roger Saint Vincent, Thrive Real Estate Group. REcolorado as distributed by MLS GRID
- $819,0004 bd3 ba2k sqft4483 Sandpiper Cir, Boulder, CO 80301For SaleMLS ID #1066092, Joe Osborne, The Agency - Boulder. IRES as distributed by MLS GRID
- $1,100,0004 bd3 ba3.4k sqft1020 55th Street, Boulder, CO 80303For SaleMLS ID #9696418, Kimberlee Harrand, Keller Williams Avenues Realty. REcolorado as distributed by MLS GRID
- $795,0003 bd2 ba3.1k sqft5511 Pioneer Rd, Boulder, CO 80301For SaleMLS ID #1071165, Kathryn Pancost, milehimodern - Boulder. IRES as distributed by MLS GRID
- $1,125,0004 bd3 ba2k sqft3969 Bosque Ct, Boulder, CO 80301For SaleMLS ID #1067182, Sara Vaughn, LIV Sotheby's Intl Realty. IRES as distributed by MLS GRID
- $1,625,0004 bd4 ba4.1k sqft4584 Robinson Pl, Boulder, CO 80301For SaleMLS ID #1071042, Elizabeth Goltz, WK Real Estate. IRES as distributed by MLS GRID
- $1,100,0003 bd3 ba2.2k sqft1192 Quince Ave, Boulder, CO 80304For SaleMLS ID #1071219, Brian Delaney, Delaney Realty Group. IRES as distributed by MLS GRID
- $1,450,0003 bd4 ba3.7k sqft7358 Buckingham Ct, Boulder, CO 80301For SaleMLS ID #1070149, Patrick Dolan, RE/MAX of Boulder, Inc. IRES as distributed by MLS GRID
- $850,0005 bd4 ba3.1k sqft5521 Glendale Gulch Cir, Boulder, CO 80301For SaleMLS ID #1065526, Ryan McIntosh, LIV Sotheby's Intl Realty. IRES as distributed by MLS GRID
- $860,0003 bd3 ba2.7k sqft3200 Wright Ave, Boulder, CO 80301For SaleMLS ID #1070635, Jon Sisenwein, Compass - Boulder. IRES as distributed by MLS GRID
- $750,0004 bd2 ba1.6k sqft4547 Ashfield Dr, Boulder, CO 80301For SaleMLS ID #1071742, Jennifer Egbert, milehimodern - Boulder. IRES as distributed by MLS GRID
