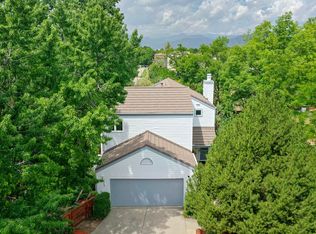
Welcome to this stunning two-story home perfectly nestled in a quiet cul-de-sac in beautiful Boulder offering a serene, mountainous ambiance. From the moment you step inside you will appreciate the seamless flow of gleaming hardwood floors, fresh interior paint and brand new carpet!* The open living room and formal dining area offers vaulted ceilings and large oversized windows to allow for natural light. The kitchen is tastefully done with plenty of cabinets, granite counters, appliances and pantry and eat in area. Family room is located on main level along with half bath and separate laundry room. The upper level features a highly functional layout with four dedicated bedrooms on the same floor plus a loft! One of the bedrooms is over sized with 2 closets and a built-in murphy bed!* Spacious primary bedroom with on suite bath and walk-in closet*The full unfinished basement provides a blank canvas perfectly prepped to customize and finish according to your exact needs. 2 car attached garage* Step outside to find an enjoyable, private backyard complete with a partially covered deck-ideal for relaxing or entertaining while taking in the views of the tennis courts of the Meadows club! Enjoy the perfect blend of a peaceful neighborhood atmosphere with the convenient access to everything Boulder has to offer!
For sale
Price cut: $50K (11/6)
$1,100,000
1020 55th Street, Boulder, CO 80303
4beds
3,471sqft
Single Family Residence
Built in 1985
8,259 Square Feet Lot
$-- Zestimate®
$317/sqft
$-- HOA
What's special
- 48 days
- 973
- 84
Zillow last checked:
Listing updated:
Listed by:
Kimberlee Harrand 720-935-5898 KIMHARRAND@GMAIL.COM,
Keller Williams Avenues Realty
Source: REcolorado as distributed by MLS GRID,MLS#: 9696418
Facts & features
Interior
Bedrooms & bathrooms
- Bedrooms: 4
- Bathrooms: 3
- Full bathrooms: 1
- 3/4 bathrooms: 1
- 1/2 bathrooms: 1
- Main level bathrooms: 1
Bedroom
- Features: Primary Suite
- Level: Upper
Bedroom
- Level: Upper
Bedroom
- Level: Upper
Bedroom
- Level: Upper
Bathroom
- Features: En Suite Bathroom
- Level: Upper
Bathroom
- Level: Upper
Bathroom
- Level: Main
Family room
- Level: Main
Laundry
- Level: Main
Living room
- Level: Main
Heating
- Forced Air
Cooling
- Central Air
Appliances
- Included: Dishwasher, Disposal, Dryer, Range, Refrigerator, Tankless Water Heater, Washer
Features
- Eat-in Kitchen, Entrance Foyer, Granite Counters, Pantry, Primary Suite, Smoke Free, Vaulted Ceiling(s), Walk-In Closet(s)
- Flooring: Carpet, Tile, Wood
- Windows: Double Pane Windows, Window Coverings
- Basement: Sump Pump,Unfinished
Interior area
- Total structure area: 3,471
- Total interior livable area: 3,471 sqft
- Finished area above ground: 2,404
- Finished area below ground: 0
Video & virtual tour
Property
Parking
- Total spaces: 2
- Parking features: Exterior Access Door
- Attached garage spaces: 2
Features
- Levels: Two
- Stories: 2
- Patio & porch: Deck
- Exterior features: Private Yard
Lot
- Size: 8,259 Square Feet
- Features: Corner Lot, Cul-De-Sac, Many Trees, Sprinklers In Front, Sprinklers In Rear
Details
- Parcel number: R0093113
- Zoning: r1
- Special conditions: Standard
Construction
Type & style
- Home type: SingleFamily
- Architectural style: Traditional
- Property subtype: Single Family Residence
Materials
- Frame
- Roof: Metal
Condition
- Year built: 1985
Utilities & green energy
- Sewer: Public Sewer
- Water: Public
- Utilities for property: Cable Available, Natural Gas Connected, Phone Connected
Community & HOA
Community
- Security: Carbon Monoxide Detector(s), Smoke Detector(s)
- Subdivision: Tatum
HOA
- Has HOA: No
Location
- Region: Boulder
Financial & listing details
- Price per square foot: $317/sqft
- Tax assessed value: $1,162,900
- Annual tax amount: $6,334
- Date on market: 9/25/2026
- Listing terms: Cash,Conventional
- Exclusions: None
- Ownership: Individual
- Electric utility on property: Yes
Estimated market value
Not available
Estimated sales range
Not available
Not available
Price history
| Date | Event | Price |
|---|---|---|
| 11/6/2026 | Price change | $1,100,000-4.3%$317/sqft |
Source:  REcolorado as distributed by MLS GRID #9696418 Report a problem | ||
| 10/5/2026 | Listed for sale | $1,150,000$331/sqft |
Source: REcolorado as distributed by MLS GRID #9696418 Report a problem | ||
| 10/2/2026 | Pending sale | $1,150,000$331/sqft |
Source: REcolorado as distributed by MLS GRID #9696418 Report a problem | ||
| 9/25/2026 | Listed for sale | $1,150,000+508.5%$331/sqft |
Source: REcolorado as distributed by MLS GRID #9696418 Report a problem | ||
| 7/9/1990 | Sold | $189,000$54/sqft |
Source: Agent Provided Report a problem | ||
Public tax history
| Year | Property taxes | Tax assessment |
|---|---|---|
| 2025 | $6,669 +1.8% | $72,681 -15.8% |
| 2024 | $6,553 +20.8% | $86,269 -1% |
| 2023 | $5,424 +4.9% | $87,107 +33.3% |
| 2022 | $5,172 +8.4% | $65,357 -2.8% |
| 2021 | $4,771 | $67,238 +8.5% |
| 2020 | $4,771 +8.5% | $61,955 |
| 2019 | $4,398 | $61,955 +6.9% |
| 2018 | $4,398 | $57,932 -9.5% |
| 2017 | $4,398 +17.5% | $64,046 +25.1% |
| 2016 | $3,742 +5.6% | $51,191 +10.4% |
| 2015 | $3,544 +9.7% | $46,383 |
| 2014 | $3,231 -4.8% | $46,383 |
| 2013 | $3,392 -15.7% | $46,383 -4.3% |
| 2012 | $4,023 +7.6% | $48,450 |
| 2011 | $3,737 +7.1% | -- |
| 2010 | $3,490 +1.7% | $46,240 |
| 2009 | $3,433 +3.5% | $46,240 -13.8% |
| 2008 | $3,315 +29.2% | $53,650 |
| 2007 | $2,567 +3.9% | $53,650 +33.6% |
| 2006 | $2,471 -9.8% | $40,170 |
| 2005 | $2,741 +0.7% | $40,170 -10.5% |
| 2004 | $2,722 -6.4% | $44,870 |
| 2003 | $2,907 +10.3% | $44,870 |
| 2002 | $2,635 | -- |
| 2001 | -- | $455,300 |
Find assessor info on the county website
Monthly payment
Est. payment
Payment breakdown
Explore the cost of this home by adjusting the details. Changes won't be saved.Climate risks
Neighborhood: Country Meadows
Nearby schools
Schools provided by the listing agent
- Elementary: Eisenhower
- Middle: Manhattan
- High: Fairview
- District: Boulder Valley RE 2
Source: REcolorado as distributed by MLS GRID. This data may not be complete. We recommend contacting the local school district to confirm school assignments for this home.
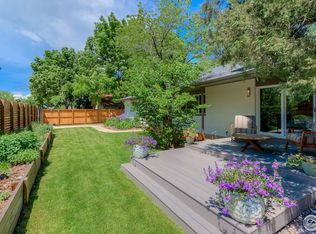
Similar homes
- $995,0004 bd4 ba2.7k sqft5592 Stonewall Pl, Boulder, CO 80303For Sale
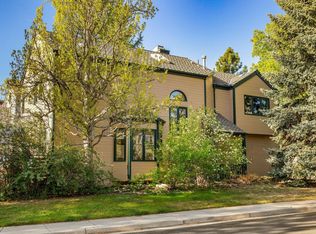
 MLS ID #1069541, Courtney Martin, Compass - Boulder. IRES as distributed by MLS GRID
- $1,099,0004 bd5 ba4.5k sqft4481 Clay St, Boulder, CO 80301For Sale
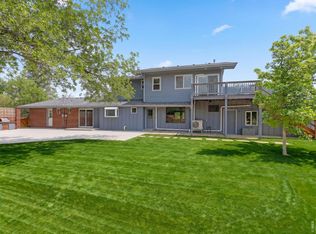 MLS ID #1072052, Laurie Kaufman, milehimodern - Boulder. IRES as distributed by MLS GRID
- $1,095,0005 bd3 ba2.4k sqft4405 Osage Dr, Boulder, CO 80303For Sale
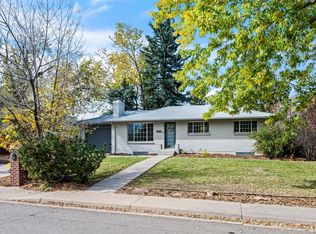 MLS ID #1071430, Karolyn Merrill, RE/MAX of Boulder, Inc. IRES as distributed by MLS GRID
- $1,150,0003 bd4 ba2.9k sqft1517 Patton Cir, Boulder, CO 80303For Sale
 MLS ID #1065278, Jim Candy, Live West Realty. IRES as distributed by MLS GRID
- $925,0004 bd2 ba2.7k sqft832 Fox Hill Court, Boulder, CO 80303For Sale
 MLS ID #8772873, Trelora Realty Team, Trelora Realty, Inc.. REcolorado as distributed by MLS GRID
- $925,0003 bd2 ba1.9k sqft1520 Patton Dr, Boulder, CO 80303For SaleMLS ID #1071553, Sue Masterson, RE/MAX of Boulder, Inc. IRES as distributed by MLS GRID
- $985,0005 bd3 ba2.6k sqft5285 Illini Way, Boulder, CO 80303For SaleMLS ID #1067997, Lynn Ryan, milehimodern - Boulder. IRES as distributed by MLS GRID
- $1,095,0003 bd3 ba3.1k sqft4662 Tally Ho Ct, Boulder, CO 80301For SaleMLS ID #1070644, Kimberly Baldwin, Resident Realty. IRES as distributed by MLS GRID
- $1,390,0004 bd3 ba2.6k sqft4370 Comanche Dr, Boulder, CO 80303For SaleMLS ID #1070247, Amy Drost, Housing Helpers of Colorado. IRES as distributed by MLS GRID
- $1,100,0003 bd3 ba2k sqft4275 Redwood Pl, Boulder, CO 80301For SaleMLS ID #1071002, Karen Straus, 8z Real Estate. IRES as distributed by MLS GRID
- $1,050,0004 bd3 ba2.3k sqft3877 Arbol Ct, Boulder, CO 80301For SaleMLS ID #1070528, Rich Bland, RE/MAX of Boulder, Inc. IRES as distributed by MLS GRID
- $1,099,0005 bd2 ba1.8k sqft720 Gillaspie Dr, Boulder, CO 80305For SaleMLS ID #1070357, Jennifer Gilligan, Compass - Boulder. IRES as distributed by MLS GRID
- $1,100,0003 bd3 ba2.2k sqft1192 Quince Ave, Boulder, CO 80304For SaleMLS ID #1071219, Brian Delaney, Delaney Realty Group. IRES as distributed by MLS GRID
- $1,125,0004 bd3 ba2k sqft3969 Bosque Ct, Boulder, CO 80301For SaleMLS ID #1067182, Sara Vaughn, LIV Sotheby's Intl Realty. IRES as distributed by MLS GRID
- $1,350,0005 bd4 ba2.9k sqft195 S 38th St, Boulder, CO 80305For SaleMLS ID #1071864, Arn Rasker, LIV Sotheby's Intl Realty. IRES as distributed by MLS GRID
- $850,0005 bd2 ba2k sqft4360 Darley Ave, Boulder, CO 80305For SaleMLS ID #1071999, CL Realty Group, Berkshire Hathaway HomeServices Rocky Mountain, Realtors-Boulder. IRES as distributed by MLS GRID
- $1,099,7505 bd2 ba2.3k sqft350 Bates Ave, Boulder, CO 80305For SaleMLS ID #1059348, Noel Fleming, Cinema Realty. IRES as distributed by MLS GRID
- $1,099,0006 bd4 ba3k sqft4716 Berkshire Court, Boulder, CO 80301For SaleMLS ID #8261347, Eric Hyatt, HomeSmart. REcolorado as distributed by MLS GRID
- $789,0004 bd2 ba1.9k sqft110 Mohawk Dr, Boulder, CO 80303For SaleMLS ID #1068868, Christopher Botsy Phillips, Compass - Boulder. IRES as distributed by MLS GRID
- $1,195,0003 bd2 ba2k sqft1591 Marshall Rd, Boulder, CO 80305For SaleMLS ID #1070485, Nicki Thompson, RE/MAX Alliance-Olde Town. IRES as distributed by MLS GRID
