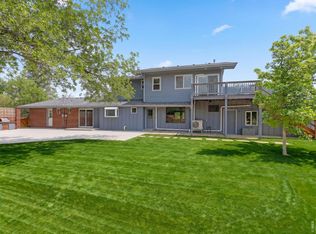
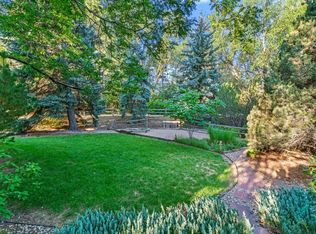
Discover the best of Boulder County living in this rarely available Gunbarrel ranch-style home. Offering the perfect blend of convenience, comfort, and outdoor lifestyle, this inviting home backs directly to greenspace and trails, providing a wonderful sense of privacy and connection to nature. The desirable single-level open floor plan features vaulted ceilings, an eat in kitchen, spacious living room, main-floor primary bedroom/bathroom, an additional bedroom and a light and bright home office. The finished basement boasts 2 additional sizable bedrooms as well as an amazing open rec or entertainment space with newly epoxy painted concrete floors ready for you to create the space your heart desires. The updated kitchen offers a fresh, welcoming space for cooking and entertaining, while other recent updates include new carpet, new paint in and out, new roof in 2025, newer furnace and central A/C (2020), . Outside, enjoy nearly a quarter-acre of beautifully landscaped grounds, featuring mature trees, established greenery, and plenty of room to relax or entertain. With exceptional proximity to trails, Gunbarrel shops and restaurants, BCC and also just a stones throw from the quaint town of Niwot, this wonderful property is ready for its next chapter. Don't wait to make this home your own!
For sale
$850,000
5528 Homestead Way, Boulder, CO 80301
4beds
3,215sqft
Single Family Residence
Built in 1979
9,820 Square Feet Lot
$827,700 Zestimate®
$264/sqft
$25/mo HOA
What's special
Mature treesFinished basementVaulted ceilingsEat in kitchenUpdated kitchenSingle-level open floor planNew carpet
- 2 days
- 574
- 45
Zillow last checked:
Listing updated:
Listed by:
Nick Duncan 303-443-6161,
LIV Sotheby's Intl Realty
Source: IRES as distributed by MLS GRID,MLS#: 1071947
Facts & features
Interior
Bedrooms & bathrooms
- Bedrooms: 4
- Bathrooms: 3
- Full bathrooms: 2
- 3/4 bathrooms: 1
- Main level bathrooms: 2
Primary bedroom
- Description: Carpet
- Features: 5 Piece Primary Bath
- Level: Main
- Area: 255 Square Feet
- Dimensions: 17 x 15
Bedroom 2
- Description: Carpet
- Level: Main
- Area: 168 Square Feet
- Dimensions: 12 x 14
Bedroom 3
- Description: Carpet
- Level: Basement
- Area: 168 Square Feet
- Dimensions: 14 x 12
Bedroom 4
- Description: Carpet
- Level: Basement
- Area: 168 Square Feet
- Dimensions: 14 x 12
Dining room
- Description: Carpet
- Level: Main
- Area: 180 Square Feet
- Dimensions: 12 x 15
Kitchen
- Description: Tile
- Level: Main
- Area: 204 Square Feet
- Dimensions: 12 x 17
Living room
- Description: Carpet
- Level: Main
- Area: 180 Square Feet
- Dimensions: 12 x 15
Study
- Description: Carpet
- Level: Main
- Area: 168 Square Feet
- Dimensions: 12 x 14
Heating
- Forced Air
Cooling
- Central Air
Appliances
- Included: Electric Range, Dishwasher, Refrigerator, Microwave, Disposal
- Laundry: Washer/Dryer Hookup
Features
- Eat-in Kitchen, Separate Dining Room, Cathedral Ceiling(s), Open Floorplan, Pantry
- Windows: Skylight(s)
- Basement: Full,Partially Finished
- Has fireplace: Yes
- Fireplace features: Gas
Interior area
- Total structure area: 1,711
- Total interior livable area: 3,215 sqft
- Finished area above ground: 1,711
Video & virtual tour
Property
Parking
- Total spaces: 2
- Parking features: Garage Door Opener, Attached, >8' Garage Door
- Attached garage spaces: 2
- Details: Attached
Features
- Levels: One
- Stories: 1
- Fencing: Partial
Lot
- Size: 9,820 Square Feet
- Features: Level, Paved, Curbs, Gutters, Sidewalks
Details
- Parcel number: R0076830
- Zoning: ED
- Special conditions: Private Owner
Construction
Type & style
- Home type: SingleFamily
- Architectural style: Contemporary
- Property subtype: Single Family Residence
Materials
- Frame, Brick
- Roof: Composition
Condition
- New construction: No
- Year built: 1979
Utilities & green energy
- Electric: Xcel
- Gas: Xcel
- Sewer: Public Sewer
- Utilities for property: Natural Gas Available, Electricity Available, Cable Available, High Speed Avail
Community & HOA
Community
- Security: Fire Alarm
- Subdivision: Homestead
HOA
- Has HOA: Yes
- HOA fee: $300 annually
- HOA name: Homestead
Location
- Region: Boulder
Financial & listing details
- Price per square foot: $264/sqft
- Tax assessed value: $1,003,900
- Annual tax amount: $8,491
- Date on market: 11/10/2026
- Listing terms: Cash,Conventional,FHA,VA Loan
- Exclusions: Staging items
- Electric utility on property: Yes
- Road surface type: Asphalt
Estimated market value
$827,700
$786,000 - $869,000
$3,932/mo
Price history
| Date | Event | Price |
|---|---|---|
| 11/10/2026 | Listed for sale | $850,000+112.5%$264/sqft |
Source:  IRES as distributed by MLS GRID #1071947 Report a problem | ||
| 12/19/2011 | Sold | $400,000+0%$124/sqft |
Source: Public Record Report a problem | ||
| 10/25/2011 | Price change | $399,900-99.9%$124/sqft |
Source: RE/MAX ALLIANCE #667655 Report a problem | ||
| 10/24/2011 | Price change | $354,399,900+88522.1%$110,233/sqft |
Source: RE/MAX Alliance #1045191 Report a problem | ||
| 10/23/2011 | Listed for sale | $399,900+12.6%$124/sqft |
Source: REMAX Alliance Longmont #667655 Report a problem | ||
| 9/27/2007 | Sold | $355,000-2.2%$110/sqft |
Source: Public Record Report a problem | ||
| 3/1/2005 | Sold | $363,000+11.7%$113/sqft |
Source: Public Record Report a problem | ||
| 8/10/2000 | Sold | $324,900+47.7%$101/sqft |
Source: Public Record Report a problem | ||
| 12/14/1995 | Sold | $220,000$68/sqft |
Source: Public Record Report a problem | ||
Public tax history
| Year | Property taxes | Tax assessment |
|---|---|---|
| 2025 | $7,940 +24.7% | $62,744 -6.2% |
| 2024 | $6,365 +20.8% | $66,900 -1% |
| 2023 | $5,270 +2.1% | $67,549 +35.1% |
| 2022 | $5,163 +14.5% | $49,984 -2.8% |
| 2021 | $4,508 | $51,423 +14.3% |
| 2020 | $4,508 +5.5% | $44,988 |
| 2019 | $4,274 | $44,988 +4.3% |
| 2018 | $4,274 | $43,142 -9.5% |
| 2017 | $4,274 +20.2% | $47,697 +27.6% |
| 2016 | $3,557 +5% | $37,380 +13.8% |
| 2015 | $3,388 -0.1% | $32,843 |
| 2014 | $3,392 +10.2% | $32,843 |
| 2013 | $3,078 +21.5% | $32,843 +12.1% |
| 2012 | $2,534 -1.3% | $29,293 |
| 2011 | $2,567 +1.7% | -- |
| 2010 | $2,525 +16.2% | $29,970 |
| 2009 | $2,173 +18.4% | $29,970 +0.2% |
| 2008 | $1,835 -7.4% | $29,920 |
| 2007 | $1,981 -2.3% | $29,920 -7% |
| 2006 | $2,027 -8.2% | $32,160 |
| 2005 | $2,208 +1.2% | $32,160 -3.5% |
| 2004 | $2,182 -2.5% | $33,320 |
| 2003 | $2,237 +10.1% | $33,320 +11.4% |
| 2002 | $2,031 | $29,900 -90.9% |
| 2001 | -- | $326,800 |
Find assessor info on the county website
Monthly payment
Est. payment
Payment breakdown
Explore the cost of this home by adjusting the details. Changes won't be saved.Climate risks
Neighborhood: Gunbarrel
Nearby schools
Schools provided by the listing agent
- Elementary: Niwot
- Middle: Sunset Middle
- High: Niwot
Source: IRES as distributed by MLS GRID. This data may not be complete. We recommend contacting the local school district to confirm school assignments for this home.

Similar homes
- $850,0005 bd4 ba3.1k sqft5521 Glendale Gulch Cir, Boulder, CO 80301For Sale

 MLS ID #1065526, Ryan McIntosh, LIV Sotheby's Intl Realty. IRES as distributed by MLS GRID
- $1,099,0004 bd5 ba4.5k sqft4481 Clay St, Boulder, CO 80301For Sale
 MLS ID #1072052, Laurie Kaufman, milehimodern - Boulder. IRES as distributed by MLS GRID
- $779,0004 bd4 ba2.1k sqft5419 Indian Summer Ct, Boulder, CO 80301For Sale
 MLS ID #1063234, Dennis Culver, WK Real Estate. IRES as distributed by MLS GRID
- $949,0003 bd2 ba2.9k sqft4721 Ashfield Dr, Boulder, CO 80301For Sale
 MLS ID #1071520, Brian MacDonald, Compass - Boulder. IRES as distributed by MLS GRID
- $750,0004 bd2 ba1.6k sqft4547 Ashfield Dr, Boulder, CO 80301For SaleMLS ID #1071742, Jennifer Egbert, milehimodern - Boulder. IRES as distributed by MLS GRID
- $819,0004 bd3 ba2k sqft4483 Sandpiper Cir, Boulder, CO 80301For SaleMLS ID #1066092, Joe Osborne, The Agency - Boulder. IRES as distributed by MLS GRID
- $795,0003 bd2 ba3.1k sqft5511 Pioneer Rd, Boulder, CO 80301For SaleMLS ID #1071165, Kathryn Pancost, milehimodern - Boulder. IRES as distributed by MLS GRID
- $950,0004 bd3 ba2.7k sqft4847 Tanglewood Ct, Boulder, CO 80301For SaleMLS ID #1065972, Evan Lam, Colorado Key Properties. IRES as distributed by MLS GRID
- $860,0003 bd3 ba2.7k sqft3200 Wright Ave, Boulder, CO 80301For SaleMLS ID #1070635, Jon Sisenwein, Compass - Boulder. IRES as distributed by MLS GRID
- $999,0006 bd4 ba3.3k sqft5397 Wild Dunes Ct, Boulder, CO 80301For SaleMLS ID #1061309, CL Realty Group, Berkshire Hathaway HomeServices Rocky Mountain, Realtors-Boulder. IRES as distributed by MLS GRID
- $899,0003 bd4 ba2.3k sqft4578 Maple Court, Boulder, CO 80301For Sale
 MLS ID #6827548, Roger Saint Vincent, Thrive Real Estate Group. REcolorado as distributed by MLS GRID
- $998,0003 bd3 ba3.3k sqft7305 Windsor Dr, Boulder, CO 80301For SaleMLS ID #1063919, Patrick Dolan, RE/MAX of Boulder, Inc. IRES as distributed by MLS GRID
- $799,0003 bd2 ba1.7k sqft7618 Aberdeen Way, Boulder, CO 80301For SaleMLS ID #1067836, Lovato Properties, Compass - Boulder. IRES as distributed by MLS GRID
- $1,095,0003 bd3 ba3.1k sqft4662 Tally Ho Ct, Boulder, CO 80301For SaleMLS ID #1070644, Kimberly Baldwin, Resident Realty. IRES as distributed by MLS GRID
- $635,0003 bd2 ba1.7k sqft4444 Glencove Place, Boulder, CO 80301For SaleMLS ID #2326020, Rishi Dhir, Westwater Realty. REcolorado as distributed by MLS GRID
- $925,0004 bd2 ba2.7k sqft832 Fox Hill Court, Boulder, CO 80303For SaleMLS ID #8772873, Trelora Realty Team, Trelora Realty, Inc.. REcolorado as distributed by MLS GRID
- $735,0004 bd4 ba2.5k sqft5712 Mount Sanitas Ave, Longmont, CO 80503For SaleMLS ID #1072041, Autumn White, Compass - Boulder. IRES as distributed by MLS GRID
- $920,0005 bd5 ba3.7k sqft2519 Eagleview Circle, Longmont, CO 80504For SaleMLS ID #2253209, Suzanne Holmes, Sellstate Altitude Property Group. REcolorado as distributed by MLS GRID
- $799,0004 bd4 ba2.1k sqft4945 Tesla Circle, Boulder, CO 80301For SaleMLS ID #8296926, Christina Duskis, Real Broker, LLC DBA Real. REcolorado as distributed by MLS GRID
- $1,099,0006 bd4 ba3k sqft4716 Berkshire Court, Boulder, CO 80301For SaleMLS ID #8261347, Eric Hyatt, HomeSmart. REcolorado as distributed by MLS GRID
