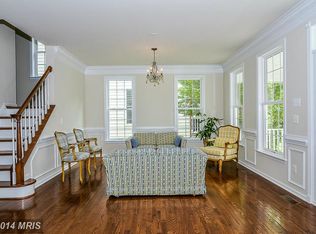
Tucked away in gated golf community Dominion Valley Country Club, this stunning 4-bedroom, 3.5-bathroom home offers a perfect blend of comfort and elegance. This Putnam model by Toll Brothers is an open floor plan with hardwood floors, crown moldings, and a gourmet kitchen featuring a spacious island and modern appliances. Family room is meant for comfort with beautiful stone floor to ceiling gas fireplace and open to kitchen. Step outside to enjoy the beautifully landscaped corner lot, complete with a wrap-around porch and a private deck, perfect for neighborhood and family gatherings. New HVAC systems recently installed. The community amenities include pools, tennis/pickle ball courts, and walking trails, fostering a vibrant lifestyle that are unique to this resort like community. The Waverly Club, the community indoor/outdoor pool and fitness center is just a short walk away. Enjoy all of what Dominion Valley offers, golf memberships, upscale dining facility, and event center. Neighborhood family friendly events await such as food truck festival, winter carriage rides, summer kick off and so much more! Located in a walkable setting to top-rated schools, parks, and essential public services, makes it an ideal place to call home. Experience the charm and community spirit of this wonderful neighborhood. Shopping, restaurants, and grocery shopping, medical and personal care services are available within the neighborhood. Discover why this Dominion Valley has it all ready for your family. **OPEN SATURDAY 11:00-1:00 AND SUNDAY 1:00-3:00.**
Sold for $875,000
$875,000
4664 Allens Mill Blvd, Haymarket, VA 20169
4beds
3,396sqft
Single Family Residence
Built in 2010
7,405 Square Feet Lot
$889,000 Zestimate®
$258/sqft
$4,332 Estimated rent
Home value
$889,000
$827,000 - $960,000
$4,332/mo
Zestimate® history
Owner options
List your home for rent
$4,332/mo
Rent Zestimate®
Find your next renter with Zillow Rental Manager. Plus, with online applications, you can quickly screen prospective tenants – for free.
$4,332/mo
Rent Zestimate®
Refinance and save
$5,552/mo
Est. payment
Refinancing to a lower rate could help reduce your monthly payments and save thousands over the life of the loan.
$5,552/mo
Est. payment
Explore your selling options
Work with a Zillow partner agent
Leverage their expertise and Zillow's premium Showcase listings to get your home seen by more buyers.
Get startedList with your own agent
Get your home in front of millions of buyers by listing it on Zillow.
Learn how to do itSell it yourself
Take full control of how buyers see your home on Zillow by listing For Sale by Owner (FSBO).
List your homeWhat's special
Modern appliancesPrivate deckWrap-around porchOpen floor planBeautifully landscaped corner lotHardwood floorsCrown moldings
Zillow last checked:
Listing updated:
Listed by:
Lilia DeWald 703-582-8368,
Weichert, REALTORS
Bought with:
J. Dane Work, 0225053060
Samson Properties
Source: Bright MLS,MLS#: VAPW2106902
Facts & features
Interior
Bedrooms & bathrooms
- Bedrooms: 4
- Bathrooms: 4
- Full bathrooms: 3
- 1/2 bathrooms: 1
- Main level bathrooms: 1
Rooms
- Room types: Living Room, Dining Room, Primary Bedroom, Bedroom 2, Bedroom 3, Kitchen, Family Room, Basement, Bedroom 1, Laundry, Bathroom 1, Bathroom 2, Primary Bathroom, Half Bath
Primary bedroom
- Level: Upper
Bedroom 1
- Level: Upper
Bedroom 2
- Level: Upper
Bedroom 3
- Level: Upper
Primary bathroom
- Level: Upper
Bathroom 1
- Level: Upper
Bathroom 2
- Level: Upper
Basement
- Level: Lower
Dining room
- Level: Main
Family room
- Level: Main
Half bath
- Level: Main
Kitchen
- Level: Main
Laundry
- Level: Main
Living room
- Level: Main
Heating
- Forced Air, Electric, Natural Gas
Cooling
- Ceiling Fan(s), Central Air, Electric
Appliances
- Included: Microwave, Cooktop, Dishwasher, Disposal, Dryer, Exhaust Fan, Oven, Oven/Range - Gas, Refrigerator, Washer, Gas Water Heater
- Laundry: Dryer In Unit, Main Level, Washer In Unit, Laundry Room
Features
- Attic, Soaking Tub, Bathroom - Tub Shower, Bathroom - Stall Shower, Bathroom - Walk-In Shower, Breakfast Area, Ceiling Fan(s), Chair Railings, Combination Kitchen/Living, Crown Molding, Dining Area, Family Room Off Kitchen, Open Floorplan, Floor Plan - Traditional, Formal/Separate Dining Room, Eat-in Kitchen, Kitchen - Gourmet, Kitchen Island, Kitchen - Table Space, Primary Bath(s), Recessed Lighting, Walk-In Closet(s), Other, 9'+ Ceilings, Dry Wall, High Ceilings
- Flooring: Carpet, Ceramic Tile, Hardwood, Wood
- Doors: Six Panel, French Doors
- Windows: Screens, Vinyl Clad, Window Treatments
- Basement: Unfinished,Sump Pump,Space For Rooms
- Number of fireplaces: 1
- Fireplace features: Mantel(s), Gas/Propane, Stone
Interior area
- Total structure area: 4,812
- Total interior livable area: 3,396 sqft
- Finished area above ground: 3,396
- Finished area below ground: 0
Property
Parking
- Total spaces: 4
- Parking features: Garage Faces Rear, Garage Door Opener, Inside Entrance, Oversized, Other, Asphalt, Attached, Driveway
- Attached garage spaces: 2
- Uncovered spaces: 2
Accessibility
- Accessibility features: None
Features
- Levels: Four
- Stories: 4
- Patio & porch: Brick, Deck, Patio, Porch, Roof, Wrap Around
- Exterior features: Other, Sidewalks
- Pool features: Community
- Fencing: Board,Full,Wood,Other
- Has view: Yes
- View description: Garden, Panoramic, Scenic Vista, Street, Trees/Woods, Other
Lot
- Size: 7,405 Square Feet
- Features: Corner Lot, Front Yard, Level, Premium, Rear Yard, SideYard(s), Other, Suburban
Details
- Additional structures: Above Grade, Below Grade
- Parcel number: 7299552136
- Zoning: RPC
- Special conditions: Standard
Construction
Type & style
- Home type: SingleFamily
- Architectural style: Carriage House,Traditional
- Property subtype: Single Family Residence
Materials
- Combination
- Foundation: Concrete Perimeter, Brick/Mortar
- Roof: Architectural Shingle
Condition
- Excellent
- New construction: No
- Year built: 2010
Details
- Builder model: Putnam
Utilities & green energy
- Sewer: Public Sewer
- Water: Public
- Utilities for property: Electricity Available, Natural Gas Available, Other, Water Available, Sewer Available, Fiber Optic, Other Internet Service, Broadband, Cable
Community & HOA
Community
- Features: Pool
- Security: Main Entrance Lock, Security Gate, Smoke Detector(s)
- Subdivision: Dominion Valley Country Club
HOA
- Has HOA: Yes
- Amenities included: Bar/Lounge, Basketball Court, Bike Trail, Clubhouse, Common Grounds, Community Center, Dining Rooms, Fitness Center, Game Room, Gated, Golf Club, Golf Course Membership Available, Golf Course, Horse Trails, Jogging Path, Party Room, Picnic Area, Pier/Dock, Pool, Indoor Pool, Recreation Facilities, Tennis Court(s), Tot Lots/Playground, Volleyball Courts, Other
- Services included: Common Area Maintenance, Health Club, Management, Pier/Dock Maintenance, Pool(s), Recreation Facility, Reserve Funds, Road Maintenance, Security, Snow Removal, Trash, Other
- HOA fee: $204 monthly
- HOA name: DOMINION VALLEY OWNERS ASSOCIATION
Location
- Region: Haymarket
Financial & listing details
- Price per square foot: $258/sqft
- Tax assessed value: $832,800
- Annual tax amount: $7,676
- Date on market: 10/28/2025
- Listing agreement: Exclusive Right To Sell
- Listing terms: Cash,Conventional,FHA,VA Loan,Other
- Ownership: Fee Simple
- Road surface type: Paved
Price history
| Date | Event | Price |
|---|---|---|
| 12/15/2025 | Sold | $875,000+0%$258/sqft |
Source:  Bright MLS #VAPW2106902 Report a problem Bright MLS #VAPW2106902 Report a problem | ||
| 11/13/2025 | Contingent | $874,900$258/sqft |
Source: Bright MLS #VAPW2106902 Report a problem | ||
| 10/28/2025 | Listed for sale | $874,900+108.3%$258/sqft |
Source: Bright MLS #VAPW2106902 Report a problem | ||
| 11/22/2010 | Sold | $420,000+0.7%$124/sqft |
Source: Public Record Report a problem | ||
| 10/22/2010 | Listed for sale | $416,999-31.3%$123/sqft |
Source: RE/MAX Allegiance #PW7459925 Report a problem | ||
| 2/25/2008 | Sold | $607,165$179/sqft |
Source: Public Record Report a problem | ||
Public tax history
| Year | Property taxes | Tax assessment |
|---|---|---|
| 2025 | $8,166 +8.1% | $832,800 +9.6% |
| 2024 | $7,554 -0.6% | $759,600 +4% |
| 2023 | $7,603 -0.8% | $730,700 +7.1% |
| 2022 | $7,667 +8.1% | $682,000 +17% |
| 2021 | $7,090 +4.1% | $582,900 +5% |
| 2020 | $6,811 +111.1% | $555,000 +3.9% |
| 2019 | $3,226 -49.3% | $534,400 +1.4% |
| 2018 | $6,361 +2.7% | $526,800 +2.6% |
| 2017 | $6,196 -0.2% | $513,500 +0.6% |
| 2016 | $6,207 +1.4% | $510,300 -1.7% |
| 2015 | $6,121 | $519,300 +5.5% |
| 2014 | $6,121 | $492,400 +6.8% |
| 2013 | -- | $461,000 +1.4% |
| 2012 | -- | $454,800 +8.3% |
| 2010 | -- | $420,000 +8.8% |
| 2009 | -- | $385,900 +8.7% |
| 2008 | -- | $354,900 |
Find assessor info on the county website
Neighborhood: 20169
Nearby homes
- $861,8004 bd4 ba4.1k sqft4668 Allens Mill Blvd, Haymarket, VA 20169Off Market
- $890,4004 bd4 ba3.3k sqft4672 Allens Mill Blvd, Haymarket, VA 20169Off Market
- $879,8005 bd3 ba3.3k sqft4656 Allens Mill Blvd, Haymarket, VA 20169Off Market
- $833,5004 bd3 ba2.7k sqft4676 Allens Mill Blvd, Haymarket, VA 20169Off Market
- $917,3004 bd4 ba3.9k sqft15482 Fog Mountain Cir, Haymarket, VA 20169Off Market
- $824,9005 bd5 ba4.3k sqft4652 Allens Mill Blvd, Haymarket, VA 20169Sold
- $877,8004 bd4 ba4.1k sqft15474 Fog Mountain Cir, Haymarket, VA 20169Off Market
- $801,3004 bd3 ba3.1k sqft4680 Allens Mill Blvd, Haymarket, VA 20169Off Market
Nearby schools
GreatSchools rating
- 10/10Samuel L. Gravely Jr. Elementary SchoolGrades: K-5Distance: 0.4 mi
- 8/10Ronald Wilson Reagan Middle SchoolGrades: 6-8Distance: 0.9 mi
- 9/10Battlefield High SchoolGrades: 9-12Distance: 1.2 mi
Schools provided by the listing agent
- Elementary: Gravely
- Middle: Ronald Wilson Reagan
- High: Battlefield
- District: Prince William County Public Schools
Source: Bright MLS. This data may not be complete. We recommend contacting the local school district to confirm school assignments for this home.
Get a cash offer in 3 minutes
Find out how much your home could sell for in as little as 3 minutes with a no-obligation cash offer.
Estimated market value
$889,000
Get a cash offer in 3 minutes
Find out how much your home could sell for in as little as 3 minutes with a no-obligation cash offer.
Estimated market value
$889,000
- Virginia
- Prince William County
- Haymarket
- 20169
- 4664 Allens Mill Blvd
Nearby cities
Nearby zip codes
Other Haymarket Topics
