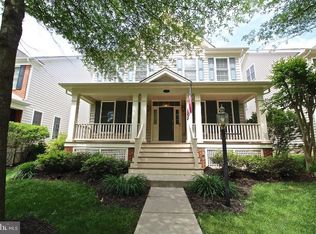
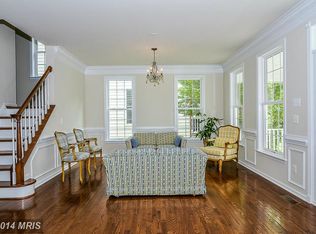
5 BEDROOMS*4 1/2 BATHROOMS**2 CAR GARAGE**2 FIREPLACES**4 FINISHED LEVELS**Curb Appeal!!! Walk Up The Charming Brick Walkway To The Covered Front Porch And Into This Lovely 4 Level Home. The Gleaming Hardwood Floors Lead To A Living Room, Dining Room, Butler’s Pantry, Gourmet Kitchen & Spacious Family Room W/Gas Fireplace. A Large Mud Room Leads To a Maintenance Free Deck and 2 Car Garage**Main Level Features High Ceilings, Crown Molding, Chair Rail, Granite, Marble, Stainless Appliances, Gas Cooktop, Double Ovens, Lots Of Windows Provide Plenty Of Natural Light.***Take The Stairs Up To 3 Generously Sized Secondary Bedrooms, A Hall Bathroom, 2 Closets For Storage and an Upgraded Primary Bedroom Suite w/Hardwood Floors, Crown Molding, Sky Lights, Upgraded Tile, Lights & A Double Vanity*** Walk Up One More Flight And Be Amazed At The Bonus Bedroom Suite Complete With Built In Closet Systems, Entertainment Center & Full Bathroom*** The Finished Basement Is Perfect For Entertaining Or Cozy Nights W/A Wet Bar, Gorgeous Gas Fireplace, Upgraded Carpet, Game Area & Full Bathroom. The Large Laundry Room And Utility/Storage Rooms Complete This Area***New Kitchen Appliances (2019), Upstairs Lennox Air Conditioner (Spring 2020) Located Inside The Gates Of Desirable Dominion Valley Country Club Where Everyday Is Vacation! TONS OF AMENITIES: Enjoy Award Winning Arnold Palmer Signature Golf Course, Restaurant, Outdoor/Indoor Pools (5 Pools), Multi-Purpose Courts, Exercise Facilities, Meeting Rooms, Endless Walking Trails, Lakes For Fishing, Shopping Centers And Meticulously Maintained Common Areas. (A Mandatory $2,500 Country Club Membership Fee Is Required At Closing)
Sold for $824,900
$824,900
4652 Allens Mill Blvd, Haymarket, VA 20169
5beds
4,380sqft
Single Family Residence
Built in 2007
5,662 Square Feet Lot
$908,400 Zestimate®
$188/sqft
$4,504 Estimated rent
Home value
$908,400
$863,000 - $954,000
$4,504/mo
Zestimate® history
Owner options
List your home for rent
$4,504/mo
Rent Zestimate®
Find your next renter with Zillow Rental Manager. Plus, with online applications, you can quickly screen prospective tenants – for free.
$4,504/mo
Rent Zestimate®
Refinance and save
$5,207/mo
Est. payment
Refinancing to a lower rate could help reduce your monthly payments and save thousands over the life of the loan.
$5,207/mo
Est. payment
Explore your selling options
Work with a Zillow partner agent
Leverage their expertise and Zillow's premium Showcase listings to get your home seen by more buyers.
Get startedList with your own agent
Get your home in front of millions of buyers by listing it on Zillow.
Learn how to do itSell it yourself
Take full control of how buyers see your home on Zillow by listing For Sale by Owner (FSBO).
List your homeWhat's special
Endless walking trailsEntertainment centerMaintenance free deckUpgraded tileWet barGame areaHall bathroom
Zillow last checked:
Listing updated:
Listed by:
Julie Holtkamp 703-786-6789,
Samson Properties
Bought with:
Rachael Mihoc, 0225235278
Keller Williams Chantilly Ventures, LLC
Source: Bright MLS,MLS#: VAPW2055388
Facts & features
Interior
Bedrooms & bathrooms
- Bedrooms: 5
- Bathrooms: 5
- Full bathrooms: 4
- 1/2 bathrooms: 1
- Main level bathrooms: 1
Rooms
- Room types: Living Room, Dining Room, Primary Bedroom, Bedroom 2, Bedroom 3, Bedroom 4, Bedroom 5, Kitchen, Family Room, Foyer, Laundry, Recreation Room, Primary Bathroom, Full Bath, Half Bath
Basement
- Area: 1416
Heating
- Central, Natural Gas
Cooling
- Central Air, Ceiling Fan(s), Electric
Appliances
- Included: Cooktop, Dishwasher, Disposal, Double Oven, Refrigerator, Extra Refrigerator/Freezer, Washer, Dryer, Water Treat System, Gas Water Heater
- Laundry: In Basement, Laundry Room, Mud Room
Features
- Butlers Pantry, Ceiling Fan(s), Chair Railings, Combination Kitchen/Dining, Combination Kitchen/Living, Crown Molding, Dining Area, Family Room Off Kitchen, Open Floorplan, Kitchen - Gourmet, Primary Bath(s), Pantry, Recessed Lighting, Bathroom - Tub Shower, Upgraded Countertops, Walk-In Closet(s), Bar, 9'+ Ceilings, Cathedral Ceiling(s)
- Flooring: Hardwood, Carpet, Wood
- Windows: Skylight(s), Window Treatments
- Basement: Connecting Stairway,Finished,Heated,Improved,Interior Entry
- Number of fireplaces: 2
Interior area
- Total structure area: 4,812
- Total interior livable area: 4,380 sqft
- Finished area above ground: 3,396
- Finished area below ground: 984
Property
Parking
- Total spaces: 2
- Parking features: Garage Faces Rear, Detached
- Garage spaces: 2
Accessibility
- Accessibility features: None
Features
- Levels: Four
- Stories: 4
- Patio & porch: Porch, Deck
- Exterior features: Lawn Sprinkler
- Pool features: Community
- Has view: Yes
- View description: Trees/Woods
Lot
- Size: 5,662 Square Feet
Details
- Additional structures: Above Grade, Below Grade
- Parcel number: 7299552551
- Zoning: RPC
- Special conditions: Standard
Construction
Type & style
- Home type: SingleFamily
- Architectural style: Traditional
- Property subtype: Single Family Residence
Materials
- Brick, Shingle Siding
- Foundation: Concrete Perimeter
- Roof: Architectural Shingle
Condition
- Excellent
- New construction: No
- Year built: 2007
Details
- Builder model: Putnam
- Builder name: Toll Brothers
Utilities & green energy
- Sewer: Public Sewer
- Water: Public
- Utilities for property: Broadband, Cable, Fiber Optic
Community & HOA
Community
- Security: Fire Sprinkler System
- Subdivision: Dominion Valley Country Club
HOA
- Has HOA: Yes
- Amenities included: Baseball Field, Basketball Court, Clubhouse, Common Grounds, Dining Rooms, Fitness Center, Gated, Golf Course Membership Available, Jogging Path, Indoor Pool, Pool, Tennis Court(s), Tot Lots/Playground
- Services included: Common Area Maintenance, Management, Pool(s), Snow Removal, Trash
- HOA fee: $176 monthly
- HOA name: DOMINION VALLEY CC
Location
- Region: Haymarket
Financial & listing details
- Price per square foot: $188/sqft
- Tax assessed value: $766,100
- Annual tax amount: $8,594
- Date on market: 7/27/2023
- Listing agreement: Exclusive Right To Sell
- Listing terms: Conventional,Cash,FHA,VA Loan
- Inclusions: Wine Fridge In Basement, Culligan Water System
- Exclusions: Corner Cabinet In Primary Bathroom, Wrought Iron Fireplace Screen On Family Room Fireplace
- Ownership: Fee Simple
Price history
| Date | Event | Price |
|---|---|---|
| 9/26/2023 | Sold | $824,900$188/sqft |
Source:  Bright MLS #VAPW2055388 Report a problem Bright MLS #VAPW2055388 Report a problem | ||
| 8/21/2023 | Pending sale | $824,900$188/sqft |
Source: Bright MLS #VAPW2055388 Report a problem | ||
| 8/8/2023 | Contingent | $824,900$188/sqft |
Source: Bright MLS #VAPW2055388 Report a problem | ||
| 8/3/2023 | Price change | $824,900-2.9%$188/sqft |
Source: Bright MLS #VAPW2055388 Report a problem | ||
| 7/27/2023 | Listed for sale | $849,900+57.4%$194/sqft |
Source: Bright MLS #VAPW2055388 Report a problem | ||
| 12/9/2019 | Sold | $540,000-5.2%$123/sqft |
Source: Public Record Report a problem | ||
| 11/18/2019 | Pending sale | $569,650+0.6%$130/sqft |
Source: Avery-Hess, REALTORS #VAPW479876 Report a problem | ||
| 10/1/2019 | Sold | $566,250-0.6%$129/sqft |
Source: Public Record Report a problem | ||
| 9/21/2019 | Price change | $569,650-0.9%$130/sqft |
Source: Fairfax Realty Select #VAPW473486 Report a problem | ||
| 9/11/2019 | Price change | $575,000-2.5%$131/sqft |
Source: Fairfax Realty Select #VAPW473486 Report a problem | ||
| 7/10/2019 | Listed for sale | $589,500+0.7%$135/sqft |
Source: Fairfax Realty Select #VAPW473486 Report a problem | ||
| 4/19/2019 | Listing removed | $585,500$134/sqft |
Source: Owner Report a problem | ||
| 1/18/2019 | Listed for sale | $585,500+0.1%$134/sqft |
Source: Owner Report a problem | ||
| 9/1/2018 | Listing removed | $585,000$134/sqft |
Source: Owner Report a problem | ||
| 6/3/2018 | Listed for sale | $585,000+7.8%$134/sqft |
Source: Owner Report a problem | ||
| 8/18/2016 | Sold | $542,500-1.3%$124/sqft |
Source: Public Record Report a problem | ||
| 6/29/2016 | Pending sale | $549,900$126/sqft |
Source: Linton Hall Realtors #PW9680976 Report a problem | ||
| 6/11/2016 | Listed for sale | $549,900-6.3%$126/sqft |
Source: Linton Hall Realtors #PW9680976 Report a problem | ||
| 11/15/2007 | Sold | $586,775$134/sqft |
Source: Public Record Report a problem | ||
Public tax history
| Year | Property taxes | Tax assessment |
|---|---|---|
| 2025 | $8,615 +8.9% | $878,600 +10.5% |
| 2024 | $7,910 -0.8% | $795,400 +3.8% |
| 2023 | $7,971 -1% | $766,100 +6.8% |
| 2022 | $8,055 +8.1% | $717,000 +16.9% |
| 2021 | $7,452 +3.7% | $613,200 +4.7% |
| 2020 | $7,184 +109.9% | $585,900 +3.4% |
| 2019 | $3,422 -48.3% | $566,800 +3.4% |
| 2018 | $6,618 +2.7% | $548,100 +2.6% |
| 2017 | $6,444 -0.1% | $534,000 +0.6% |
| 2016 | $6,451 +1.3% | $530,700 -1.8% |
| 2015 | $6,366 | $540,300 +5.4% |
| 2014 | $6,366 | $512,400 +6.8% |
| 2013 | -- | $480,000 +2.3% |
| 2012 | -- | $469,300 +14.3% |
| 2010 | -- | $410,600 +8.7% |
| 2009 | -- | $377,700 -33.1% |
| 2008 | -- | $564,400 |
Find assessor info on the county website
Neighborhood: 20169
Nearby homes
- $834,2004 bd4 ba3.3k sqft4648 Allens Mill Blvd, Haymarket, VA 20169Off Market
- $879,8005 bd3 ba3.3k sqft4656 Allens Mill Blvd, Haymarket, VA 20169Off Market
- $4,3004 bd5 ba4.6k sqft4644 Allens Mill Blvd, Haymarket, VA 20169For Rent

- $864,8004 bd4 ba3.5k sqft4640 Allens Mill Blvd, Haymarket, VA 20169Off Market
- $875,0004 bd4 ba3.3k sqft4664 Allens Mill Blvd, Haymarket, VA 20169Sold
- $830,1004 bd3 ba2.7k sqft15504 Fog Mountain Cir, Haymarket, VA 20169Off Market
- $874,6004 bd3 ba2.7k sqft15500 Fog Mountain Cir, Haymarket, VA 20169Off Market
- $980,1005 bd4 ba4.6k sqft15508 Fog Mountain Cir, Haymarket, VA 20169Off Market
Nearby schools
GreatSchools rating
- 10/10Samuel L. Gravely Jr. Elementary SchoolGrades: K-5Distance: 0.4 mi
- 8/10Ronald Wilson Reagan Middle SchoolGrades: 6-8Distance: 0.9 mi
- 9/10Battlefield High SchoolGrades: 9-12Distance: 1.2 mi
Schools provided by the listing agent
- Elementary: Gravely
- Middle: Ronald Wilson Regan
- High: Battlefield
- District: Prince William County Public Schools
Source: Bright MLS. This data may not be complete. We recommend contacting the local school district to confirm school assignments for this home.
Get a cash offer in 3 minutes
Find out how much your home could sell for in as little as 3 minutes with a no-obligation cash offer.
Estimated market value
$908,400
Get a cash offer in 3 minutes
Find out how much your home could sell for in as little as 3 minutes with a no-obligation cash offer.
Estimated market value
$908,400
- Virginia
- Prince William County
- Haymarket
- 20169
- 4652 Allens Mill Blvd
Nearby cities
Nearby zip codes
Other Haymarket Topics
