Skip main navigation
Off market
  • $834,200

    4648 Allens Mill Blvd, Haymarket, VA 20169

    4beds
    3,396sqft
    SingleFamily
    Built in 2008
    5,662 Square Feet Lot
    $834,200 Zestimate®
    $246/sqft
    $4,194 Estimated rent

    Home value

    $834,200

    $792,000 - $876,000

    $4,194/mo

    Zestimate® history
    Loading
    Loading...

    Owner options

    List your home for rent

    $4,194/mo

    Rent Zestimate®

    Find your next renter with Zillow Rental Manager. Plus, with online applications, you can quickly screen prospective tenants – for free.

    Learn more

    $4,194/mo

    Rent Zestimate®

    Refinance and save

    $5,215/mo

    Est. payment

    Refinancing to a lower rate could help reduce your monthly payments and save thousands over the life of the loan.

    See today's rates

    $5,215/mo

    Est. payment

    Explore your selling options

    Work with a Zillow partner agent

    Leverage their expertise and Zillow's premium Showcase listings to get your home seen by more buyers.

    Get started

    List with your own agent

    Get your home in front of millions of buyers by listing it on Zillow.

    Learn how to do it

    Sell it yourself

    Take full control of how buyers see your home on Zillow by listing For Sale by Owner (FSBO).

    List your home

    What's special

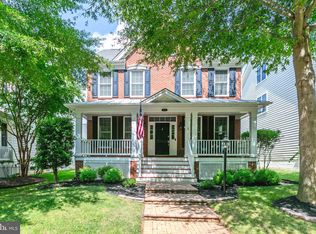
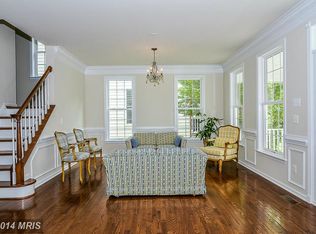
    **Gated Golf Community Dominion Valley Country Club offers well cared for Putnam Model in the Charming Waverly Club Section**Just a few steps away from the indoor outdoor pool and fitness center! You will be greeted by the Southern Charm experience as you drive the tree lined boulevard. Walk up to low maintenance covered porch. Main entry way is flanked by formal living and dining room spaces and the hardwood floors are brilliant across the whole main level! Large family room with stone floor to ceiling gas fireplace looking onto gourmet upgraded kitchen. kitchen looks out to large deck space perfect for entertaining friends and family. Main level laundry and mudroom provides access to oversized 2 car rear load garage. Third level with loft space and full bathroom perfect for at home office or entertaining spaces! Mid level has primary suite and luxury primary bathroom suite, large secondary bedrooms and so much more! This one will go fast!

    This property is off market, which means it's not currently listed for sale or rent on Zillow. This may be different from what's available on other websites or public sources.

    Facts & features

    Interior

    Bedrooms & bathrooms
    • Bedrooms: 4
    • Bathrooms: 4
    • Full bathrooms: 3
    • 1/2 bathrooms: 1
    Heating
    • Forced air, Electric, Solar
    Cooling
    • Central
    Appliances
    • Included: Dishwasher, Dryer, Garbage disposal, Microwave, Refrigerator, Washer
    Features
    • Floor Plan - Open, Window Treatments, Master Bath(s), Crown Moldings, Chair Railings, Dining Area, Kitchen - Table Space, Kitchen - Gourmet, Kitchen - Island
    • Flooring: Tile, Carpet, Hardwood
    • Basement: Partially finished
    • Has fireplace: Yes
    Interior area
    • Total interior livable area: 3,396 sqft

    Property

    Parking
    • Parking features: Garage - Attached
    Accessibility
    • Accessibility features: 32"+ wide Doors
    Features
    • Exterior features: Vinyl
    Lot
    • Size: 5,662 Square Feet
    Details
    • Parcel number: 7299552755

    Construction

    Type & style
    • Home type: SingleFamily
    Materials
    • Roof: Asphalt
    Condition
    • Year built: 2008

    Community & HOA

    HOA
    • Has HOA: Yes
    • HOA fee: $155 monthly
    Location
    • Region: Haymarket

    Financial & listing details

    • Price per square foot: $246/sqft
    • Tax assessed value: $818,800
    • Annual tax amount: $8,028

    Price history

    DateEventPrice
    7/9/2021Sold$664,900$196/sqft
    Source: Public Record Report a problem
    6/10/2021Pending sale$664,900$196/sqft
    Source: Weichert Pro #VAPW524272 Report a problem
    6/10/2021Contingent$664,900$196/sqft
    Source: Bright MLS #VAPW524272 Report a problem
    6/3/2021Listed for sale$664,900+31.7%$196/sqft
    Source: Bright MLS #VAPW524272 Report a problem
    3/28/2018Sold$505,000-2.9%$149/sqft
    Source: Public Record Report a problem
    2/20/2018Listed for sale$519,900+4.9%$153/sqft
    Source: Washington Street Realty Llc #1000176330 Report a problem
    3/31/2008Sold$495,800$146/sqft
    Source: Public Record Report a problem

    Public tax history

    YearProperty taxesTax assessment
    2025$8,028 +8.5%$818,800 +10%
    2024$7,401 -0.6%$744,200 +4%
    2023$7,444 -0.8%$715,400 +7.2%
    2022$7,502 +8.1%$667,100 +16.9%
    2021$6,941 +4.2%$570,500 +5.2%
    2020$6,660 +111.2%$542,500 +3.8%
    2019$3,154 -48.6%$522,400 +2.8%
    2018$6,138 +2.4%$508,300 +2.6%
    2017$5,994 $495,500 +0.6%
    2016$5,994 +1.4%$492,400 -1.7%
    2015$5,909 $501,100 +5.5%
    2014$5,909 $475,000 +6.9%
    2013-- $444,500 +1.2%
    2012-- $439,300 +8.2%
    2010-- $406,000 +8.7%
    2009-- $373,500
    Find assessor info on the county website

    Neighborhood: 20169

    Nearby schools

    GreatSchools rating
    Schools provided by the listing agent
    • Elementary: GRAVELY
    • Middle: RONALD WILSON REGAN
    • High: BATTLEFIELD
    • District: PRINCE WILLIAM COUNTY PUBLIC S

    Source: The MLS. This data may not be complete. We recommend contacting the local school district to confirm school assignments for this home.

    Get a cash offer in 3 minutes
    Find out how much your home could sell for in as little as 3 minutes with a no-obligation cash offer.
    Estimated market value
    $834,200
    Get a cash offer in 3 minutes
    Find out how much your home could sell for in as little as 3 minutes with a no-obligation cash offer.
    Estimated market value
    $834,200