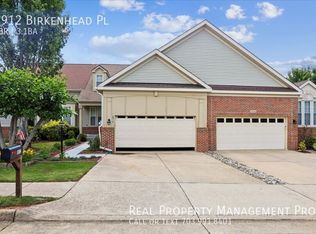
Gated Dominion Valley Country Club with more than 4,600 finished square feet across three fully finished levels, this home features 4 bedrooms, 4.5 baths, multiple living spaces, and an ideal layout for both everyday living and entertaining.
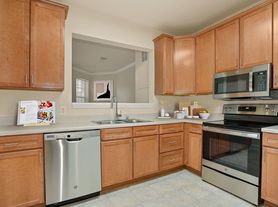
The main level features a dramatic two-story family room with a floor-to-ceiling stone fireplace, a spacious gourmet kitchen with abundant cabinetry and prep space, formal dining room, private office with custom built-ins, and a convenient mudroom off the oversized two-car garage. Just off the rear of the home, enjoy a large deck with retractable awning overlooking the backyard perfect for relaxing or entertaining outdoors.
Upstairs, the primary suite includes a separate sitting area, access to a private balcony, and a spacious en-suite bath with soaking tub, dual vanities, and generous walk-in closet space. Secondary bedrooms are well-sized, and the upper-level loft/bonus suite with its own full bath offers excellent flexibility for guests.
The fully finished lower level provides additional living and recreation space, a full bath, home gym area, gaming/movie setup potential, plus excellent storage options. Gym equipment will convey.
Dominion Valley Country Club community amenities include access to pools, fitness centers, walking trails, playgrounds, golf course amenities, and the Waverly Club. Conveniently located near highly rated schools, shopping, dining, commuter routes, and the commuter lot with Pentagon access. Dominion Valley requires that ALL residents have a social membership to the club.
Single Family Home
Trash Removal
House for rent
$4,300/moFees may apply
4644 Allens Mill Blvd, Haymarket, VA 20169
4beds
4,643sqft
Price may not include required fees and charges. Learn more|
Single family residence
Available now
Cats, small dogs OK
What's special
Home gym areaMultiple living spacesThree fully finished levelsGym equipment will conveyExcellent storage optionsDramatic two-story family roomFloor-to-ceiling stone fireplace
- 28 days |
- -- |
- -- |
Zillow last checked:
Listing updated:
Travel times

Let’s turn your rent into credit progress
Build credit history with every on-time payment and get credit for the payment you’re already making.
Facts & features
Interior
Bedrooms & bathrooms
- Bedrooms: 4
- Bathrooms: 5
- Full bathrooms: 4
- 1/2 bathrooms: 1
Features
- Walk In Closet
Interior area
- Total interior livable area: 4,643 sqft
Property
Parking
- Details: Contact manager
Details
- Parcel number: 7299552860
Construction
Type & style
- Home type: SingleFamily
- Property subtype: Single Family Residence
Condition
- Year built: 2007
Community & HOA
Location
- Region: Haymarket
Financial & listing details
- Lease term: Contact For Details
Price history
| Date | Event | Price |
|---|---|---|
| 7/27/2026 | Price change | $4,300-4.4%$1/sqft |
Source: Zillow Rentals Report a problem | ||
| 5/15/2026 | Listed for rent | $4,500+9.8%$1/sqft |
Source: Zillow Rentals Report a problem | ||
| 6/13/2025 | Listing removed | $4,100$1/sqft |
Source: Bright MLS #VAPW2091824 Report a problem | ||
| 6/11/2025 | Listed for rent | $4,100$1/sqft |
Source: Bright MLS #VAPW2091824 Report a problem | ||
| 3/17/2021 | Sold | $650,000$140/sqft |
Source: Public Record Report a problem | ||
| 2/12/2021 | Pending sale | $650,000$140/sqft |
Source: Weichert Realtors #VAPW514368 Report a problem | ||
| 2/5/2021 | Listed for sale | $650,000+0.8%$140/sqft |
Source: Weichert Realtors #VAPW514368 Report a problem | ||
| 10/29/2007 | Sold | $645,003$139/sqft |
Source: Public Record Report a problem | ||
Neighborhood: 20169
Nearby schools
GreatSchools rating
- 10/10Samuel L. Gravely Jr. Elementary SchoolGrades: K-5Distance: 0.3 mi
- 8/10Ronald Wilson Reagan Middle SchoolGrades: 6-8Distance: 0.9 mi
- 9/10Battlefield High SchoolGrades: 9-12Distance: 1.2 mi