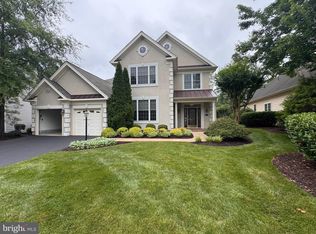
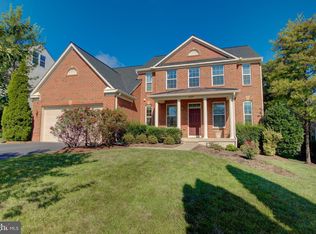
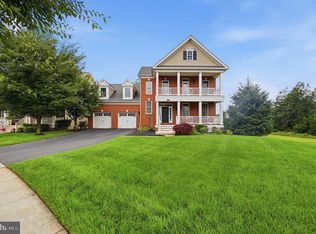
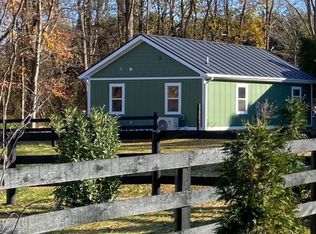
Top notch finishes compliment the modern amenities while preserving the historic charm of this totally renovated 1901 farmhouse stunner. Set on an idyllic rural backdrop yet only minutes away from major commuting routes, escape the hustle and bustle here! If you like peace and quiet, this place is for you! 3 bedroom, 3 full bathrooms on 3 acres of beautiful land. Property is available for immediate occupancy. Call today for details.
House for rent
$3,950/moFees may apply
1510 Loudoun Dr, Haymarket, VA 20169
3beds
2,519sqft
Price may not include required fees and charges. Learn more|
Singlefamily
Available now
Dogs OK
Air conditioner, central air, electric
Has laundry laundry
8 Garage spaces parking
Central, electric, heat pump
What's special
Historic charmModern amenitiesTop notch finishesIdyllic rural backdrop
- 32 days |
- -- |
- -- |
Zillow last checked:
Listing updated:
Travel times

Let’s turn your rent into credit progress
Build credit history with every on-time payment and get credit for the payment you’re already making.
Facts & features
Interior
Bedrooms & bathrooms
- Bedrooms: 3
- Bathrooms: 3
- Full bathrooms: 3
Rooms
- Room types: Dining Room, Family Room, Foyer, Kitchen, Laundry, Mud Room
Heating
- Central, Electric, Heat Pump
Cooling
- Air Conditioner, Central Air, Electric
Appliances
- Included: Dishwasher, Dryer, Dryer - Electric, Electric Water Heater, Microwave Oven, Oven/Range - Electric, Refrigerator, Washer, Water Heater, Water Treat System
- Laundry: Has Laundry, In Unit, Laundry Room
Features
- Additional Stairway, Breakfast Area, Dining Area, Kitchen - Gourmet, Plaster Walls, Recessed Lighting, Storage, Upgraded Countertops, Walk-In Closet(s)
- Flooring: Carpet, Ceramic, Hardwood, Luxury Vinyl Plank
- Has fireplace: Yes
Interior area
- Total interior livable area: 2,519 sqft
Video & virtual tour
Property
Parking
- Total spaces: 8
- Parking features: Detached, Driveway, Garage, Open
- Has garage: Yes
- Has uncovered spaces: Yes
- Details: Contact manager
Features
- Exterior features: Additional Stairway, Breakfast Area, Dining Area, Kitchen - Gourmet, Lighting, Plaster Walls, Rural, SideYard(s), Storage, Upgraded Countertops, Walk-In Closet(s)
- Pool features: Contact manager
- Has view: Yes
- View description: Pasture, Pond, Trees/Woods, Water View
- Has water view: Yes
- Water view: Waterfront
Lot
- Features: Open Lot, Pasture, Waterfront, Wooded
Details
- Additional structures: Garage(s), Storage
- Parcel number: 7202618228
Construction
Type & style
- Home type: SingleFamily
- Architectural style: Colonial
- Property subtype: SingleFamily
Materials
- Roof: Architectural Shingle
Condition
- Year built: 1901
Community & HOA
HOA
- Amenities included: Laundry, Parking, Pond Year Round, Storage
Location
- Region: Haymarket
Financial & listing details
- Lease term: Contact For Details

Price history
| Date | Event | Price |
|---|---|---|
| 7/20/2026 | Listed for rent | $3,950$2/sqft |
Source: Bright MLS #VAPW2122528 Report a problem | ||
| 5/9/2025 | Listing removed | $3,950$2/sqft |
Source: Bright MLS #VAPW2089076 Report a problem | ||
| 4/24/2025 | Listed for rent | $3,950$2/sqft |
Source: Bright MLS #VAPW2089076 Report a problem | ||
| 5/2/2024 | Listing removed | -- |
Source: Bright MLS #VAPW2066722 Report a problem | ||
| 3/23/2024 | Listed for rent | $3,950$2/sqft |
Source: Bright MLS #VAPW2066722 Report a problem | ||
| 5/30/2018 | Sold | $375,000-28.6%$149/sqft |
Source: Agent Provided Report a problem | ||
| 6/2/2006 | Sold | $525,000$208/sqft |
Source: Public Record Report a problem | ||
Neighborhood: 20169
Nearby schools
GreatSchools rating
- 10/10Samuel L. Gravely Jr. Elementary SchoolGrades: K-5Distance: 4.6 mi
- 8/10Ronald Wilson Reagan Middle SchoolGrades: 6-8Distance: 5.6 mi
- 9/10Battlefield High SchoolGrades: 9-12Distance: 5.6 mi