Welcome to 4664 Majestic Meadows Dr, in coveted Kings Chapel. This home brings together refined design and modern comfort, plus ample space for entertaining. Step inside to an open floor plan filled in natural light, with custom built-ins that add both charm and functionality. The kitchen is a chef’s dream, featuring high-end appliances, warming drawer, built-in refrigerator, oversized island, butlers pantry, and stylish finishes that make cooking and entertaining a breeze. Upstairs, the den includes additional space for entertaining, plus a theatre room and two unfinished storage rooms.
The backyard is an entertainer’s dream, featuring a covered porch with a mechanical screen, a built-in BBQ pit, and a cozy fire pit. There’s even plenty of room for a pool, with renderings thoughtfully provided by the sellers to help you envision your oasis.
This home is packed with thoughtful upgrades, including an electric car charger, a whole-home water softener, and a full-yard smart irrigation system to simplify your daily routine. 4664 Majestic Meadows Dr is not just a house, it's a lifestyle!
Closed
$1,825,000
4664 Majestic Meadows Dr, Arrington, TN 37014
5beds
4,902sqft
Single Family Residence, Residential
Built in 2023
0.4 Acres Lot
$1,841,400 Zestimate®
$372/sqft
$7,254 Estimated rent
Home value
$1,841,400
$1.75M - $1.93M
$7,254/mo
Zestimate® history
Owner options
List your home for rent
$7,254/mo
Rent Zestimate®
Find your next renter with Zillow Rental Manager. Plus, with online applications, you can quickly screen prospective tenants – for free.
$7,254/mo
Rent Zestimate®
Refinance and save
$8,348/mo
Est. payment
Refinancing to a lower rate could help reduce your monthly payments and save thousands over the life of the loan.
$8,348/mo
Est. payment
Explore your selling options
Work with a Zillow partner agent
Leverage their expertise and Zillow's premium Showcase listings to get your home seen by more buyers.
Get startedList with your own agent
Get your home in front of millions of buyers by listing it on Zillow.
Learn how to do itSell it yourself
Take full control of how buyers see your home on Zillow by listing For Sale by Owner (FSBO).
List your homeWhat's special
Zillow last checked:
Listing updated:
Listed by:
Lynn Steller Smith 859-866-4874,
Compass Tennessee, LLC
Bought with:
Jaclyn Smith, 340274
Compass
Leigh Ann Cyphers, 335830
Compass
Source: RealTracs MLS as distributed by MLS GRID,MLS#: 3135199
Facts & features
Interior
Bedrooms & bathrooms
- Bedrooms: 5
- Bathrooms: 6
- Full bathrooms: 5
- 1/2 bathrooms: 1
- Main level bedrooms: 2
Primary bathroom
- Features: Double Vanity
- Level: Double Vanity
Dining room
- Features: Separate
- Level: Separate
- Area: 165 Square Feet
- Dimensions: 11x15
Living room
- Area: 324 Square Feet
- Dimensions: 18x18
Other
- Features: Breakfast Room
- Level: Breakfast Room
- Area: 221 Square Feet
- Dimensions: 17x13
Recreation room
- Features: Second Floor
- Level: Second Floor
- Area: 875 Square Feet
- Dimensions: 35x25
Heating
- Heat Pump, Natural Gas
Cooling
- Central Air, Electric
Appliances
- Included: Built-In Gas Oven, Double Oven, Built-In Gas Range, Dishwasher, Disposal, ENERGY STAR Qualified Appliances, Microwave, Refrigerator
Features
- Bookcases, Built-in Features, Entrance Foyer, Extra Closets, High Ceilings, Open Floorplan, Pantry, Smart Light(s), Smart Thermostat, Walk-In Closet(s), Wet Bar, Kitchen Island
- Flooring: Carpet, Wood, Tile
- Basement: Crawl Space
- Number of fireplaces: 2
- Fireplace features: Gas, Living Room
Interior area
- Total structure area: 4,902
- Total interior livable area: 4,902 sqft
- Finished area above ground: 4,902
Property
Parking
- Total spaces: 8
- Parking features: Garage Door Opener, Garage Faces Side, Driveway
- Garage spaces: 4
- Uncovered spaces: 4
Features
- Levels: Two
- Stories: 2
- Patio & porch: Patio, Covered, Screened
- Exterior features: Smart Light(s)
- Pool features: Association
- Fencing: Back Yard
Lot
- Size: 0.4 Acres
- Dimensions: 119 x 150
- Features: Level
- Topography: Level
Details
- Parcel number: 094109K F 01800 00018109K
- Special conditions: Standard
- Other equipment: Irrigation System, Dehumidifier
Construction
Type & style
- Home type: SingleFamily
- Architectural style: Traditional
- Property subtype: Single Family Residence, Residential
Materials
- Brick
- Roof: Asphalt
Condition
- New construction: No
- Year built: 2023
Utilities & green energy
- Sewer: STEP System
- Water: Public
- Utilities for property: Electricity Available, Natural Gas Available, Water Available, Underground Utilities
Green energy
- Energy efficient items: Windows, Thermostat, Water Heater
- Indoor air quality: Contaminant Control
- Water conservation: Low-Flow Fixtures
Community & HOA
Community
- Subdivision: Kings Chapel
HOA
- Has HOA: Yes
- Amenities included: Clubhouse, Fitness Center, Gated, Playground, Pool, Underground Utilities, Trail(s)
- HOA fee: $100 monthly
Location
- Region: Arrington
Financial & listing details
- Price per square foot: $372/sqft
- Tax assessed value: $1,695,900
- Annual tax amount: $3,001
- Date on market: 2/25/2026
- Electric utility on property: Yes
Price history
| Date | Event | Price |
|---|---|---|
| 4/7/2026 | Sold | $1,825,000-1.4%$372/sqft |
Source:  RealTracs MLS as distributed by MLS GRID #3135199 Report a problem RealTracs MLS as distributed by MLS GRID #3135199 Report a problem | ||
| 3/18/2026 | Pending sale | $1,850,000$377/sqft |
Source: RealTracs MLS as distributed by MLS GRID #3135199 Report a problem | ||
| 3/2/2026 | Contingent | $1,850,000$377/sqft |
Source: RealTracs MLS as distributed by MLS GRID #3135199 Report a problem | ||
| 2/26/2026 | Listed for sale | $1,850,000+2.8%$377/sqft |
Source: RealTracs MLS as distributed by MLS GRID #3135199 Report a problem | ||
| 5/19/2025 | Sold | $1,799,100$367/sqft |
Source: RealTracs MLS as distributed by MLS GRID #2810409 Report a problem | ||
| 4/9/2025 | Contingent | $1,799,100$367/sqft |
Source: RealTracs MLS as distributed by MLS GRID #2810409 Report a problem | ||
| 4/5/2025 | Listed for sale | $1,799,100+28.5%$367/sqft |
Source: RealTracs MLS as distributed by MLS GRID #2810409 Report a problem | ||
| 3/28/2025 | Sold | $1,400,000-13.6%$286/sqft |
Source: Public Record Report a problem | ||
| 6/12/2024 | Sold | $1,619,900$330/sqft |
Source: Public Record Report a problem | ||
| 3/6/2024 | Listing removed | $1,619,900$330/sqft |
Source:  Drees Homes Report a problem Drees Homes Report a problem | ||
| 12/17/2023 | Listed for sale | $1,619,900$330/sqft |
Source: Drees Homes Report a problem | ||
Public tax history
| Year | Property taxes | Tax assessment |
|---|---|---|
| 2025 | $5,512 +83.7% | $423,975 +897.6% |
| 2024 | $3,001 +275.6% | $42,500 |
| 2023 | $799 | $42,500 |
| 2022 | -- | $42,500 |
Find assessor info on the county website
Neighborhood: 37014
Nearby homes
- $1,488,7505 bd6 ba4.5k sqft4668 Majestic Meadows Dr LOT 1219, Arrington, TN 37014Sold

- $1,950,0005 bd6 ba4.5k sqft4668 Majestic Meadows Dr, Arrington, TN 37014Sold
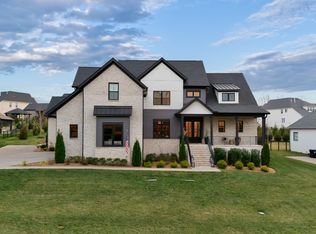
- $1,499,100-- bd4 ba2.5k sqft4660 Majestic Meadows Dr, Arrington, TN 37014Off Market
- $1,271,0254 bd5 ba3.6k sqft4660 Majestic Meadow Dr LOT 1217, Arrington, TN 37014Sold

- $1,692,4505 bd6 ba4.5k sqft4781 Woodrow Pl #1214, Arrington, TN 37014Sold
- $1,830,0004 bd5 ba5k sqft4672 Majestic Meadows Dr LOT 1220, Arrington, TN 37014Sold
- $2,199,0005 bd6 ba5.1k sqft4672 Majestic Meadows Dr, Arrington, TN 37014For Sale
- $1,760,3454 bd5 ba4.2k sqft4656 Majestic Meadows Dr LOT 1216, Arrington, TN 37014Sold
Nearby schools
GreatSchools rating
- 8/10Arrington Elementary SchoolGrades: PK-5Distance: 1.7 mi
- 8/10Fred J Page Middle SchoolGrades: 6-8Distance: 4.5 mi
- 9/10Fred J Page High SchoolGrades: 9-12Distance: 4.6 mi
Schools provided by the listing agent
- Elementary: Arrington Elementary School
- Middle: Fred J Page Middle School
- High: Fred J Page High School
Source: RealTracs MLS as distributed by MLS GRID. This data may not be complete. We recommend contacting the local school district to confirm school assignments for this home.
Get a cash offer in 3 minutes
Find out how much your home could sell for in as little as 3 minutes with a no-obligation cash offer.
Estimated market value
$1,841,400
Get a cash offer in 3 minutes
Find out how much your home could sell for in as little as 3 minutes with a no-obligation cash offer.
Estimated market value
$1,841,400
- Tennessee
- Williamson County
- Arrington
- 37014
- 4664 Majestic Meadows Dr
Nearby cities
Nearby zip codes
Other Arrington Topics
