The Fireside Pavilion House | Arrington, TN
Tucked into the rolling countryside of Arrington, just minutes from the celebrated vineyards in Kings Chapel neighborhood, The Fireside Pavilion offers a rare blend of custom craftsmanship and resort-style outdoor living. Designed for those who believe a home should be both beautiful and deeply lived in, this residence invites you to experience Tennessee living at its most elevated.
Spanning nearly 4,600 square feet, the home features five spacious bedroom suites, each with its own private bath, creating comfort and privacy for family and guests alike. The thoughtful floor plan places the primary suite and private office on the main level, along with a main level guest suite as well offering convenience and quiet retreat, while two generous bonus rooms upstairs provide flexibility for recreation, media or hosting extended stays.
The covered Fireside Pavilion transforms outdoor living into an experience. A dual-sided granite fireplace, outdoor bbq area and expansive Trex deck create the ultimate setting for entertaining in every season. Motorized four-inch outdoor screens allow the pavilion to convert effortlessly into a protected outdoor room, while the nine-person Bullfrog hot tub offers a spa-like retreat under the Tennessee sky. Professionally installed turf, thoughtful drainage and lush landscaping ensure the grounds remain pristine and low maintenance year-round. The three car garage offers tall 8 ft doors leaving plenty of room to accommodate a large truck!
Just moments from the charm of Arrington Vineyards, scenic countryside drives and the conveniences of Franklin and Nashville, The Fireside Pavilion offers more than a home — it offers a lifestyle defined by gathering, slowing down and savoring every season.
Here, evenings stretch longer, friends linger by the fire and home becomes the destination.
Closed
$1,950,000
4668 Majestic Meadows Dr, Arrington, TN 37014
5beds
4,594sqft
Single Family Residence, Residential
Built in 2024
0.4 Acres Lot
$1,967,500 Zestimate®
$424/sqft
$6,896 Estimated rent
Home value
$1,967,500
$1.87M - $2.07M
$6,896/mo
Zestimate® history
Owner options
List your home for rent
$6,896/mo
Rent Zestimate®
Find your next renter with Zillow Rental Manager. Plus, with online applications, you can quickly screen prospective tenants – for free.
$6,896/mo
Rent Zestimate®
Refinance and save
$9,113/mo
Est. payment
Refinancing to a lower rate could help reduce your monthly payments and save thousands over the life of the loan.
$9,113/mo
Est. payment
Explore your selling options
Work with a Zillow partner agent
Leverage their expertise and Zillow's premium Showcase listings to get your home seen by more buyers.
Get startedList with your own agent
Get your home in front of millions of buyers by listing it on Zillow.
Learn how to do itSell it yourself
Take full control of how buyers see your home on Zillow by listing For Sale by Owner (FSBO).
List your homeWhat's special
Zillow last checked:
Listing updated:
Listed by:
Jessica Harrison 714-815-0078,
Zeitlin Sotheby's International Realty,
Lisa Blake 615-630-5107,
Zeitlin Sotheby's International Realty
Bought with:
John T. Hendon, 269519
Coldwell Banker Southern Realty
Source: RealTracs MLS as distributed by MLS GRID,MLS#: 3145790
Facts & features
Interior
Bedrooms & bathrooms
- Bedrooms: 5
- Bathrooms: 6
- Full bathrooms: 5
- 1/2 bathrooms: 1
- Main level bedrooms: 2
Bedroom 1
- Area: 240 Square Feet
- Dimensions: 16x15
Bedroom 2
- Features: Bath
- Level: Bath
- Area: 168 Square Feet
- Dimensions: 14x12
Bedroom 3
- Features: Bath
- Level: Bath
- Area: 182 Square Feet
- Dimensions: 14x13
Bedroom 4
- Features: Bath
- Level: Bath
- Area: 224 Square Feet
- Dimensions: 16x14
Primary bathroom
- Features: Suite
- Level: Suite
Dining room
- Features: Separate
- Level: Separate
- Area: 196 Square Feet
- Dimensions: 14x14
Other
- Area: 304 Square Feet
- Dimensions: 19x16
Kitchen
- Features: Pantry
- Level: Pantry
- Area: 182 Square Feet
- Dimensions: 14x13
Living room
- Area: 360 Square Feet
- Dimensions: 20x18
Other
- Features: Bedroom 5
- Level: Bedroom 5
- Area: 156 Square Feet
- Dimensions: 13x12
Recreation room
- Features: Wet Bar
- Level: Wet Bar
- Area: 418 Square Feet
- Dimensions: 22x19
Heating
- Central
Cooling
- Central Air, Electric
Appliances
- Included: Double Oven, Electric Oven, Cooktop, Dishwasher, Disposal, Microwave
- Laundry: Electric Dryer Hookup
Features
- Ceiling Fan(s), Entrance Foyer, Walk-In Closet(s), Wet Bar, High Speed Internet
- Flooring: Carpet, Wood, Tile
- Basement: Crawl Space
- Number of fireplaces: 1
- Fireplace features: Gas, Living Room
Interior area
- Total structure area: 4,594
- Total interior livable area: 4,594 sqft
- Finished area above ground: 4,594
Property
Parking
- Total spaces: 3
- Parking features: Garage Door Opener, Garage Faces Side
- Garage spaces: 3
Features
- Levels: One
- Stories: 2
- Pool features: Association
Lot
- Size: 0.4 Acres
- Dimensions: 118 x 150
Details
- Parcel number: 094109K F 01900 00018109K
- Special conditions: Standard
Construction
Type & style
- Home type: SingleFamily
- Property subtype: Single Family Residence, Residential
Materials
- Brick, Fiber Cement
Condition
- New construction: No
- Year built: 2024
Utilities & green energy
- Sewer: STEP System
- Water: Public
- Utilities for property: Electricity Available, Water Available, Underground Utilities
Green energy
- Energy efficient items: Windows, Thermostat, Insulation
Community & HOA
Community
- Security: Carbon Monoxide Detector(s), Smoke Detector(s)
- Subdivision: Kings Chapel Sec 12
HOA
- Has HOA: Yes
- Amenities included: Clubhouse, Dog Park, Fitness Center, Gated, Park, Pool, Sidewalks, Underground Utilities, Trail(s)
- HOA fee: $300 quarterly
Location
- Region: Arrington
Financial & listing details
- Price per square foot: $424/sqft
- Tax assessed value: $1,620,600
- Annual tax amount: $4,198
- Date on market: 3/7/2026
- Electric utility on property: Yes
Price history
| Date | Event | Price |
|---|---|---|
| 5/15/2026 | Sold | $1,950,000$424/sqft |
Source:  RealTracs MLS as distributed by MLS GRID #3145790 Report a problem RealTracs MLS as distributed by MLS GRID #3145790 Report a problem | ||
| 4/11/2026 | Contingent | $1,950,000$424/sqft |
Source: RealTracs MLS as distributed by MLS GRID #3145790 Report a problem | ||
| 3/12/2026 | Listed for sale | $1,950,000+31%$424/sqft |
Source: RealTracs MLS as distributed by MLS GRID #3145790 Report a problem | ||
| 3/5/2024 | Sold | $1,488,751$324/sqft |
Source: Public Record Report a problem | ||
Public tax history
| Year | Property taxes | Tax assessment |
|---|---|---|
| 2025 | $5,267 +25.5% | $405,150 +853.3% |
| 2024 | $4,198 +425.4% | $42,500 |
| 2023 | $799 | $42,500 |
| 2022 | -- | $42,500 |
Find assessor info on the county website
Neighborhood: 37014
Nearby homes
- $1,488,7505 bd6 ba4.5k sqft4668 Majestic Meadows Dr LOT 1219, Arrington, TN 37014Sold

- $1,830,0004 bd5 ba5k sqft4672 Majestic Meadows Dr LOT 1220, Arrington, TN 37014Sold
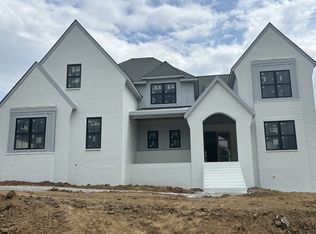
- $2,199,0005 bd6 ba5.1k sqft4672 Majestic Meadows Dr, Arrington, TN 37014For Sale

- $1,825,0005 bd6 ba4.9k sqft4664 Majestic Meadows Dr, Arrington, TN 37014Sold
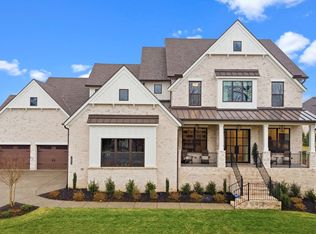
- $1,599,9005 bd7 ba5.1k sqft4785 Woodrow Pl #1213, Arrington, TN 37014Sold
- $1,700,0005 bd6 ba4.4k sqft4676 Majestic Meadows Dr, Arrington, TN 37014Sold
- $1,777,7005 bd6 ba4.4k sqft4676 Majestic Meadows Dr LOT 1221, Arrington, TN 37014Off Market
- $1,692,4505 bd6 ba4.5k sqft4781 Woodrow Pl #1214, Arrington, TN 37014Sold
Nearby schools
GreatSchools rating
- 8/10Arrington Elementary SchoolGrades: PK-5Distance: 1.6 mi
- 8/10Fred J Page Middle SchoolGrades: 6-8Distance: 4.5 mi
- 9/10Fred J Page High SchoolGrades: 9-12Distance: 4.6 mi
Schools provided by the listing agent
- Elementary: Arrington Elementary School
- Middle: Fred J Page Middle School
- High: Fred J Page High School
Source: RealTracs MLS as distributed by MLS GRID. This data may not be complete. We recommend contacting the local school district to confirm school assignments for this home.
Get a cash offer in 3 minutes
Find out how much your home could sell for in as little as 3 minutes with a no-obligation cash offer.
Estimated market value
$1,967,500
Get a cash offer in 3 minutes
Find out how much your home could sell for in as little as 3 minutes with a no-obligation cash offer.
Estimated market value
$1,967,500
- Tennessee
- Williamson County
- Arrington
- 37014
- 4668 Majestic Meadows Dr
Nearby cities
Nearby zip codes
Other Arrington Topics
