Skip main navigation
Sold for $315,000
  • $315,000

    4664 SW 181ST COURT, DUNNELLON, FL 34432

    5beds
    2,280sqft
    Manufactured Home, Single Family Residence
    Built in 1996
    2.38 Acres Lot
    $314,900 Zestimate®
    $138/sqft
    $2,423 Estimated rent

    Home value

    $314,900

    $293,000 - $340,000

    $2,423/mo

    Zestimate® history
    Loading
    Loading...

    Owner options

    List your home for rent

    $2,423/mo

    Rent Zestimate®

    Find your next renter with Zillow Rental Manager. Plus, with online applications, you can quickly screen prospective tenants – for free.

    Learn more

    $2,423/mo

    Rent Zestimate®

    Refinance and save

    $2,143/mo

    Est. payment

    Refinancing to a lower rate could help reduce your monthly payments and save thousands over the life of the loan.

    See today's rates

    $2,143/mo

    Est. payment

    Explore your selling options

    Work with a Zillow partner agent

    Leverage their expertise and Zillow's premium Showcase listings to get your home seen by more buyers.

    Get started

    List with your own agent

    Get your home in front of millions of buyers by listing it on Zillow.

    Learn how to do it

    Sell it yourself

    Take full control of how buyers see your home on Zillow by listing For Sale by Owner (FSBO).

    List your home

    What's special

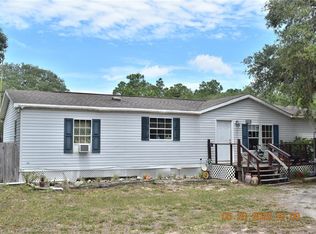
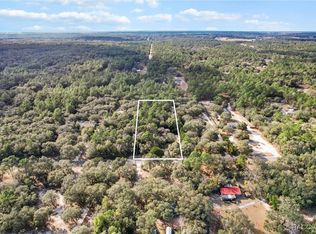
    Welcome to 2.38 fully fenced acres in Dunnellon — a rare dual-residence property offering 2,280 combined sq. ft. of completely renovated living space, A2 zoning, and lifestyle flexibility that simply does not come around often. The front home (1,620 sq. ft. | 3 bed / 2 bath + den) has been transformed from top to bottom. Luxury waterproof vinyl plank flooring flows throughout. The kitchen features white shaker cabinets, quartz countertops, and brand-new stainless appliances. The primary suite delivers barn doors, a soaking tub, double vanity, and a floor-to-ceiling tiled walk-in shower with gold accents. A 2025 roof, new windows, new A/C, new water heater, covered front porch, and rear porch complete this move-in ready masterpiece. The rear home (660 sq. ft. | 2 bed / 1 bath) is a fully independent residence with its own well, septic, and dedicated power pole — ideal for extended family, a long-term tenant, or a short-term rental. Both homes are VA and FHA ready. Two brand-new septic systems installed prior to closing. Fully fenced. Storage shed. Above-ground pool. Bring your horses. 5 miles to Rainbow River State Park. Minutes to Juliette Falls Golf Course. 15 miles to the World Equestrian Center. 25 minutes to Ocala. Seller providing a 1-year American Home Shield warranty. This is the one. Schedule your private tour today.

    Zillow last checked:

    Listing updated:

    Listed by:

    Mauricio Cespedes 813-494-1981,

    LPT REALTY, LLC 877-366-2213,

    Keegan Siegfried 813-670-7226,

    LPT REALTY, LLC

    Bought with:

    Krystel Ellingham, 3544926

    PLANTATION REALTY, INC.

    Source: Stellar MLS,MLS#: TB8442203MLS LogoOriginating MLS: Orlando Regional

    Facts & features

    Interior

    Bedrooms & bathrooms
    • Bedrooms: 5
    • Bathrooms: 3
    • Full bathrooms: 3
    Rooms
    • Room types: Den/Library/Office
    Primary bedroom
    • Features: Walk-In Closet(s)
    • Level: First
    • Area: 150 Square Feet
    • Dimensions: 10x15
    Bedroom 2
    • Features: Built-in Closet
    • Level: First
    • Area: 120 Square Feet
    • Dimensions: 10x12
    Bedroom 3
    • Features: Built-in Closet
    • Level: First
    • Area: 120 Square Feet
    • Dimensions: 12x10
    Primary bathroom
    • Features: Dual Sinks, Exhaust Fan, Garden Bath, Multiple Shower Heads, Rain Shower Head, Stone Counters, Tub with Separate Shower Stall, Built-in Closet
    • Level: First
    Bathroom 2
    • Features: Exhaust Fan, Shower No Tub, Single Vanity, Stone Counters
    • Level: First
    Den
    • Level: First
    • Area: 80 Square Feet
    • Dimensions: 10x8
    Great room
    • Level: First
    • Area: 324 Square Feet
    • Dimensions: 18x18
    Kitchen
    • Features: Stone Counters
    • Level: First
    • Area: 168 Square Feet
    • Dimensions: 12x14
    Heating
    • Central
    Cooling
    • Central Air, Ductless
    Appliances
    • Included: Dishwasher, Electric Water Heater, Exhaust Fan, Microwave, Range, Refrigerator
    • Laundry: Electric Dryer Hookup, Inside, Washer Hookup
    Features
    • Other, Walk-In Closet(s)
    • Flooring: Luxury Vinyl
    • Has fireplace: No
    Interior area
    • Total structure area: 2,840
    • Total interior livable area: 2,280 sqft

    Property

    Features
    • Levels: One
    • Stories: 1
    • Patio & porch: Deck, Front Porch
    • Exterior features: Storage
    • Has private pool: Yes
    • Pool features: Above Ground
    • Fencing: Wire,Wood
    Lot
    • Size: 2.38 Acres
    • Features: Cleared, In County
    Details
    • Parcel number: 1740005037
    • Zoning: A2
    • Special conditions: None

    Construction

    Type & style
    • Home type: MobileManufactured
    • Property subtype: Manufactured Home, Single Family Residence
    Materials
    • Metal Siding
    • Foundation: Pillar/Post/Pier
    • Roof: Shingle
    Condition
    • New construction: No
    • Year built: 1996
    Details
    • Warranty included: Yes

    Utilities & green energy

    • Sewer: Septic Tank
    • Water: Well
    • Utilities for property: Electricity Connected, Water Connected

    Community & HOA

    Community
    • Pet fee: $0 monthly
    • Subdivision: LAKE TROPICANNA RANCHETTES
    HOA
    • Has HOA: No
    Location
    • Region: Dunnellon

    Financial & listing details

    • Price per square foot: $138/sqft
    • Tax assessed value: $217,083
    • Annual tax amount: $3,289
    • Date on market: 10/27/2025
    • Cumulative days on market: 191 days
    • Listing terms: Cash,Conventional,FHA,USDA Loan,VA Loan
    • Ownership: Fee Simple
    • Total actual rent: 0
    • Electric utility on property: Yes
    • Road surface type: Asphalt, Paved
    • Body type: Double Wide

    Price history

    DateEventPrice
    8/12/2026Sold$315,000+0%$138/sqft
    Source: Stellar MLS #TB8442203 Report a problem
    8/11/2026Listed for sale$314,900$138/sqft
    Source: Stellar MLS #TB8442203 Report a problem
    7/9/2026Contingent$314,900$138/sqft
    Source: Stellar MLS #TB8442203 Report a problem
    6/22/2026Price change$314,900-1.6%$138/sqft
    Source: Stellar MLS #TB8442203 Report a problem
    6/12/2026Price change$319,900-3%$140/sqft
    Source: Stellar MLS #TB8442203 Report a problem
    6/4/2026Price change$329,900-1.5%$145/sqft
    Source: Stellar MLS #TB8442203 Report a problem
    5/29/2026Price change$334,900+4.7%$147/sqft
    Source: Stellar MLS #TB8442203 Report a problem
    4/10/2026Pending sale$319,900$140/sqft
    Source: Stellar MLS #TB8442203 Report a problem
    3/23/2026Price change$319,900-3%$140/sqft
    Source: Stellar MLS #TB8442203 Report a problem
    3/12/2026Price change$329,900-1.5%$145/sqft
    Source: Stellar MLS #TB8442203 Report a problem
    3/4/2026Price change$334,900-1.5%$147/sqft
    Source: Stellar MLS #TB8442203 Report a problem
    2/26/2026Listed for sale$339,900$149/sqft
    Source: Stellar MLS #TB8442203 Report a problem
    2/24/2026Pending sale$339,900$149/sqft
    Source: Stellar MLS #TB8442203 Report a problem
    2/20/2026Price change$339,900-1.4%$149/sqft
    Source: Stellar MLS #TB8442203 Report a problem
    2/13/2026Price change$344,900-1.5%$151/sqft
    Source: Stellar MLS #TB8442203 Report a problem
    1/23/2026Price change$350,000-4.1%$154/sqft
    Source: Stellar MLS #TB8442203 Report a problem
    12/17/2025Listed for sale$364,900$160/sqft
    Source: Stellar MLS #TB8442203 Report a problem
    12/15/2025Pending sale$364,900$160/sqft
    Source: Stellar MLS #TB8442203 Report a problem
    11/21/2025Price change$364,900-6.4%$160/sqft
    Source: Stellar MLS #TB8442203 Report a problem
    10/28/2025Listed for sale$389,900$171/sqft
    Source: Stellar MLS #TB8442203 Report a problem

    Public tax history

    YearProperty taxesTax assessment
    2025$4,133 +25.7%$183,720 +10%
    2024$3,289 -17.3%$167,018 -20.2%
    2023$3,976 +249.2%$209,235 +249.2%
    2022$1,139 -0.5%$59,920 +3%
    2021$1,144 +0.1%$58,175 +1.4%
    2020$1,143 +5.3%$57,372 +2.3%
    2019$1,085 $56,082 +1.9%
    2018$1,085 +3.8%$55,036 +2.1%
    2017$1,045 $53,904
    Find assessor info on the county website

    Neighborhood: 34432

    Nearby schools

    GreatSchools rating
    Schools provided by the listing agent
    • Elementary: Romeo Elementary School
    • Middle: Dunnellon Middle School
    • High: Dunnellon High School

    Source: Stellar MLS. This data may not be complete. We recommend contacting the local school district to confirm school assignments for this home.

    Get a cash offer in 3 minutes
    Find out how much your home could sell for in as little as 3 minutes with a no-obligation cash offer.
    Estimated market value
    $314,900
    Get a cash offer in 3 minutes
    Find out how much your home could sell for in as little as 3 minutes with a no-obligation cash offer.
    Estimated market value
    $314,900