
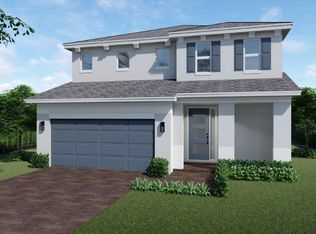
Brand new Stunning Ponte Vedra model Single Family. Very spacious, 5 Bedrooms 4 Baths 2 Car Garage and 2 Parking spaces. Impact glass, quartz counter tops, wood cabinetry fenced yard, 3.072 SQ FT. Located in the city of Davie. Great schools and centrally located. BRAND NEW HOME! CALL FOR A TOUR AND MOVE IN SPECIALS. Restrictions may apply* Pictures, photographs, features, colors & sizes are approximate for illustrations purposes only and will vary from the homes as built. These are not of the actual home but are similar to the home being built.
Pending
$1,127,390
4664 SW 72 Way, Davie, FL 33314
5beds
3,059sqft
Single Family Residence
Built in 2026
6,160 Square Feet Lot
$1,105,400 Zestimate®
$369/sqft
$243/mo HOA
What's special
Fenced yardQuartz counter topsImpact glassWood cabinetry
- 64 days
- 14
- 0
Zillow last checked:
Listing updated:
Listed by:
Ashley B Valdez 855-647-4247,
D.R. Horton Realty of Southeas
Source: BeachesMLS,MLS#: B26065728 Originating MLS: BeachesMLS
Originating MLS: BeachesMLSFacts & features
Interior
Bedrooms & bathrooms
- Bedrooms: 5
- Bathrooms: 4
- Full bathrooms: 4
- Main level bathrooms: 1
- Main level bedrooms: 1
Primary bedroom
- Level: Second
- Area: 234
- Dimensions: 18 X 13
Kitchen
- Level: Main
- Area: 105
- Dimensions: 15 X 7
Living room
- Level: Main
- Area: 308
- Dimensions: 14 X 22
Heating
- Central, Electric
Cooling
- Central Air, Electric
Appliances
- Included: Dishwasher, Electric Range, Electric Water Heater, Disposal, Microwave, Refrigerator, Water Heater
- Laundry: Washer Hookup, Electric Dryer Hookup, Inside, Laundry Room
Features
- Dual Sinks, Entrance Foyer, Pantry, Upper Level Primary, Walk-In Closet(s)
- Flooring: Carpet
- Has fireplace: No
Interior area
- Total structure area: 3,774
- Total interior livable area: 3,059 sqft
Property
Parking
- Total spaces: 4
- Parking features: Attached, Driveway, Garage, Garage Door Opener
- Attached garage spaces: 2
- Has uncovered spaces: Yes
Accessibility
- Accessibility features: None
Features
- Levels: Two
- Stories: 2
- Pool features: Association
- Fencing: Fenced
Lot
- Size: 6,160 Square Feet
- Features: < 1/4 Acre
Details
- Parcel number: 504127490850
- Zoning: RPUD
- Special conditions: Standard
Construction
Type & style
- Home type: SingleFamily
- Architectural style: Traditional
- Property subtype: Single Family Residence
Materials
- CBS (Concrete Block Structure), Block
- Roof: Composition,Shingle
Condition
- New Construction
- New construction: Yes
- Year built: 2026
Details
- Builder model: Ponte Vendra
- Builder name: D.R. Horton
- Warranty included: Yes
Utilities & green energy
- Sewer: Public Sewer
- Water: Public
- Utilities for property: Electricity Available, Sewer Available, Water Available
Community & HOA
Community
- Features: Home Owners Association, Street Lights
- Security: Smoke Detector(s)
- Subdivision: SPYKES GROVE
HOA
- Has HOA: Yes
- Amenities included: Cabana, Playground, Pool, Sidewalks
- Services included: Common Areas
- HOA fee: $243 monthly
Location
- Region: Fort Lauderdale
Financial & listing details
- Price per square foot: $369/sqft
- Tax assessed value: $147,840
- Annual tax amount: $2,901
- Date on market: 8/18/2026
- Cumulative days on market: 39 days
- Listing terms: Cash,Conventional,FHA,VA Loan
- Electric utility on property: Yes
Estimated market value
$1,105,400
$1.05M - $1.16M
$6,178/mo
Price history
| Date | Event | Price |
|---|---|---|
| 9/21/2026 | Pending sale | $1,127,390$369/sqft |
Source:  BeachesMLS #B26065728 Report a problem BeachesMLS #B26065728 Report a problem | ||
| 8/18/2026 | Listed for sale | $1,127,390$369/sqft |
Source: BeachesMLS #B26065728 Report a problem | ||
Public tax history
| Year | Property taxes | Tax assessment |
|---|---|---|
| 2025 | $2,901 | $147,840 |
Find assessor info on the county website
Monthly payment
Est. payment
Payment breakdown
Explore the cost of this home by adjusting the details. Changes won't be saved.Climate risks
Neighborhood: 33314
Nearby schools
Schools provided by the listing agent
- Elementary: Silver Ridge
- Middle: Driftwood
- High: Hollywood Hills
Source: BeachesMLS. This data may not be complete. We recommend contacting the local school district to confirm school assignments for this home.
- $984,0004 bd3 ba2.4k sqft4674 SW 72nd Way, Davie, FL 33314New Construction

- $173,880-- bd-- ba-- sqft4654 SW 72nd Way, Fort Lauderdale, FL 33314Off Market
- $1,044,3905 bd4 ba3k sqft4684 SW 72nd Way, Fort Lauderdale, FL 33314Sold
- $1,233,900-- bd-- ba-- sqft7250 Griffin Rd, Fort Lauderdale, FL 33314Off Market
Similar homes
- $895,0004 bd3 ba2.5k sqftLakeside Village At Davie, Davie, FL 33314For Sale

 MLS ID #A12101019, Patti Ceccherini, Lowell International Rlty LLC. MIAMI
 - from $1,068,9905 bd4 ba3k sqftPonte Vedra Plan, Vineyards, Davie, FL 33314New Construction
 DR Horton
 - $1,150,0004 bd3 ba2.7k sqftTaralyne Oaks, Davie, FL 33314For Sale
 MLS ID #A11937777, Melissa Miller, EXP Realty, LLC.. MIAMI
 - $952,9904 bd2 ba1.7k sqft4660 SW 72 Terrace, Davie, FL 33314New Construction

 MLS ID #B26090145, Ashley B Valdez, D.R. Horton Realty of Southeas. BeachesMLS
 - $1,037,1904 bd3 ba2.4k sqft4820 SW 72nd Way, Davie, FL 33314New ConstructionMLS ID #B26057818, Ashley B Valdez, D.R. Horton Realty of Southeas. BeachesMLS
- $1,027,9904 bd3 ba2.4k sqft7285 SW 48th Street, Davie, FL 33314New ConstructionMLS ID #B26057828, Ashley B Valdez, D.R. Horton Realty of Southeas. BeachesMLS
- $1,009,0004 bd3 ba2.4k sqft4802 SW 72nd Terrace, Davie, FL 33314New ConstructionBeachesMLS
- $984,0004 bd3 ba2.4k sqft4674 SW 72nd Way, Davie, FL 33314New ConstructionBeachesMLS
- $990,0004 bd2 ba1.6k sqftEverglade Land Sales Co R, Davie, FL 33314For SaleMLS ID #A12081740, Jose Medina Jr, Main Assets Corp. MIAMI
- $830,0004 bd2 ba2.3k sqftEverglades Land Sales Co, Davie, FL 33314For SaleMLS ID #A12097600, Luis Tabares, Prime One Realty. MIAMI
- $929,0004 bd2 ba1.7k sqft4792 SW 72nd Way, Davie, FL 33314New ConstructionBeachesMLS
- $669,0005 bd4 ba1.9k sqft6110 SW 44TH Street, Davie, FL 33314For SaleMLS ID #B26090283, Lazaro Del Valle Alonso, Rebonus Brokerage LLC. BeachesMLS
- $749,9005 bd2 ba1.8k sqftStirling Lake, Fort Lauderdale, FL 33314For SaleMLS ID #A12107516, Javier Forbes, Prime Agent Group, LLC.. MIAMI
- $780,4904 bd3 ba1.9k sqft7203 SW 46 Street, Davie, FL 33314New ConstructionMLS ID #B26090119, Ashley B Valdez, D.R. Horton Realty of Southeas. BeachesMLS
- $778,4904 bd3 ba1.9k sqft7219 SW 46 Street, Davie, FL 33314New ConstructionMLS ID #B26090126, Ashley B Valdez, D.R. Horton Realty of Southeas. BeachesMLS
- $1,094,0004 bd3 ba2.7k sqft8541 NW 38th Street, Cooper City, FL 33024For SaleMLS ID #B26037112, Roni Sterin PA, The Keyes Company. BeachesMLS
- $1,225,0003 bd3 ba2.9k sqft8047 N SAVANNAH Circle, Davie, FL 33328For SaleMLS ID #B26083132, Gerald L Schultz, Park City Realty Corp. BeachesMLS
- $1,199,0004 bd3 ba2.9k sqftMonterra Plat, Cooper City, FL 33024For SaleMLS ID #A12094261, Rachel Boden, Global Luxury Realty LLC. MIAMI
