
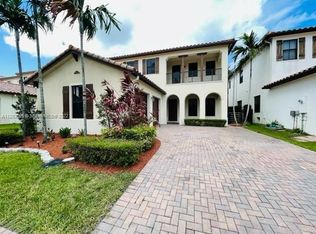
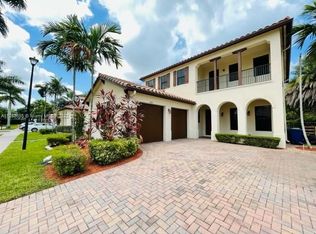
Let's be honest, corner lots are the extroverts of real estate and this one fully leans into it. This Monterra Cooper City home is 4 bed, 3 bath and comes with the kind of update list that makes you wonder if the previous owner was secretly a contractor. Full impact windows and doors throughout? Done. Professionally designed landscaping with a water fountain, front and back yard lighting, and a 240V outlet already wired for EV charging? Yes, really. Inside, the open layout gives everyone room to spread out and find their spot. The kitchen with under cabinet lighting is the kind of space where morning coffee turns into a longer conversation than you planned. Tile and laminate flooring runs throughout, custom oversized closets keep everything in its place, and an upgraded staircase with modern railings adds a detail that just feels right. Two living areas give you the flexibility to use the space however your life actually works, whether that is a playroom, a home office, or a proper place to finally host without apologizing for the mess. Monterra does the community thing right. The clubhouse is literally across the street, bringing the resort style pool, tennis, pickleball and basketball courts, gym, and parks within a two minute walk. Cooper City's A-rated schools are close by, and so is everything else you actually need. Someone already did all the work. All you have to do is show up and take the credit. LOAN IS ASSUMABLE
For sale
Price cut: $5K (9/9)
$1,094,000
8541 NW 38th Street, Cooper City, FL 33024
4beds
2,720sqft
Single Family Residence
Built in 2012
6,072 Square Feet Lot
$-- Zestimate®
$402/sqft
$23/mo HOA
What's special
Custom oversized closetsOpen layoutCorner lot
- 98 days
- 674
- 30
Zillow last checked:
Listing updated:
Listed by:
Roni Sterin PA 305-942-7446,
The Keyes Company,
David Sterin 754-610-2182,
The Keyes Company
Source: BeachesMLS,MLS#: B26037112 Originating MLS: BeachesMLS
Originating MLS: BeachesMLSFacts & features
Interior
Bedrooms & bathrooms
- Bedrooms: 4
- Bathrooms: 3
- Full bathrooms: 3
- Main level bathrooms: 1
- Main level bedrooms: 1
Heating
- Central
Cooling
- Central Air, Ceiling Fan(s), Electric
Appliances
- Included: Dryer, Dishwasher, Electric Water Heater, Disposal, Microwave, Range, Refrigerator, Water Heater, Washer
- Laundry: Inside, Laundry Room
Features
- Built-in Features, Closet Cabinetry, Entrance Foyer, Main Level Primary, Other, Pantry, Walk-In Closet(s)
- Flooring: Ceramic Tile, Laminate, Tile
- Doors: French Doors
- Has fireplace: No
Interior area
- Total structure area: 3,512
- Total interior livable area: 2,720 sqft
Video & virtual tour
Property
Parking
- Total spaces: 4
- Parking features: Attached, Driveway, Garage, Garage Door Opener
- Attached garage spaces: 2
- Has uncovered spaces: Yes
Accessibility
- Accessibility features: None
Features
- Levels: Two
- Stories: 2
- Entry location: First Floor Entry
- Exterior features: Room For Pool
- Pool features: Association
- Fencing: Back Yard,Fenced
Lot
- Size: 6,072 Square Feet
- Features: < 1/4 Acre
Details
- Parcel number: 514104060760
- Zoning: PMUD
- Special conditions: Standard
Construction
Type & style
- Home type: SingleFamily
- Property subtype: Single Family Residence
Materials
- Block, Stucco
- Roof: Spanish Tile,Tile
Condition
- Resale
- New construction: No
- Year built: 2012
Details
- Builder model: MONTESITO
Utilities & green energy
- Sewer: Public Sewer
- Water: Public
- Utilities for property: Cable Available
Community & HOA
Community
- Features: Home Owners Association, Gated
- Security: Gated Community, Smoke Detector(s)
- Subdivision: MONTERRA PLAT
HOA
- Has HOA: Yes
- Amenities included: Clubhouse, Other, Pool
- Services included: Common Areas, Maintenance Grounds, Recreation Facilities
- HOA fee: $275 annually
- HOA name: MONTERRA
- HOA phone: 954-451-0099
Location
- Region: Cooper City
Financial & listing details
- Price per square foot: $402/sqft
- Tax assessed value: $537,590
- Annual tax amount: $14,733
- Date on market: 6/4/2026
- Cumulative days on market: 240 days
- Listing terms: Assumable,Cash,Conventional
Estimated market value
Not available
Estimated sales range
Not available
Not available
Price history
| Date | Event | Price |
|---|---|---|
| 9/9/2026 | Price change | $1,094,000-0.5%$402/sqft |
Source:  BeachesMLS #B26037112 Report a problem BeachesMLS #B26037112 Report a problem | ||
| 6/4/2026 | Price change | $1,099,000-2.3%$404/sqft |
Source: BeachesMLS #B26037112 Report a problem | ||
| 4/3/2026 | Price change | $1,125,000-6.2%$414/sqft |
Source: BeachesMLS #F10542391 Report a problem | ||
| 12/24/2025 | Listed for sale | $1,199,995-7.7%$441/sqft |
Source: BeachesMLS #F10542391 Report a problem | ||
| 12/16/2025 | Listing removed | $1,300,000$478/sqft |
Source: BeachesMLS #F10527376 Report a problem | ||
| 9/30/2025 | Listed for sale | $1,300,000+130.1%$478/sqft |
Source: BeachesMLS #F10527376 Report a problem | ||
| 2/13/2014 | Listing removed | $564,900$208/sqft |
Source: Berkshire Hathaway HomeServices Florida Realty #A1902016 Report a problem | ||
| 2/4/2014 | Listed for sale | $564,900+31%$208/sqft |
Source: Rowand Realty Report a problem | ||
| 12/7/2012 | Sold | $431,200$159/sqft |
Source: Public Record Report a problem | ||
Public tax history
| Year | Property taxes | Tax assessment |
|---|---|---|
| 2025 | $14,734 +2.2% | $537,590 +2.9% |
| 2024 | $14,421 +2.2% | $522,440 +3% |
| 2023 | $14,104 +6.5% | $507,230 +3% |
| 2022 | $13,249 +2.3% | $492,460 +3% |
| 2021 | $12,956 +2.4% | $478,120 +1.4% |
| 2020 | $12,657 -0.6% | $471,520 +2.3% |
| 2019 | $12,732 | $460,920 +1.9% |
| 2018 | $12,732 +2.3% | $452,330 +2.1% |
| 2017 | $12,451 +0.9% | $443,030 +2.1% |
| 2016 | $12,334 +2.5% | $433,920 +1.9% |
| 2015 | $12,029 +4.1% | $425,820 +3.9% |
| 2014 | $11,559 | $409,690 +1.7% |
| 2013 | $11,559 +1025.6% | $403,020 +729.6% |
| 2012 | $1,027 | $48,580 |
Find assessor info on the county website
Monthly payment
Est. payment
Payment breakdown
Explore the cost of this home by adjusting the details. Changes won't be saved.Climate risks
Neighborhood: 33024
Nearby schools
Schools provided by the listing agent
- Elementary: Embassy Creek
- Middle: Pioneer
- High: Cooper City
Source: BeachesMLS. This data may not be complete. We recommend contacting the local school district to confirm school assignments for this home.

Similar homes
- $799,0004 bd3 ba2.4k sqft3760 NW 84TH Way, Cooper City, FL 33024For Sale
 MLS ID #B26058013, Daniel VanBronkhorst, The Agency Florida LLC. BeachesMLS
 - $595,0003 bd2 ba1.9k sqft3930 NW 79th Way, Davie, FL 33024For Sale
 MLS ID #B26050721, Maria D Duval PA, RE/MAX FIRST. BeachesMLS
 - $1,224,7504 bd3 ba2.5k sqft16245 Seneca Circle, Davie, FL 33331For Sale
 MLS ID #B26017143, Steven A Winner, Winner Realty & Investments. BeachesMLS
 - $1,125,0005 bd4 ba2.7k sqft4411 Stone Ridge Way, Weston, FL 33331For Sale
 MLS ID #B26045951, Kara Lynn Walter, Royal Palm Realty Of S Florida. BeachesMLS
 - $939,9004 bd3 ba2.3k sqft5720 SW 7th Street, Plantation, FL 33317For SaleMLS ID #B26050744, Jason A Swartzwelder, United Realty Group Inc. BeachesMLS
- $565,0003 bd3 ba1.7k sqft7778 NW 17th Place, Pembroke Pines, FL 33024For SaleMLS ID #B26062940, Nicole Hanna, LoKation. BeachesMLS
- $1,315,0005 bd4 ba3.5k sqft3342 Amsterdam Avenue, Cooper City, FL 33026For SaleMLS ID #B26013347, Scott B Roberts, First Colonial Realty. BeachesMLS
- $719,9994 bd3 ba2k sqft5319 Falcon Trail, Davie, FL 33314For SaleMLS ID #B26047083, Arturo Rojas, One Sotheby's International Realty. BeachesMLS
- $939,0004 bd4 ba3.5k sqft7381 SW 6th Court, Plantation, FL 33317For SaleMLS ID #B26031794, Amy Biernacki, Florida Elite Homes Inc.. BeachesMLS
- $1,399,0006 bd5 ba3k sqft11380 Wayne Drive, Cooper City, FL 33026For SaleMLS ID #B26038907, Christopher Snyder, Premier Associates Realty LLC. BeachesMLS
- $1,099,9995 bd4 ba3.3k sqft12020 NW 2nd Drive, Coral Springs, FL 33071For SaleMLS ID #B26055086, Danielle DiLenge, Realty 100. BeachesMLS
- $580,0003 bd2 ba1.4k sqft8621 NW 3RD Street, Pembroke Pines, FL 33024For SaleMLS ID #B26067941, Robert W Eldredge, RWE Real Estate Services. BeachesMLS
- $850,0004 bd3 ba2.7k sqft14520 SW 37th Street, Miramar, FL 33027For SaleMLS ID #B26045514, Carlos S Martin, Good People Realty. BeachesMLS
- $629,0003 bd2 ba2k sqft321 N 72nd Terrace, Hollywood, FL 33024For SaleMLS ID #B26028697, Nadet Jules, Zamor Real Estate Group, LLC. BeachesMLS
- $799,9994 bd2 ba2.8k sqft16146 NW 14th Court, Pembroke Pines, FL 33028For SaleMLS ID #B26042573, Sharon A McLennon, Coldwell Banker Splendor Realt. BeachesMLS
- $1,010,0005 bd4 ba3.9k sqft3535 SW 177th Avenue, Miramar, FL 33029For SaleMLS ID #B26046357, Tamara Georges, The Keyes Company. BeachesMLS
- $836,0004 bd3 ba2.1k sqft2772 SW 135TH Avenue, Miramar, FL 33027For SaleMLS ID #B26058045, Jorge A Zea, Blue Lighthouse Realty, INC. BeachesMLS
- $925,0005 bd3 ba3.5k sqft16918 SW 16th Street, Pembroke Pines, FL 33027For SaleMLS ID #B26041921, Andre J Barrett, EXP Realty LLC. BeachesMLS
- $869,9004 bd2 ba2.2k sqft1491 NW 99TH Avenue, Plantation, FL 33322For SaleMLS ID #B26058727, Elias E Handal, Icon Realty Advisors LLC. BeachesMLS
- $1,275,0004 bd4 ba2.8k sqft1421 SW 20th Court, Fort Lauderdale, FL 33315For SaleMLS ID #B26018609, Samantha Seymour, LoKation. BeachesMLS
