Rare opportunity to own this spacious 6-bedroom, 5-bath, 3885 sq. foot waterfront residence on a quiet cul-de-sac in highly desirable Cooper City, known for its top-rated schools. Enjoy breathtaking sunrises and sunsets from your private backyard oasis. This meticulously maintained home features a new tile roof (2024), Tesla solar system with Powerwall battery backup, impact windows, whole-house water filtration, and newer A/C systems. The open floor plan offers soaring vaulted ceilings, a large chef's kitchen, and an oversized family room designed for everyday living and entertaining. Step outside to a covered lanai with outdoor cooking area, resort-style pool, expansive paver deck, and multiple gathering spaces perfect for hosting family and friends. A rare combination of size, location, waterfront living, energy efficiency, and lifestyle amenities in one of Cooper City's most sought-after neighborhoods.
For sale
Price cut: $51K (7/30)
$1,399,000
11380 Wayne Drive, Cooper City, FL 33026
6beds
3,032sqft
:
Get pre-qualified$9,395/mo
Single Family Residence
Built in 1988
0.37 Acres Lot
$1,329,100 Zestimate®
$461/sqft
$70/mo HOA
What's special
Resort-style poolOpen floor planExpansive paver deckQuiet cul-de-sacWhole-house water filtrationSoaring vaulted ceilingsImpact windows
- 55 days |
- 890 |
- 38 |
Zillow last checked:
Listing updated:
Listed by:
Christopher Snyder 954-540-9019,
Premier Associates Realty LLC,
Maeva Eggen 305-301-7901,
Premier Associates Realty LLC
Source: BeachesMLS,MLS#: B26038907 Originating MLS: BeachesMLS
Originating MLS: BeachesMLSFacts & features
Interior
Bedrooms & bathrooms
- Bedrooms: 6
- Bathrooms: 5
- Full bathrooms: 5
- Main level bathrooms: 5
- Main level bedrooms: 6
Heating
- Central
Cooling
- Central Air, Ceiling Fan(s)
Appliances
- Included: Cooktop, Dryer, Dishwasher, Electric Cooktop, Disposal, Refrigerator, Washer
- Laundry: Laundry Room
Features
- Bidet, Bathtub, Closet Cabinetry, Central Vacuum, Dining Area, Separate/Formal Dining Room, Dual Sinks, Entrance Foyer, Garden Tub/Roman Tub, Living/Dining Room, Split Bedrooms, Soaking Tub, Separate Shower, Upper Level Primary, Vaulted Ceiling(s), Walk-In Closet(s)
- Flooring: Tile
- Doors: French Doors
- Windows: Arched, Other, Storm Window(s)
- Has fireplace: Yes
- Fireplace features: Wood Burning
Interior area
- Total structure area: 3,885
- Total interior livable area: 3,032 sqft
Video & virtual tour
Property
Parking
- Total spaces: 8
- Parking features: Attached, Driveway, Garage, Garage Door Opener
- Attached garage spaces: 2
- Uncovered spaces: 6
Accessibility
- Accessibility features: None
Features
- Levels: One
- Stories: 1
- Patio & porch: Covered, Patio
- Exterior features: Lighting, Outdoor Living Area
- Has private pool: Yes
- Pool features: Fenced, In Ground, Pool/Spa Combo
- Has spa: Yes
- Spa features: In Ground
- Fencing: Back Yard
- Has view: Yes
- View description: Lake, Water
- Has water view: Yes
- Water view: Lake,Water
- Waterfront features: Lake Front, Lake Privileges
- Frontage type: Waterfront
- Frontage length: 110.00,110.00
Lot
- Size: 0.37 Acres
- Features: Cul-De-Sac, Oversized Lot, 1/4 to 1/2 Acre Lot, Sprinklers Automatic
Details
- Additional structures: Pergola
- Parcel number: 514001030100
- Zoning: PUD
- Special conditions: Standard
Construction
Type & style
- Home type: SingleFamily
- Architectural style: Traditional
- Property subtype: Single Family Residence
Materials
- Block
- Foundation: Slab
- Roof: Tile
Condition
- Resale
- New construction: No
- Year built: 1988
Utilities & green energy
- Electric: Circuit Breakers
- Sewer: Public Sewer
- Water: Public
- Utilities for property: Cable Available, Electricity Connected, Sewer Connected, Underground Utilities
Green energy
- Energy generation: Solar
Community & HOA
Community
- Features: Home Owners Association
- Subdivision: ROCK CREEK PHASE TWO
HOA
- Has HOA: Yes
- Amenities included: None
- Services included: Common Areas
- HOA fee: $210 quarterly
- HOA name: Rock Creek Inc.
- HOA phone: 954-435-1727
Location
- Region: Cooper City
Financial & listing details
- Price per square foot: $461/sqft
- Tax assessed value: $497,520
- Annual tax amount: $17,919
- Date on market: 6/9/2026
- Cumulative days on market: 55 days
- Listing terms: Cash,Conventional,VA Loan
- Electric utility on property: Yes
Estimated market value
$1,329,100
$1.26M - $1.40M
$7,148/mo
Price history
| Date | Event | Price |
|---|---|---|
| 7/30/2026 | Price change | $1,399,000-3.5%$461/sqft |
Source:  BeachesMLS #B26038907 Report a problem BeachesMLS #B26038907 Report a problem | ||
| 6/9/2026 | Listed for sale | $1,450,000+164.1%$478/sqft |
Source: BeachesMLS #B26038907 Report a problem | ||
| 4/14/2012 | Listing removed | $549,000$181/sqft |
Source: Coldwell Banker Residential Real Estate - Weston #A1595582 Report a problem | ||
| 3/19/2012 | Price change | $549,000-1.1%$181/sqft |
Source: Coldwell Banker Residential Real Estate - Weston #A1595582 Report a problem | ||
| 3/17/2012 | Price change | $555,000-6.7%$183/sqft |
Source: Coldwell Banker Residential Real Estate - Weston #A1595582 Report a problem | ||
| 1/20/2012 | Listed for sale | $595,000+19%$196/sqft |
Source: Coldwell Banker Residential Real Estate - Weston #A1595582 Report a problem | ||
| 1/9/2009 | Sold | $500,000+49.3%$165/sqft |
Source: Public Record Report a problem | ||
| 5/27/1999 | Sold | $335,000+47%$110/sqft |
Source: Public Record Report a problem | ||
| 5/1/1988 | Sold | $227,857$75/sqft |
Source: Public Record Report a problem | ||
Public tax history
| Year | Property taxes | Tax assessment |
|---|---|---|
| 2025 | $17,919 +2% | $497,520 +2.9% |
| 2024 | $17,572 +1.5% | $483,500 +3% |
| 2023 | $17,307 +67.9% | $469,420 +3% |
| 2022 | $10,311 +28.5% | $455,750 +3% |
| 2021 | $8,022 +1% | $442,480 +1.4% |
| 2020 | $7,941 -0.8% | $436,380 +2.3% |
| 2019 | $8,006 | $426,570 +1.9% |
| 2018 | $8,006 +1.6% | $418,620 +2.1% |
| 2017 | $7,877 +1.3% | $410,010 +2.1% |
| 2016 | $7,777 +3.8% | $401,580 +0.7% |
| 2015 | $7,492 +1.3% | $398,790 +0.8% |
| 2014 | $7,396 | $395,630 +1.5% |
| 2013 | $7,396 +1% | $389,790 |
| 2012 | $7,320 +6% | $389,790 +3.9% |
| 2011 | $6,908 -22.2% | $375,050 -9.1% |
| 2010 | $8,878 -0.1% | $412,740 -4% |
| 2009 | $8,890 +55.8% | $430,000 +36% |
| 2008 | $5,707 -3.3% | $316,250 +3% |
| 2007 | $5,901 -6.4% | $307,040 +2.5% |
| 2006 | $6,302 | $299,560 +3% |
| 2005 | -- | $290,840 +3% |
| 2004 | $6,370 -3.8% | $282,370 +1.9% |
| 2003 | $6,619 +2.7% | $277,110 +2.4% |
| 2002 | $6,445 +3.5% | $270,620 +1.6% |
| 2001 | $6,225 -12.2% | $266,360 |
| 2000 | $7,086 | -- |
Find assessor info on the county website
Monthly payment
Est. payment
Payment breakdown
Explore the cost of this home by adjusting the details. Changes won't be saved.Climate risks
Neighborhood: 33026
Nearby schools
GreatSchools rating
- 10/10Embassy Creek Elementary SchoolGrades: PK-5Distance: 0.7 mi
- 10/10Pioneer Middle SchoolGrades: 6-8Distance: 2 mi
- 7/10Cooper City High SchoolGrades: 9-12Distance: 1.7 mi
Schools provided by the listing agent
- Elementary: Embassy Creek
- Middle: Pioneer
- High: Cooper City
Source: BeachesMLS. This data may not be complete. We recommend contacting the local school district to confirm school assignments for this home.
- $962,3005 bd3 ba3.5k sqft11370 Wayne Dr, Cooper City, FL 33026Off Market
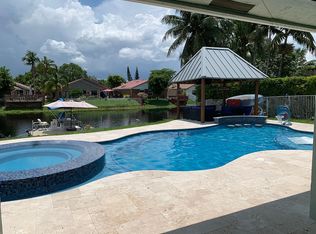
- $1,239,2005 bd3 ba3.8k sqft11400 Wayne Dr, Cooper City, FL 33026Off Market
- $868,200-- bd-- ba2.4k sqft11360 Wayne Dr, Cooper City, FL 33026Off Market
- $687,7304 bd4 ba3.6k sqft11420 Wayne Dr, Hollywood, FL 33026Off Market
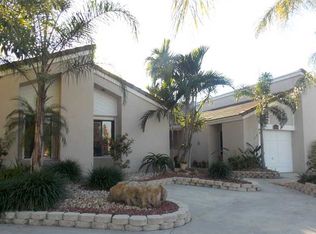
- $731,1003 bd2 ba1.9k sqft11365 N Point Dr, Cooper City, FL 33026Off Market
- $645,9003 bd2 ba1.8k sqft11355 N Point Dr, Cooper City, FL 33026Off Market
- $665,0003 bd2 ba2.1k sqft11375 N Point Dr, Cooper City, FL 33026Sold
- $979,4004 bd4 ba2.8k sqft11405 Wayne Dr, Cooper City, FL 33026Off Market
A local agent can set up tours, give advice and negotiate with sellers.
Similar homes
- $1,315,0005 bd4 ba3.5k sqft3342 Amsterdam Avenue, Cooper City, FL 33026For Sale

 MLS ID #B26013347, Scott B Roberts, First Colonial Realty. BeachesMLS
 - $1,100,0005 bd4 ba3.8k sqft11300 Knot Way, Cooper City, FL 33026For Sale
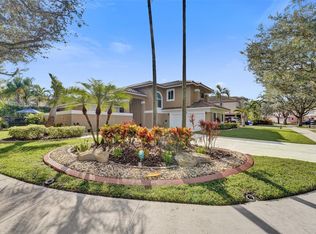 MLS ID #B26044235, Chuck J Bonfiglio Jr, AAA Realty Group INC. BeachesMLS
 - $843,0004 bd4 ba2.5k sqftRock Creek Phase Two, Cooper City, FL 33026For Sale
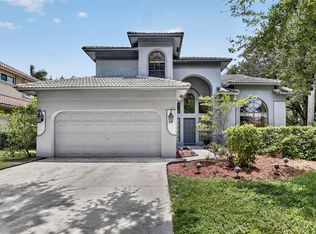
 MLS ID #A12059998, Matthew Jerry, Coldwell Banker Realty. MIAMI
 - $879,0004 bd3 ba2.8k sqft12106 Sailboat Way, Cooper City, FL 33026For Sale
 MLS ID #B26037804, Robert V DiAlberto, Realty 100. BeachesMLS
 - $749,0003 bd3 ba2k sqft2510 Rampart Way S, Hollywood, FL 33026For SaleMLS ID #B26034456, Jonel A Stanciu II, VantaSure Realty LLC. BeachesMLS
- $1,395,0004 bd2 ba2.5k sqft5101 N 36th Court, Hollywood, FL 33021For SaleMLS ID #B26025459, Alissa Rachel Kashani, The Newman Group, LLC. BeachesMLS
- $1,249,7504 bd3 ba2.5k sqft16245 Seneca Circle, Davie, FL 33331For SaleMLS ID #B26017143, Steven A Winner, Winner Realty & Investments. BeachesMLS
- $1,645,0005 bd4 ba3.3k sqft5970 SW 55th Street, Davie, FL 33314For SaleMLS ID #B26006828, Jon Andress, LoKation. BeachesMLS
- $769,0004 bd3 ba1.9k sqft5569 SW 112TH Terrace, Cooper City, FL 33330For SaleMLS ID #B26056188, Carrie S Barros, Charles Rutenberg Realty FTL. BeachesMLS
- $1,450,0006 bd4 ba4.5k sqft1866 Colonial Drive, Coral Springs, FL 33071For SaleMLS ID #B26046146, Angela Maria Tanner PA, RE/MAX Direct. BeachesMLS
- $869,0004 bd3 ba2.2k sqft8740 SW 57th Street, Cooper City, FL 33328For SaleMLS ID #B26045995, Danelle L Merk, LoKation. BeachesMLS
- $1,835,0005 bd4 ba3.9k sqft3143 SW 141st Terrace, Davie, FL 33330For SaleMLS ID #B26050567, Jennifer Mitchell, JM Distinctive Properties LLC. BeachesMLS
- $1,125,0005 bd4 ba2.7k sqft4411 Stone Ridge Way, Weston, FL 33331For SaleMLS ID #B26045951, Kara Lynn Walter, Royal Palm Realty Of S Florida. BeachesMLS
- $1,099,0004 bd3 ba2.7k sqft8541 NW 38th Street, Cooper City, FL 33024For SaleMLS ID #B26037112, Roni Sterin PA, The Keyes Company. BeachesMLS
- $844,0004 bd3 ba2.1k sqft2772 SW 135TH Avenue, Miramar, FL 33027For SaleMLS ID #B26058045, Jorge A Zea, Blue Lighthouse Realty, INC. BeachesMLS
- $998,0005 bd4 ba3.5k sqft1960 HARTFORD Way, Coral Springs, FL 33071For SaleMLS ID #B26059047, Anthony J Nastase, Tropical Springs Realty. BeachesMLS
- $1,210,0005 bd4 ba2.7k sqft4032 Pinewood Lane, Weston, FL 33331For SaleMLS ID #F10529208, Diane S Jansen, The Fox Group Real Estate Team. BeachesMLS
- $1,040,0003 bd2 ba2.4k sqft14290 SW 31st Court, Davie, FL 33330For SaleMLS ID #B26010940, Fenelon M Neto, United Realty Group, Inc. BeachesMLS
- $1,299,0005 bd4 ba2.9k sqft711 Heritage Way, Weston, FL 33326For SaleMLS ID #B26024330, Mondany Grant, Coldwell Banker Realty /Delray Beach. BeachesMLS
- $739,0003 bd3 ba1.9k sqft11951 SW 51st Street, Cooper City, FL 33330For SaleMLS ID #B26040753, Pamela L Segarra, RE/MAX Select Group. BeachesMLS
