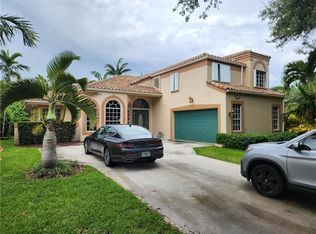
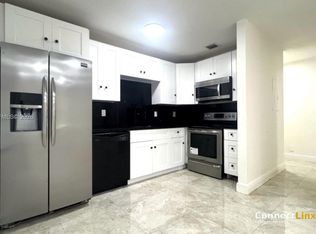
Welcome to East Landing in the gated Rock Creek community of Cooper City — tree-lined, walkable, quiet streets. This 5-bedroom, 3.5-bath corner-lot home offers 3,842 sq ft of flexible living built for how people actually live today. A first-floor bedroom with a full bath creates a versatile space — guest suite, private home office, or comfortable multigenerational living — while a separate downstairs half bath keeps the main areas entertaining-ready. Upstairs, the primary suite opens to a private balcony. Volume ceilings, multiple living zones, and a bright, open feel throughout. The fenced corner lot and oversized driveway handle everyday parking and storage. The expensive items are already done: 2025 roof, full impact windows and doors, and a complete repipe — improvements that should qualify for significant wind mitigation insurance credits and take real items off the inspection list. A/C air handlers were replaced in approximately 2023. Move-in ready. Rock Creek is the lifestyle — minutes to Cooper City schools, parks, and sports complexes, with quick access to I-75, the Turnpike, and west Broward. Square footage and an insurance profile this clean don't sit long here. Come see it.
For sale
Price cut: $49K (7/31)
$1,100,000
11300 Knot Way, Cooper City, FL 33026
5beds
3,842sqft
Single Family Residence
Built in 1994
9,444 Square Feet Lot
$1,059,600 Zestimate®
$286/sqft
$196/mo HOA
What's special
Bright open feel throughoutMultiple living zonesVolume ceilingsFenced corner lotSeparate downstairs half bathOversized drivewayTree-lined walkable quiet streets
- 78 days
- 920
- 26
Zillow last checked:
Listing updated:
Listed by:
Chuck J Bonfiglio Jr 954-445-9818,
AAA Realty Group INC
Source: BeachesMLS,MLS#: B26044235 Originating MLS: BeachesMLS
Originating MLS: BeachesMLSFacts & features
Interior
Bedrooms & bathrooms
- Bedrooms: 5
- Bathrooms: 4
- Full bathrooms: 3
- 1/2 bathrooms: 1
- Main level bathrooms: 2
- Main level bedrooms: 1
Heating
- Central, Electric
Cooling
- Central Air, Ceiling Fan(s), Electric
Appliances
- Included: Cooktop, Dryer, Dishwasher, Electric Cooktop, Electric Range, Electric Water Heater, Disposal, Ice Maker, Microwave, Oven, Range, Refrigerator, Water Heater, Washer
- Laundry: Inside, Lower Level, Laundry Room
Features
- Breakfast Bar, Breakfast Area, Dining Area, Separate/Formal Dining Room, Dual Sinks, High Ceilings, Pantry, Separate Shower, Upper Level Primary, Vaulted Ceiling(s), Walk-In Closet(s)
- Flooring: Laminate, Tile, Wood
- Doors: French Doors
- Windows: Storm Window(s)
- Has fireplace: No
Interior area
- Total structure area: 4,006
- Total interior livable area: 3,842 sqft
Video & virtual tour
Property
Parking
- Total spaces: 8
- Parking features: Attached, Driveway, Electric Vehicle Charging Station(s), Garage
- Attached garage spaces: 2
- Uncovered spaces: 6
Accessibility
- Accessibility features: None
Features
- Levels: Two
- Stories: 2
- Entry location: First Floor Entry,Volume Ceilings
- Patio & porch: Covered, Patio, Porch, Screened
- Exterior features: Barbecue, Lighting, Outdoor Living Area, Storage, Porch, Room For Pool
- Pool features: Association
- Fencing: Block,Back Yard,Fenced
- Has view: Yes
- View description: Garden
Lot
- Size: 9,444 Square Feet
- Dimensions: 9444
- Features: Corner Lot, Landscaped, Many Trees, < 1/4 Acre
Details
- Additional structures: Outbuilding, Shed(s), Storage
- Parcel number: 514001110460
- Zoning: PUD
- Special conditions: Standard,Listed As-Is
Construction
Type & style
- Home type: SingleFamily
- Property subtype: Single Family Residence
Materials
- Block, Stucco
- Foundation: Block
- Roof: Spanish Tile,Tile
Condition
- Resale
- New construction: No
- Year built: 1994
Utilities & green energy
- Sewer: Public Sewer
- Water: Public
- Utilities for property: Cable Available, Electricity Connected, Phone Connected, Water Connected
Community & HOA
Community
- Features: Home Owners Association, Gated, Street Lights, Sidewalks
- Security: Security Gate, Gated Community, Key Card Entry, Phone Entry, Smoke Detector(s)
- Subdivision: ROCK CREEK PHASE TWO
HOA
- Has HOA: Yes
- Amenities included: Basketball Court, Gated, Maintenance, Playground, Park, Pool, Sidewalks, Tennis Court(s)
- Services included: Common Areas, Sewer, Security, Trash
- HOA fee: $196 monthly
- HOA phone: 954-232-0249
Location
- Region: Cooper City
Financial & listing details
- Price per square foot: $286/sqft
- Tax assessed value: $574,840
- Annual tax amount: $15,976
- Date on market: 6/23/2026
- Cumulative days on market: 328 days
- Listing terms: Conventional,VA Loan
- Electric utility on property: Yes
- Road surface type: Asphalt
Estimated market value
$1,059,600
$1.01M - $1.11M
$6,184/mo
Price history
| Date | Event | Price |
|---|---|---|
| 7/31/2026 | Price change | $1,100,000-4.3%$286/sqft |
Source:  BeachesMLS #B26044235 Report a problem BeachesMLS #B26044235 Report a problem | ||
| 3/10/2026 | Price change | $1,149,000-2.2%$299/sqft |
Source: BeachesMLS #F10528440 Report a problem | ||
| 2/7/2026 | Price change | $1,174,900-2.1%$306/sqft |
Source: BeachesMLS #F10528440 Report a problem | ||
| 12/22/2025 | Listed for sale | $1,200,000$312/sqft |
Source: BeachesMLS #F10528440 Report a problem | ||
| 10/20/2025 | Listing removed | $1,200,000$312/sqft |
Source: BeachesMLS #F10528440 Report a problem | ||
| 10/16/2025 | Listed for sale | $1,200,000+123.9%$312/sqft |
Source: BeachesMLS #F10528440 Report a problem | ||
| 10/3/2018 | Sold | $536,000-2.2%$140/sqft |
Source: Public Record Report a problem | ||
| 8/31/2018 | Pending sale | $548,000$143/sqft |
Source: Green Realty Properties Inc. #A10467562 Report a problem | ||
| 6/15/2018 | Price change | $548,000-3%$143/sqft |
Source: Green Realty Properties Inc. #A10467562 Report a problem | ||
| 5/10/2018 | Listed for sale | $565,000+20.5%$147/sqft |
Source: Green Realty Properties Inc. #A10467562 Report a problem | ||
| 12/2/2011 | Listing removed | $469,000$122/sqft |
Source: Keller Williams Realty Partners SW #M1489910HTGT Report a problem | ||
| 8/19/2011 | Listed for sale | $469,000$122/sqft |
Source: Keller Williams Realty Partners SW #M1489910HTGT Report a problem | ||
| 6/3/2011 | Listing removed | $469,000$122/sqft |
Source: Partners Realty SW LLC, dba Keller Williams Realty Partners SW #M1489910 Report a problem | ||
| 4/3/2011 | Listed for sale | $469,000+76.3%$122/sqft |
Source: Partners Realty SW LLC, dba Keller Williams Realty Partners SW #M1489910 Report a problem | ||
| 4/29/1994 | Sold | $266,000$69/sqft |
Source: Public Record Report a problem | ||
Public tax history
| Year | Property taxes | Tax assessment |
|---|---|---|
| 2025 | $15,976 +2.8% | $574,840 +2.9% |
| 2024 | $15,539 +57.3% | $558,640 +3% |
| 2023 | $9,879 +6.2% | $542,370 +3% |
| 2022 | $9,303 +0.1% | $526,580 +3% |
| 2021 | $9,299 +1% | $511,250 +1.4% |
| 2020 | $9,206 -1% | $504,200 +2.3% |
| 2019 | $9,300 | $492,870 +36% |
| 2018 | $9,300 +39.1% | $362,510 +2.1% |
| 2017 | $6,688 +1.4% | $355,060 +2.1% |
| 2016 | $6,597 +3.8% | $347,760 +0.7% |
| 2015 | $6,355 +1.2% | $345,350 +0.8% |
| 2014 | $6,278 | $342,610 +1.5% |
| 2013 | $6,278 -12% | $337,550 -15.1% |
| 2012 | $7,137 +41.6% | $397,710 +14.1% |
| 2011 | $5,042 -2.4% | $348,490 +24.3% |
| 2010 | $5,164 +6.5% | $280,460 +2.7% |
| 2009 | $4,850 +2.2% | $273,090 +0.1% |
| 2008 | $4,745 -4.1% | $272,820 +3% |
| 2007 | $4,948 -5.8% | $264,880 +2.5% |
| 2006 | $5,252 | $258,420 +3% |
| 2005 | -- | $250,900 +3% |
| 2004 | $5,356 -3.6% | $243,600 +1.9% |
| 2003 | $5,559 +2.2% | $239,060 +2.4% |
| 2002 | $5,438 +3.3% | $233,460 +1.6% |
| 2001 | $5,265 +2.6% | $229,790 |
| 2000 | $5,131 | -- |
Find assessor info on the county website
Monthly payment
Est. payment
Payment breakdown
Explore the cost of this home by adjusting the details. Changes won't be saved.Climate risks
Neighborhood: 33026
Nearby schools
Schools provided by the listing agent
- Elementary: Embassy Creek
- Middle: Pioneer
- High: Cooper City
Source: BeachesMLS. This data may not be complete. We recommend contacting the local school district to confirm school assignments for this home.
Similar homes
- $1,399,0006 bd5 ba3k sqft11380 Wayne Drive, Cooper City, FL 33026For Sale
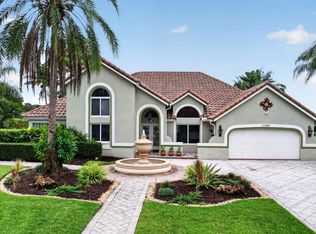
 MLS ID #B26038907, Christopher Snyder, Premier Associates Realty LLC. BeachesMLS
 - $813,0004 bd4 ba2.5k sqftRock Creek Phase Two, Cooper City, FL 33026For Sale
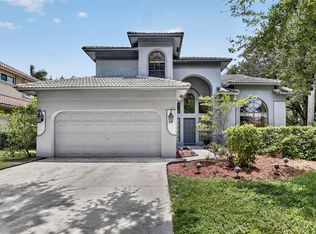
 MLS ID #A12059998, Matthew Jerry, Coldwell Banker Realty. MIAMI
 - $849,0004 bd3 ba2.8k sqft12106 Sailboat Way, Cooper City, FL 33026For Sale
 MLS ID #B26037804, Robert V DiAlberto, Realty 100. BeachesMLS
 - $775,0004 bd3 ba2.1k sqftRock Creek - Paseo Verde, Cooper City, FL 33026For Sale
 MLS ID #A12054683, Patty Da Silva, Green Realty Properties Inc.. MIAMI
 - $1,065,0004 bd3 ba2.6k sqft14315 NW 16TH Court, Pembroke Pines, FL 33028For SaleMLS ID #B26059119, Portia S Voss, Campbell Investment Realty Inc. BeachesMLS
- $1,349,0004 bd3 ba2.9k sqft9700 NW 28th Street, Cooper City, FL 33024For SaleMLS ID #B26038880, Michael Raben, Lifestyle International Realty. BeachesMLS
- $1,180,0004 bd3 ba2.3k sqft2680 NW 84th Way, Pembroke Pines, FL 33024For SaleMLS ID #B26043896, Natalie Mor, Preferred Florida Realty. BeachesMLS
- $869,0005 bd3 ba3.3k sqftCountry Address, Cooper City, FL 33328For SaleMLS ID #A12049343, Nestor Lopez Jr., United Dream Real Estate. MIAMI
- $1,099,9995 bd4 ba3.3k sqft12020 NW 2nd Drive, Coral Springs, FL 33071For SaleMLS ID #B26055086, Danielle DiLenge, Realty 100. BeachesMLS
- $1,049,0005 bd3 ba3.1k sqftLido Isles, Pembroke Pines, FL 33027For SaleMLS ID #A12036473, Roman Pavlik, Keller Williams Dedicated Professionals. MIAMI
- $1,125,0005 bd4 ba2.7k sqft4411 Stone Ridge Way, Weston, FL 33331For SaleMLS ID #B26045951, Kara Lynn Walter, Royal Palm Realty Of S Florida. BeachesMLS
- $1,075,0005 bd3 ba2.8k sqftThe Ridges, Weston, FL 33331For SaleMLS ID #A12028432, Sandra Rathe, Real Broker LLC. MIAMI
- $1,050,0005 bd4 ba3.3k sqftSilver Shores (Parcels A, Miramar, FL 33027For SaleMLS ID #A12006658, Abdulla Richards, AR1 State of the Art Real Estate, Inc.. MIAMI
- $1,010,0005 bd4 ba3.9k sqft3535 SW 177th Avenue, Miramar, FL 33029For SaleMLS ID #B26046357, Tamara Georges, The Keyes Company. BeachesMLS
- $1,044,5005 bd5 ba3.4k sqftPasadena At Pembroke Shor, Pembroke Pines, FL 33027For SaleMLS ID #A11910310, William Figueroa, Sovereign Real Estate Group. MIAMI
- $1,050,0004 bd3 ba2.9k sqft9651 CONCH SHELL Manor, Plantation, FL 33324For SaleMLS ID #B26060369, Celia Rozner, Realty 100. BeachesMLS
- $950,0004 bd4 ba2.9k sqftPod 7 At Monarch Lakes, Miramar, FL 33027For SaleMLS ID #A11992476, Tiffany Hudson, EXP Realty LLC. MIAMI
- $1,075,0005 bd3 ba2.5k sqftSunset Lakes, Miramar, FL 33029For SaleMLS ID #A12000692, Tamara Blot, Keller Williams Dedicated Professionals. MIAMI
- $1,224,7504 bd3 ba2.5k sqft16245 Seneca Circle, Davie, FL 33331For SaleMLS ID #B26017143, Steven A Winner, Winner Realty & Investments. BeachesMLS
- $1,199,0005 bd3 ba3.1k sqft10971 NW 24TH Street, Coral Springs, FL 33065For SaleMLS ID #B26072228, Dianne Grant, Best Realty LLC. BeachesMLS
