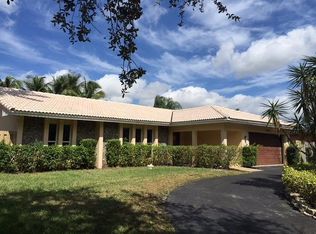
Welcome to this charming 4-bedroom 2-bath home situated in the desirable Emerald Hills of Hollywood Florida. This home offers a perfect blend of comfort and style generated by great energy and love. The rooms are flooded with natural light through beautiful IMPACT windows and doors, creating a warm and inviting atmosphere. BRAND NEW AC UNIT! This spacious lot features a backyard oasis with a sparkling oversized pool. Perfectly located within walking distance to all the nearby restaurants, grocery and places of worship, and all the major highways, including 95, turnpike and 595. Move in ready, and enjoy the perfect blend of indoor and outdoor living in a space that's ready to be yours.
For sale
$1,395,000
5101 N 36th Court, Hollywood, FL 33021
4beds
2,562sqft
Single Family Residence
Built in 1971
9,190 Square Feet Lot
$-- Zestimate®
$544/sqft
$-- HOA
What's special
Flooded with natural lightSpacious lot
- 154 days
- 265
- 8
Zillow last checked:
Listing updated:
Listed by:
Alissa Rachel Kashani 614-327-2617,
The Newman Group, LLC
Source: BeachesMLS,MLS#: B26025459 Originating MLS: BeachesMLS
Originating MLS: BeachesMLSFacts & features
Interior
Bedrooms & bathrooms
- Bedrooms: 4
- Bathrooms: 2
- Full bathrooms: 2
- Main level bathrooms: 2
- Main level bedrooms: 4
Heating
- Central
Cooling
- Central Air, Ceiling Fan(s), ENERGY STAR Qualified Equipment
Appliances
- Included: Cooktop, Dryer, Dishwasher, ENERGY STAR Qualified Dryer, ENERGY STAR Qualified Washer, Electric Cooktop, Electric Range, Electric Water Heater, Freezer, Disposal, Ice Maker, Microwave, Oven, Range, Refrigerator, Water Heater, Washer
- Laundry: Washer Hookup, In Garage, Laundry Room, Laundry Tub, Sink
Features
- Breakfast Bar, Bedroom on Main Level, Breakfast Area, Closet Cabinetry, Dining Area, Separate/Formal Dining Room, Entrance Foyer, Eat-in Kitchen, Family/Dining Room, Kitchen Island, Kitchen/Dining Combo, Living/Dining Room, Main Level Primary, Pantry, Sitting Area in Primary, Storage, Walk-In Closet(s)
- Flooring: Laminate, Other, Tile
- Windows: Blinds
- Has fireplace: No
Interior area
- Total structure area: 3,434
- Total interior livable area: 2,562 sqft
Video & virtual tour
Property
Parking
- Total spaces: 4
- Parking features: Asphalt, Attached, Circular Driveway, Driveway, Garage
- Attached garage spaces: 2
- Has uncovered spaces: Yes
Accessibility
- Accessibility features: None
Features
- Levels: One
- Stories: 1
- Exterior features: Courtyard, Garden, Lighting
- Has private pool: Yes
- Pool features: In Ground, Private
- Fencing: Back Yard,Chain Link,Fenced,Full,Wood
- Has view: Yes
- View description: Garden, Pool
Lot
- Size: 9,190 Square Feet
- Features: Landscaped, Many Trees, Sprinklers Automatic, Sprinkler System, < 1/4 Acre
Details
- Parcel number: 514206081830
- Zoning: RS-7
- Special conditions: Standard
Construction
Type & style
- Home type: SingleFamily
- Architectural style: Cape Cod,Ranch
- Property subtype: Single Family Residence
Materials
- Attic/Crawl Hatchway(s) Insulated, Ducts Professionally Air-Sealed, Foam Insulation, Stucco
- Roof: Spanish Tile
Condition
- Resale
- New construction: No
- Year built: 1971
Utilities & green energy
- Sewer: Public Sewer
- Water: Public, Well
- Utilities for property: Electricity Available, Natural Gas Not Available, Water Available
Community & HOA
Community
- Security: Smoke Detector(s)
- Subdivision: EMERALD HILLS
HOA
- Has HOA: No
Location
- Region: Hollywood
Financial & listing details
- Price per square foot: $544/sqft
- Tax assessed value: $905,240
- Annual tax amount: $6,374
- Date on market: 5/11/2026
- Cumulative days on market: 154 days
- Listing terms: Cash,Conventional
- Electric utility on property: Yes
- Road surface type: Asphalt
Estimated market value
Not available
Estimated sales range
Not available
Not available
Price history
| Date | Event | Price |
|---|---|---|
| 5/28/2026 | Price change | $1,395,000-2.1%$544/sqft |
Source:  BeachesMLS #B26025459 Report a problem BeachesMLS #B26025459 Report a problem | ||
| 5/11/2026 | Listed for sale | $1,425,000-3.7%$556/sqft |
Source: BeachesMLS #B26025459 Report a problem | ||
| 1/23/2026 | Listing removed | -- |
Source: Owner Report a problem | ||
| 8/4/2025 | Listed for sale | $1,479,000+270.2%$577/sqft |
Source: Owner Report a problem | ||
| 10/14/2010 | Listing removed | $399,526$156/sqft |
Source: Prudential Florida Realty #M1413024 Report a problem | ||
| 8/28/2010 | Listed for sale | $399,526+208.2%$156/sqft |
Source: Prudential Florida Realty #M1413024 Report a problem | ||
| 1/1/1989 | Sold | $129,643$51/sqft |
Source: Public Record Report a problem | ||
Public tax history
| Year | Property taxes | Tax assessment |
|---|---|---|
| 2025 | $8,555 +2.1% | $318,850 +2.9% |
| 2024 | $8,379 +2% | $309,870 +3% |
| 2023 | $8,218 +3.9% | $300,850 +3% |
| 2022 | $7,906 +41.4% | $292,090 +3% |
| 2021 | $5,593 +1.4% | $283,590 +1.4% |
| 2020 | $5,516 -3.3% | $279,680 +2.3% |
| 2019 | $5,702 | $273,400 +1.9% |
| 2018 | $5,702 +9.2% | $268,310 +2.1% |
| 2017 | $5,220 +8.1% | $262,800 +2.1% |
| 2016 | $4,830 +0.3% | $257,400 +0.7% |
| 2015 | $4,817 -1.4% | $255,620 +0.8% |
| 2014 | $4,885 | $253,600 -16.8% |
| 2013 | $4,885 +3% | $304,780 -15.3% |
| 2012 | $4,742 +2.5% | $360,010 +11.2% |
| 2011 | $4,629 +1.6% | $323,710 +37.7% |
| 2010 | $4,554 +8.6% | $235,020 +2.7% |
| 2009 | $4,192 +4.1% | $228,850 +0.1% |
| 2008 | $4,026 -5.5% | $228,630 +3% |
| 2007 | $4,259 -7.4% | $221,980 +2.5% |
| 2006 | $4,600 | $216,570 +3% |
| 2005 | -- | $210,270 +3% |
| 2004 | $4,562 +0.4% | $204,150 +1.9% |
| 2003 | $4,544 +1.1% | $200,350 +2.4% |
| 2002 | $4,496 +2.1% | $195,660 +1.6% |
| 2001 | $4,402 +11.3% | $192,580 |
| 2000 | $3,955 | -- |
Find assessor info on the county website
Monthly payment
Est. payment
Payment breakdown
Explore the cost of this home by adjusting the details. Changes won't be saved.Climate risks
Neighborhood: Emerald Hills
Nearby schools
Schools provided by the listing agent
- Elementary: Stirling
- Middle: Attucks
- High: Hollywood Hills
Source: BeachesMLS. This data may not be complete. We recommend contacting the local school district to confirm school assignments for this home.
Similar homes
- $1,399,0004 bd4 ba3.3k sqft1322 MONROE Street, Hollywood, FL 33019For Sale

 MLS ID #B26083585, Ann E McQueen, Compass Florida, LLC. BeachesMLS
 - $1,400,0004 bd2 ba2k sqft948 SE 10TH Court, Pompano Beach, FL 33060For Sale
 MLS ID #B26085473, Amie S. Balchunas, Lamacchia Realty, Inc.. BeachesMLS
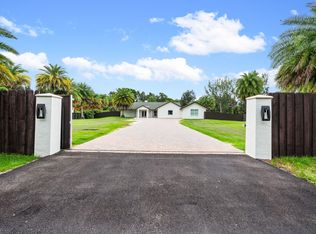
 - $1,500,0004 bd4 ba2.6k sqft5700 SW 196th Lane, Southwest Ranches, FL 33332For Sale
 MLS ID #B26042021, Sara Church, United Realty Group Inc.. BeachesMLS
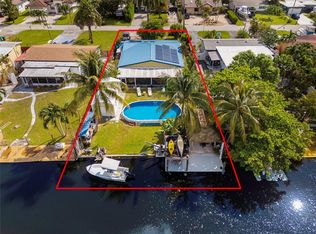
 - $999,9003 bd2 ba2.2k sqft4717 SW 35th Avenue, Dania Beach, FL 33312For Sale
 MLS ID #F10531149, Jeanne M Towne, Fidelity Real Estate Group LLC. BeachesMLS
 - $930,0004 bd3 ba2.4k sqft10527 Zurich Street, Cooper City, FL 33026For SaleMLS ID #B26003736, Roni Sterin PA, The Keyes Company. BeachesMLS
- $738,0003 bd2 ba1.8k sqftSunset Trails No 4, Hollywood, FL 33020For Sale
 MLS ID #A12103228, Alejandro Bruno, RE/MAX 5 Star Realty. MIAMI
 - $1,298,8004 bd4 ba3.7k sqft13382 Lakepointe Circle, Cooper City, FL 33330For SaleMLS ID #B26012906, Archibald Grant, Infiniti Realty LLC. BeachesMLS
- $1,650,0003 bd3 ba2.4k sqft12380 NW 11TH Street, Plantation, FL 33323For SaleMLS ID #B26084661, Miles V Brookins, Keller Williams Realty Boca Ra. BeachesMLS
- $915,0004 bd4 ba2.6k sqft4120 SW 1ST Court, Plantation, FL 33317For SaleMLS ID #B26073170, Michelle A Ali, Coldwell Banker Realty. BeachesMLS
- $850,0004 bd2 ba1.7k sqft8764 SW 51st Court, Cooper City, FL 33328For SaleMLS ID #B26074843, Harry A Pollack, LoKation. BeachesMLS
- $965,0003 bd3 ba2k sqft2130 SW 27TH Terrace, Fort Lauderdale, FL 33312For SaleMLS ID #B26062954, Paul Joseph Dono, Compass Florida LLC. BeachesMLS
- $1,299,0004 bd4 ba2.9k sqft1245 NE 17TH Way, Fort Lauderdale, FL 33304For SaleMLS ID #B26054516, Joseph P Ando, One Sotheby's International Realty. BeachesMLS
- $749,0003 bd2 ba2.1k sqft4321 SW 73RD Terrace, Davie, FL 33314For SaleMLS ID #B26067643, Yale Eichner, RE/MAX Consultants Realty 1. BeachesMLS
- $1,015,0004 bd3 ba2.9k sqft9651 CONCH SHELL Manor, Plantation, FL 33324For SaleMLS ID #B26060369, Celia Rozner, Realty 100. BeachesMLS
- $1,250,0004 bd4 ba2.6k sqft2756 NE 35th Street, Fort Lauderdale, FL 33306For SaleMLS ID #B26057048, Linda S Hoyt, One Sotheby's International Realty. BeachesMLS
- $1,350,0004 bd3 ba2.3k sqft2081 NE 25th Street, Lighthouse Point, FL 33064For SaleMLS ID #R11156707, Kyle Retamar, Sutter & Nugent LLC. BeachesMLS
- $849,0004 bd3 ba2.8k sqft12106 Sailboat Way, Cooper City, FL 33026For SaleMLS ID #B26037804, Robert V DiAlberto, Realty 100. BeachesMLS
- $1,075,0005 bd4 ba3.8k sqft11300 Knot Way, Cooper City, FL 33026For SaleMLS ID #B26044235, Chuck J Bonfiglio Jr, AAA Realty Group INC. BeachesMLS
- $1,850,0003 bd2 ba2.4k sqftEverglades Sugar & Land, Southwest Ranches, FL 33330For SaleMLS ID #A12024760, Marcos Guerrero, Compass Florida, LLC. MIAMI
- $775,0004 bd3 ba2.1k sqftRock Creek - Paseo Verde, Cooper City, FL 33026For SaleMLS ID #A12054683, Patty Da Silva, Green Realty Properties Inc.. MIAMI
